Gorgeous updated Colonial in Pike Creek’s sought-after Arundel community! Freshly painted and ready for its next chapter, this beautiful home offers all the space you could want. The gourmet kitchen overlooks the cozy den with fireplace, creating the perfect setup for entertaining. Upstairs, you’ll find three generously sized bedrooms, a beautifully tiled hall bath, plus a spacious primary suite with its own ensuite bath. Need even more space? The fully finished basement was previously used as a 5th bedroom and features a large walk-in closet and luxurious fully tiled bath, perfect for guests, or as an in-law suite! There's also plenty of room for a home gym and home office. Spacious, updated, and move-in ready in a fantastic Pike Creek location! Don't miss it! Recent updates : HVAC (2015) Roof (2017) Bathrooms (2019) Kitchen (2017)
For sale
$525,000
1210 Flint Hill Rd, Wilmington, DE 19808
4beds
2,875sqft
Single Family Residence
Built in 1969
8,712 Square Feet Lot
$-- Zestimate®
$183/sqft
$8/mo HOA
What's special
Freshly paintedFully finished basementCozy den with fireplaceThree generously sized bedroomsLarge walk-in closetBeautifully tiled hall bathLuxurious fully tiled bath
- 7 days
- 914
- 60
Likely to sell faster than
Zillow last checked:
Listing updated:
Listed by:
Alissa Facciolo 302-383-6066,
Crown Homes Real Estate (302) 504-6147
Source: Bright MLS,MLS#: DENC2111584
Facts & features
Interior
Bedrooms & bathrooms
- Bedrooms: 4
- Bathrooms: 4
- Full bathrooms: 3
- 1/2 bathrooms: 1
- Main level bathrooms: 1
Basement
- Area: 800
Heating
- Forced Air, Programmable Thermostat, Natural Gas
Cooling
- Central Air, Electric
Appliances
- Included: Dishwasher, Disposal, Self Cleaning Oven, Electric Water Heater
- Laundry: In Basement
Features
- Ceiling Fan(s), Eat-in Kitchen, Primary Bath(s), Cathedral Ceiling(s)
- Flooring: Carpet, Vinyl
- Windows: Energy Efficient
- Basement: Finished
- Number of fireplaces: 1
- Fireplace features: Brick, Gas/Propane
Interior area
- Total structure area: 2,875
- Total interior livable area: 2,875 sqft
- Finished area above ground: 2,075
- Finished area below ground: 800
Video & virtual tour
Property
Parking
- Parking features: Driveway, Other
- Has uncovered spaces: Yes
Accessibility
- Accessibility features: None
Features
- Levels: Three
- Stories: 3
- Patio & porch: Porch
- Exterior features: Sidewalks
- Pool features: None
Lot
- Size: 8,712 Square Feet
- Dimensions: 70 x 125
Details
- Additional structures: Above Grade, Below Grade
- Parcel number: 08037.20042
- Zoning: NC6.5
- Special conditions: Standard
Construction
Type & style
- Home type: SingleFamily
- Architectural style: Colonial
- Property subtype: Single Family Residence
Materials
- Brick, Vinyl Siding
- Foundation: Brick/Mortar
- Roof: Pitched,Shingle
Condition
- Good
- New construction: No
- Year built: 1969
Utilities & green energy
- Electric: 100 Amp Service, Circuit Breakers
- Sewer: Public Sewer
- Water: Public
Community & HOA
Community
- Subdivision: Arundel
HOA
- Has HOA: Yes
- HOA fee: $100 annually
Location
- Region: Wilmington
Financial & listing details
- Price per square foot: $183/sqft
- Tax assessed value: $465,300
- Annual tax amount: $4,218
- Date on market: 9/24/2026
- Listing agreement: Exclusive Agency
- Listing terms: Cash,Conventional,FHA,VA Loan
- Inclusions: See List (includes All Appliances Present)
- Ownership: Fee Simple
Estimated market value
Not available
Estimated sales range
Not available
$3,104/mo
Price history
| Date | Event | Price |
|---|---|---|
| 9/24/2026 | Listed for sale | $525,000+84.2%$183/sqft |
Source:  Bright MLS #DENC2111584 Report a problem Bright MLS #DENC2111584 Report a problem | ||
| 7/18/2017 | Sold | $285,000-4.7%$99/sqft |
Source: Agent Provided Report a problem | ||
| 5/17/2017 | Price change | $299,000-6.3%$104/sqft |
Source: Concord Realty Group #6974946 Report a problem | ||
| 5/3/2017 | Listed for sale | $319,000$111/sqft |
Source: Concord Realty Group #6974946 Report a problem | ||
Public tax history
| Year | Property taxes | Tax assessment |
|---|---|---|
| 2025 | $4,317 -2.2% | $465,300 +303.9% |
| 2024 | $4,414 +12.8% | $115,200 |
| 2023 | $3,914 -0.5% | $115,200 |
| 2022 | $3,936 +0.1% | $115,200 |
| 2021 | $3,931 0% | $115,200 |
| 2020 | $3,933 +0.1% | $115,200 |
| 2019 | $3,927 | $115,200 |
| 2017 | -- | $115,200 |
| 2016 | -- | $115,200 |
| 2015 | -- | $115,200 |
| 2014 | -- | $115,200 |
| 2013 | -- | $115,200 |
| 2012 | -- | $115,200 |
| 2011 | -- | $115,200 |
| 2010 | -- | $115,200 |
| 2009 | -- | $115,200 |
| 2008 | -- | $115,200 |
| 2007 | -- | $115,200 |
| 2006 | -- | $115,200 |
| 2005 | -- | $115,200 |
| 2004 | -- | $115,200 |
| 2003 | -- | $115,200 |
| 2002 | -- | $115,200 |
| 2001 | -- | $115,200 |
Find assessor info on the county website
Monthly payment
Est. payment
Payment breakdown
Explore the cost of this home by adjusting the details. Changes won't be saved.Climate risks
Neighborhood: 19808
Nearby schools
Schools provided by the listing agent
- Elementary: Heritage
- Middle: Skyline
- High: Thomas Mckean
- District: Red Clay Consolidated
Source: Bright MLS. This data may not be complete. We recommend contacting the local school district to confirm school assignments for this home.
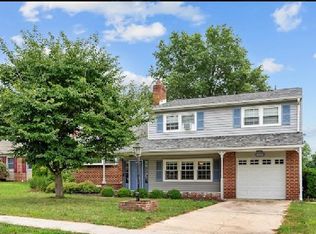
Similar homes
- $--4 bd3 ba1.8k sqft16 Carsdale Ct, Wilmington, DE 19808Auction
 Auction.com 2
 - $558,0003 bd2 ba2k sqft172 Oldbury Dr, Wilmington, DE 19808For Sale

 MLS ID #DENC2110730, Gary Simpkins, RE/MAX Associates - Newark. Bright MLS
 - $450,0004 bd3 ba2.2k sqft4707 Mermaid Blvd, Wilmington, DE 19808For Sale
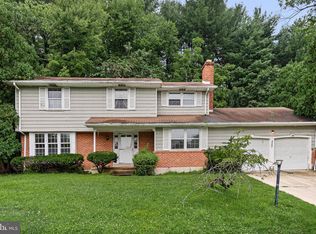 MLS ID #DENC2108692, Michael Mulski, Crown Homes Real Estate. Bright MLS
 - $395,0003 bd2 ba1.9k sqftNone Available, Wilmington, DE 19808For Sale
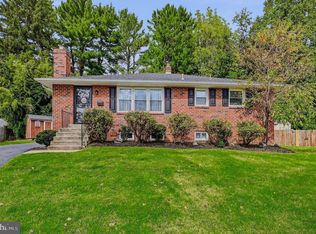 MLS ID #DENC2112226, Brian Hadley, Patterson-Schwartz-Hockessin. Bright MLS
 - $595,0003 bd1 ba3.1k sqft5004 Limestone Rd, Wilmington, DE 19808For SaleMLS ID #DENC2110178, Danielle Benson, Century 21 Gold Key Realty. Bright MLS
- $389,9003 bd1 ba1.6k sqft2409 Tapley Ln, Wilmington, DE 19808For SaleMLS ID #DENC2112156, Joshua Hutchinson, Long & Foster Real Estate, Inc.. Bright MLS
- $499,9003 bd2 ba1.5k sqft701 Greenbank Rd, Wilmington, DE 19808For SaleMLS ID #DENC2104858, Margo Stitz, Long & Foster Real Estate, Inc.. Bright MLS
- $337,0003 bd2 ba1.8k sqft3 E Saint Joseph Ct, Wilmington, DE 19808For SaleMLS ID #DENC2111894, Bob Teeven, Long & Foster Real Estate, Inc.. Bright MLS
- $415,0004 bd2 ba1.7k sqft4600 Griffin Dr, Wilmington, DE 19808For SaleMLS ID #DENC2109790, Eugene Lestardo, Coldwell Banker Realty. Bright MLS
- $549,9004 bd3 ba3.4k sqftNone Available, Newark, DE 19711For SaleMLS ID #DENC2111810, Mrs. Cheky Didehvar, Patterson-Schwartz-Hockessin. Bright MLS
- $425,0004 bd3 ba2.8k sqft3603 Squirrel Hill Ct, Wilmington, DE 19808For SaleMLS ID #DENC2105740, Cynthia Chubb, RE/MAX Associates-Wilmington. Bright MLS
- $390,0003 bd2 ba1.8k sqft1115 Milltown Rd, Wilmington, DE 19808For SaleMLS ID #DENC2108734, Tay Brinkley, Foraker Realty Co.. Bright MLS
- $439,9003 bd3 ba1.8k sqft2202 Braken Ave, Wilmington, DE 19808For SaleMLS ID #DENC2112112, Andy Mulrine, RE/MAX Associates-Hockessin. Bright MLS
- $515,0003 bd4 ba1.6k sqft2208 Highland Pl, Wilmington, DE 19805For SaleMLS ID #DENC2111104, Jennifer Kulas, BHHS Fox&Roach-Newtown Square. Bright MLS
- $699,9003 bd4 ba2.8k sqft314 Quimby Dr, Wilmington, DE 19808For SaleMLS ID #DENC2106840, Earl Endrich, BHHS Fox & Roach - Hockessin. Bright MLS
- $351,0003 bd2 ba1.4k sqft2311 Hammond Pl, Wilmington, DE 19808For SaleMLS ID #DENC2108020, Laura Diaz, EXP Realty, LLC. Bright MLS
- $460,0004 bd4 ba2.2k sqft7 Cauline Ct, Newark, DE 19711For SaleMLS ID #DENC2107932, Matt Fish, Keller Williams Realty Wilmington. Bright MLS
- $475,0004 bd3 ba2.1k sqft231 E Seneca Dr, Newark, DE 19702For SaleMLS ID #DENC2110888, Earl Endrich, BHHS Fox & Roach - Hockessin. Bright MLS
- $625,0005 bd3 ba3.2k sqft102 Meriden Dr, Hockessin, DE 19707For SaleMLS ID #DENC2105240, Russell Griffin, Keller Williams Realty. Bright MLS
