Stunning 5-Bed, 3-Bath Custom-Built Pool Home perfectly positioned on a lush .65-acre lot. Located in a small neighborhood of custom homes on large lots, this is a prime location with easy access to Winter Haven, Lakeland, I-4, The Polk Parkway, and beyond! High-end features throughout, towering ceilings, and a HUGE BONUS/MEDIA ROOM make this the perfect place to call home. Situated at the end of a cul-de-sac, the home is set back from the street for increased privacy, while the extended curved driveway and mature oak trees, paired with the home’s striking design, create exceptional curb appeal. The front porch incorporates a large paver patio with built-in seating and fire pit – the perfect place to enjoy a beautiful Florida evening. Upon entering the home you’re welcomed by soaring ceilings and a warm, inviting color palette. A versatile flex room off the entry offers endless possibilities – whether for formal living, dining, or even a home office. The living area showcases beautiful stone work, custom cabinetry and french doors that lead to the screen pool deck and lanai. The kitchen is a chef’s dream, contemporary Maple cabinetry is highlighted by a splash of color from the distinctive backsplash – an area rich with character and charm. The kitchen is also open to living and dining area, and open the doors to the pool deck to create the perfect place for entertaining. The spacious primary bedroom, conveniently located on the first floor, features a large walk-in closet and an en-suite bathroom with a dual vanity, beautifully tiled shower, and large garden tub. Two of the guest bedrooms are located on the first floor, as well as a guest bathroom easily accessible from the main living area. The second floor has two very large guest bedrooms and a guest bathroom with a trendy design. An oversized media/bonus room upstairs is great for a play room, theatre, office, 6th bedroom, or so much more – the possibilities here are endless! A walk-out attic space upstairs is a great storage space for holiday décor or other personal items that would normally take up valuable space in the garage. The stunning SALT WATER POOL, built in 2016, boasts a modern design and is complete with a spa, sun-shelf, propane heat, LED lighting, a screen enclosed paver patio, and covered seating area. The huge back yard is FULLY FENCED, adding another space for outdoor enjoyment! Additionally, a whole home water filtration and softener system adds yet another high-end amenity. This house has it all, character, high-end finishes, a beautiful pool, outstanding back yard, and more. Schedule your private showing today!
Sold for $599,900
$599,900
1211 GREY FOX HOLLOW DR, WINTER HAVEN, FL 33880
5beds
3,039sqft
Single Family Residence
Built in 2007
0.65 Acres Lot
$593,800 Zestimate®
$197/sqft
$3,296 Estimated rent
Home value
$593,800
$540,000 - $653,000
$3,296/mo
Zestimate® history
Owner options
List your home for rent
$3,296/mo
Rent Zestimate®
Find your next renter with Zillow Rental Manager. Plus, with online applications, you can quickly screen prospective tenants – for free.
$3,296/mo
Rent Zestimate®
Refinance and save
$4,026/mo
Est. payment
Refinancing to a lower rate could help reduce your monthly payments and save thousands over the life of the loan.
$4,026/mo
Est. payment
Explore your selling options
Work with a Zillow partner agent
Leverage their expertise and Zillow's premium Showcase listings to get your home seen by more buyers.
Get startedList with your own agent
Get your home in front of millions of buyers by listing it on Zillow.
Learn how to do itSell it yourself
Take full control of how buyers see your home on Zillow by listing For Sale by Owner (FSBO).
List your homeWhat's special
Beautiful poolContemporary maple cabinetryModern designSalt water poolTowering ceilingsMature oak treesWarm inviting color palette
Zillow last checked:
Listing updated:
Listed by:
Zachary Lay LLC 407-988-6342,
WATSON REALTY CORP. 407-589-1600
Bought with:
Jessica Willaford, 3404148
THE STONES REAL ESTATE FIRM
Source: Stellar MLS,MLS#: L4955798 Originating MLS: Osceola
Originating MLS: Osceola
Facts & features
Interior
Bedrooms & bathrooms
- Bedrooms: 5
- Bathrooms: 3
- Full bathrooms: 3
Rooms
- Room types: Attic, Bonus Room, Family Room, Living Room, Utility Room, Media Room
Primary bedroom
- Features: Walk-In Closet(s)
- Level: First
- Area: 240 Square Feet
- Dimensions: 15x16
Bedroom 2
- Features: Built-in Closet
- Level: First
- Area: 154 Square Feet
- Dimensions: 11x14
Bedroom 3
- Features: Built-in Closet
- Level: First
- Area: 143 Square Feet
- Dimensions: 11x13
Bedroom 4
- Features: Walk-In Closet(s)
- Level: Second
- Area: 196 Square Feet
- Dimensions: 14x14
Bedroom 5
- Features: Storage Closet
- Level: Second
- Area: 176 Square Feet
- Dimensions: 11x16
Bonus room
- Features: No Closet
- Level: Second
- Area: 231 Square Feet
- Dimensions: 11x21
Family room
- Level: First
- Area: 196 Square Feet
- Dimensions: 14x14
Kitchen
- Level: First
- Area: 176 Square Feet
- Dimensions: 11x16
Living room
- Level: First
- Area: 300 Square Feet
- Dimensions: 15x20
Heating
- Central, Electric
Cooling
- Central Air
Appliances
- Included: Dishwasher, Dryer, Microwave, Refrigerator, Washer
- Laundry: Inside, Laundry Room
Features
- Ceiling Fan(s), High Ceilings, Split Bedroom, Walk-In Closet(s)
- Flooring: Carpet, Laminate
- Doors: French Doors
- Has fireplace: No
Interior area
- Total structure area: 3,589
- Total interior livable area: 3,039 sqft
Property
Parking
- Total spaces: 2
- Parking features: Driveway, Oversized
- Attached garage spaces: 2
- Has uncovered spaces: Yes
Features
- Levels: Two
- Stories: 2
- Patio & porch: Covered, Front Porch, Patio, Rear Porch, Screened
- Has private pool: Yes
- Pool features: Gunite, Heated, In Ground, Screen Enclosure
- Has spa: Yes
- Spa features: In Ground
- Fencing: Chain Link
Lot
- Size: 0.65 Acres
- Features: Cul-De-Sac, In County, Oversized Lot, Street Dead-End
- Residential vegetation: Mature Landscaping, Oak Trees
Details
- Parcel number: 252904357025000060
- Zoning: 01
- Special conditions: None
Construction
Type & style
- Home type: SingleFamily
- Architectural style: Florida
- Property subtype: Single Family Residence
Materials
- Stucco, Vinyl Siding
- Foundation: Slab
- Roof: Shingle
Condition
- New construction: No
- Year built: 2007
Utilities & green energy
- Sewer: Septic Tank
- Water: Well
- Utilities for property: Electricity Connected
Community & HOA
Community
- Pet fee: $0 monthly
- Subdivision: GREY FOX HOLLOW PHASE 02
HOA
- Has HOA: Yes
- HOA fee: $10 monthly
- HOA name: Grey Fox Hollow HOA
- HOA phone: 863-412-3754
Location
- Region: Winter Haven
Financial & listing details
- Price per square foot: $197/sqft
- Tax assessed value: $443,135
- Annual tax amount: $4,761
- Date on market: 9/11/2025
- Cumulative days on market: 8 days
- Listing terms: Cash,Conventional,FHA,VA Loan
- Ownership: Fee Simple
- Total actual rent: 0
- Electric utility on property: Yes
- Road surface type: Paved, Asphalt
Price history
| Date | Event | Price |
|---|---|---|
| 10/21/2025 | Sold | $599,900$197/sqft |
Source:  Stellar MLS #L4955798 Report a problem Stellar MLS #L4955798 Report a problem | ||
| 9/19/2025 | Pending sale | $599,900$197/sqft |
Source: Stellar MLS #L4955798 Report a problem | ||
| 9/11/2025 | Listed for sale | $599,900+22.5%$197/sqft |
Source: Stellar MLS #L4955798 Report a problem | ||
| 12/16/2020 | Sold | $489,900$161/sqft |
Source: Stellar MLS #P4913177 Report a problem | ||
| 11/12/2020 | Pending sale | $489,900$161/sqft |
Source: THE STONES REAL ESTATE FIRM #P4913177 Report a problem | ||
| 11/3/2020 | Listed for sale | $489,900+357.9%$161/sqft |
Source: THE STONES REAL ESTATE FIRM #P4913177 Report a problem | ||
| 6/12/2006 | Sold | $107,000+25.9%$35/sqft |
Source: Public Record Report a problem | ||
| 3/30/2006 | Sold | $85,000+30.8%$28/sqft |
Source: Public Record Report a problem | ||
| 1/6/2006 | Sold | $65,000$21/sqft |
Source: Public Record Report a problem | ||
Public tax history
| Year | Property taxes | Tax assessment |
|---|---|---|
| 2025 | $4,268 +3% | $370,287 +2.9% |
| 2024 | $4,143 +2% | $359,851 +3% |
| 2023 | $4,063 +2.1% | $349,370 +3% |
| 2022 | $3,980 -0.9% | $339,194 +3% |
| 2021 | $4,015 +89.1% | $329,315 +72.1% |
| 2020 | $2,123 -0.1% | $191,337 +2.3% |
| 2019 | $2,125 -15.9% | $187,035 +1.9% |
| 2018 | $2,527 +1.8% | $183,548 +2.1% |
| 2017 | $2,482 +45.5% | $179,773 +16.8% |
| 2016 | $1,706 -1.8% | $153,881 +0.7% |
| 2015 | $1,737 -11.5% | $152,811 +0.8% |
| 2014 | $1,962 +13.3% | $151,598 +1.5% |
| 2013 | $1,732 +3.2% | $149,358 +1.7% |
| 2012 | $1,677 -12.8% | $146,861 -8.9% |
| 2011 | $1,923 -23.7% | $161,239 -18% |
| 2010 | $2,521 -26.2% | $196,660 -18.5% |
| 2009 | $3,418 -5.4% | $241,351 -9.9% |
| 2008 | $3,612 | $267,872 |
| 2007 | -- | -- |
| 2006 | $564 | -- |
| 2005 | -- | -- |
| 2004 | $358 | -- |
| 2003 | $358 +67.1% | $21,500 +71.2% |
| 2002 | $214 | $12,560 |
| 2001 | $214 | $12,560 |
Find assessor info on the county website
Neighborhood: 33880
Nearby homes
- $471,4003 bd2 ba2.5k sqft1209 Grey Fox Hollow Dr, Winter Haven, FL 33880Off Market
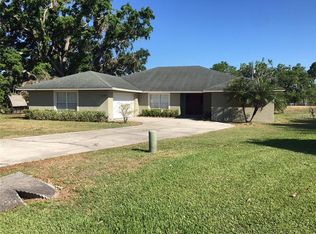
- $466,9003 bd2 ba2.1k sqft1075 Fox Hunt Dr, Winter Haven, FL 33880Off Market
- $563,6004 bd3 ba2.5k sqft1213 Grey Fox Hollow Dr, Winter Haven, FL 33880Off Market

- $396,6003 bd2 ba1.8k sqft1207 Grey Fox Hollow Dr, Winter Haven, FL 33880Off Market
- $501,7003 bd2 ba2.3k sqft1215 Grey Fox Hollow Dr, Winter Haven, FL 33880Off Market
- $449,8003 bd2 ba2.1k sqft1206 Grey Fox Hollow Dr, Winter Haven, FL 33880Off Market
- $485,2004 bd3 ba2.4k sqft1065 Fox Hunt Dr, Winter Haven, FL 33880Off Market
- $500,0005 bd2 ba2.5k sqft1205 Grey Fox Hollow Dr, Winter Haven, FL 33880Sold
Nearby schools
GreatSchools rating
- 2/10Eagle Lake Elementary SchoolGrades: PK-5Distance: 3.2 mi
- 4/10Westwood Middle SchoolGrades: 6-8Distance: 3.8 mi
- 2/10Lake Region High SchoolGrades: 9-12Distance: 4.2 mi
Schools provided by the listing agent
- Elementary: Eagle Lake Elem
- Middle: Westwood Middle
- High: Lake Region High
Source: Stellar MLS. This data may not be complete. We recommend contacting the local school district to confirm school assignments for this home.
Get a cash offer in 3 minutes
Find out how much your home could sell for in as little as 3 minutes with a no-obligation cash offer.
Estimated market value
$593,800
Get a cash offer in 3 minutes
Find out how much your home could sell for in as little as 3 minutes with a no-obligation cash offer.
Estimated market value
$593,800
- Florida
- Polk County
- Winter Haven
- 33880
- 1211 GREY FOX HOLLOW DR
Nearby cities
Nearby neighborhoods
Nearby zip codes
Other Winter Haven Topics
