Skip main navigation
Off market
  • $567,700

    1213 Grey Fox Hollow Dr, Winter Haven, FL 33880

    4beds
    2,549sqft
    SingleFamily
    Built in 1997
    0.65 Acres Lot
    $567,700 Zestimate®
    $223/sqft
    $3,008 Estimated rent

    Home value

    $567,700

    $534,000 - $607,000

    $3,008/mo

    Zestimate® history
    Loading
    Loading...

    Owner options

    List your home for rent

    $3,008/mo

    Rent Zestimate®

    Find your next renter with Zillow Rental Manager. Plus, with online applications, you can quickly screen prospective tenants – for free.

    Learn more

    $3,008/mo

    Rent Zestimate®

    Refinance and save

    $3,817/mo

    Est. payment

    Refinancing to a lower rate could help reduce your monthly payments and save thousands over the life of the loan.

    See today's rates

    $3,817/mo

    Est. payment

    Explore your selling options

    Work with a Zillow partner agent

    Leverage their expertise and Zillow's premium Showcase listings to get your home seen by more buyers.

    Get started

    List with your own agent

    Get your home in front of millions of buyers by listing it on Zillow.

    Learn how to do it

    Sell it yourself

    Take full control of how buyers see your home on Zillow by listing For Sale by Owner (FSBO).

    List your home

    What's special

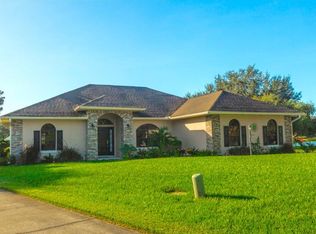
    GORGEOUS 4BD/2.5 BATH REMODELED POOL HOME WITH CUL-DE-SAC LOCATION IN A QUIET COUNTRY SETTING...With a brand new roof 10/2017 and new air conditioner 8/2017, this stunning residence offers a desirable floor plan including formal living and dining rooms, family room with fireplace, split bedroom plan, pool half bath, spacious kitchen and an inside laundry room. The kitchen features beautiful granite counters, stainless appliances with a double oven, a breakfast bar, closet pantry and nook. A brick wood burning fireplace and French doors to the pool are offered in the family room. The formal living and dining rooms are of perfect size for entertaining guests. Master suite features hardwood flooring, pool access, his and her walk-in closets and a master bath with jetted soaking tub, walk-in shower and dual vanities. The pool half bath and guest bath have been remodeled and offer gorgeous granite counters. A washer, dryer, cabinetry, folding counter and sink can all be found in the inside laundry room. The covered and screened lanai is home to a hot tub and a salt filtered and solar heated swimming pool that was built in 2008. The side entry 3 car garage and extended driveway provide an abundance of parking space. Other features include surround sound throughout, a fully fenced backyard, 0.65 acre lot located in a cul-de-sac, irrigation system with timer, well with water softener, septic tank and new lanai screens. Located within 5 minutes of the Polk Parkway, in between Tampa & Orlando. *SEE VIRTUAL TOUR*

    This property is not currently displayed as for sale or rent on Zillow. This may be different from what's on other websites or public sources.
    Facts & features

    Interior

    Bedrooms & bathrooms
    • Bedrooms: 4
    • Bathrooms: 3
    • Full bathrooms: 2
    • 1/2 bathrooms: 1
    Heating
    • Electric
    Cooling
    • Central
    Appliances
    • Included: Dishwasher, Microwave, Range / Oven, Refrigerator
    Features
    • Attic, Inside Utility, Solid Wood Cabinets, Solid Stone Counters, Blinds/Shades
    • Flooring: Tile, Carpet, Hardwood, Laminate
    • Has fireplace: Yes
    Interior area
    • Total interior livable area: 2,549 sqft

    Property

    Parking
    • Total spaces: 3
    • Parking features: Garage - Attached
    Features
    • Exterior features: Stucco, Cement / Concrete
    • Pool features: Screen Enclosure, Heated Pool, Salt Water, Gunite/Concrete, Pool Sweep, Solar Heated Pool, In Ground, Other Water Feature
    • Has spa: Yes
    • Has view: Yes
    • View description: Territorial
    Lot
    • Size: 0.65 Acres
    Details
    • Parcel number: 252904357025000070

    Construction

    Type & style
    • Home type: SingleFamily
    • Architectural style: Custom
    Materials
    • masonry
    • Foundation: Retaining Wall
    • Roof: Shake / Shingle
    Condition
    • Year built: 1997

    Utilities & green energy

    • Utilities for property: Electric, Septic, Well

    Community & HOA

    HOA
    • Has HOA: Yes
    • HOA fee: $10 monthly
    Location
    • Region: Winter Haven

    Financial & listing details

    • Price per square foot: $223/sqft
    • Tax assessed value: $439,312
    • Annual tax amount: $2,989
    • Ownership: Fee Simple

    Price history

    DateEventPrice
    12/13/2017Sold$350,000+0%$137/sqft
    Source: Public Record Report a problem
    10/28/2017Listed for sale$349,900+29.6%$137/sqft
    Source: THE STONES REAL ESTATE FIRM #P4717741 Report a problem
    7/24/2008Sold$270,000-9.7%$106/sqft
    Source: Public Record Report a problem
    4/25/2008Price change$299,000-0.3%$117/sqft
    Source: Visual Tour #P4601848 Report a problem
    4/23/2008Listed for sale$299,900+15.3%$118/sqft
    Source: Visual Tour #P4601848 Report a problem
    4/25/2005Sold$260,000$102/sqft
    Source: Public Record Report a problem

    Public tax history

    YearProperty taxesTax assessment
    2025$2,989 +3.1%$271,402 +2.9%
    2024$2,899 +2.1%$263,753 +3%
    2023$2,839 +2.2%$256,071 +3%
    2022$2,776 -0.7%$248,613 +3%
    2021$2,797 +0.8%$241,372 +1.4%
    2020$2,776 -0.2%$238,039 +2.3%
    2019$2,782 -12.6%$232,687 +1.9%
    2018$3,185 +1.6%$228,348 +31%
    2017$3,135 +36.3%$174,304 -6.5%
    2016$2,300 +9.7%$186,376 +5.5%
    2015$2,097 -4.8%$176,600 +5%
    2014$2,203 +11%$168,187 +1.5%
    2013$1,985 +3.2%$165,701 +1.7%
    2012$1,925 -12%$162,931 -8.6%
    2011$2,188 -21.3%$178,283 -16.3%
    2010$2,779 -22.7%$212,909 -15.5%
    2009$3,595 +5.5%$251,884 -1.2%
    2008$3,407 $254,832
    2007-- --
    2006$4,170 --
    2005-- --
    2004$1,917 -0.6%--
    2003$1,928 +3.5%$141,239 +4.9%
    2002$1,864 +1.5%$134,696 +1.6%
    2001$1,836 $132,575
    Find assessor info on the county website

    Neighborhood: 33880

    Nearby schools

    GreatSchools rating
    Schools provided by the listing agent
    • Elementary: Eagle Lake Elem
    • Middle: Westwood Middle
    • High: Lake Region High

    Source: The MLS. This data may not be complete. We recommend contacting the local school district to confirm school assignments for this home.

    Get a cash offer in 3 minutes
    Find out how much your home could sell for in as little as 3 minutes with a no-obligation cash offer.
    Estimated market value
    $567,700
    Get a cash offer in 3 minutes
    Find out how much your home could sell for in as little as 3 minutes with a no-obligation cash offer.
    Estimated market value
    $567,700