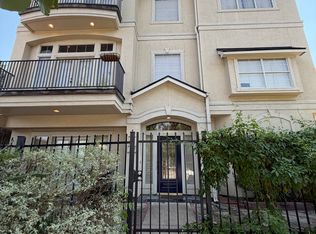
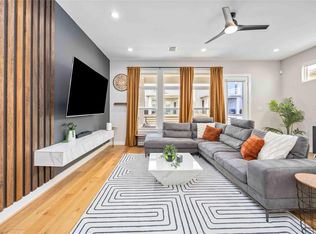
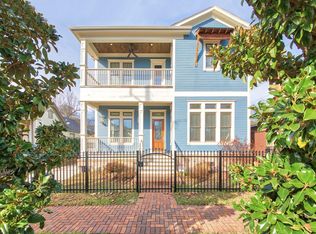
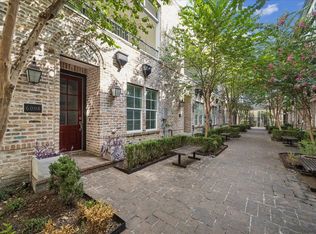
Modern 3-story free standing home in the Houston Views gated community with exclusive builder upgrades and a prime Sawyer Heights location. Enjoy 12-ft ceilings, a bright open living area with 10-ft sliding glass doors, motorized roller shades, and a spacious balcony. The kitchen features custom extra cabinetry, soft-close doors, Fisher & Paykel stainless appliances, and an upgraded quartz waterfall island. Wood floors extend into the 3rd-floor bedrooms, closets, and hallway, plus solid-core doors throughout. The spacious primary suite offers a spa-style bath and oversized walk-in closet. All bedrooms include en-suite baths; powder room on 2nd floor. Located practically adjacent to Downtown Houston, minutes from the Heights, Buffalo Bayou trails, Target, H-E-B, and Washington Ave dining. Quick access to I-10, I-45, 610, and Memorial Dr. Pristine condition and priced to rent quickly. Schedule your showing today!
Copyright notice - Data provided by HAR.com 2022 - All information provided should be independently verified.
House for rent
Singlefamily
Available now
Air conditioner, electric
Electric dryer hookup laundry
2 Attached garage spaces parking
Natural gas
What's special
Spacious balconySolid-core doors throughoutUpgraded quartz waterfall islandMotorized roller shadesOversized walk-in closetSpa-style bathCustom extra cabinetry
- 15 days |
- -- |
- -- |
Zillow last checked:
Listing updated:
Travel times

Let’s turn your rent into credit progress
Build credit history with every on-time payment and get credit for the payment you’re already making.
Facts & features
Interior
Bedrooms & bathrooms
- Bedrooms: 3
- Bathrooms: 4
- Full bathrooms: 3
- 1/2 bathrooms: 1
Heating
- Natural Gas
Cooling
- Air Conditioner, Electric
Appliances
- Included: Dishwasher, Dryer, Electric Oven, Energy Star Qualified Appliances, Garbage Disposal, Microwave Oven, Refrigerator, Stove, Washer, Water Heater
- Laundry: Electric Dryer Hookup, Gas Dryer Hookup, In Unit, Washer Hookup
Features
- 1 Bedroom Down - Not Primary BR, 2 Bedrooms Up, 2 Staircases, Balcony, Ceiling Fan(s), En-Suite Bath, Formal Entry/Foyer, High Ceilings, Primary Bed - 3rd Floor, Walk In Closet, Walk-In Closet(s), Wired for Sound
- Flooring: Carpet, Tile, Wood
Interior area
- Total interior livable area: 2,099 sqft
Property
Parking
- Total spaces: 2
- Parking features: Attached, Driveway, Garage, Open
- Has attached garage: Yes
- Has uncovered spaces: Yes
- Details: Contact manager
Features
- Stories: 3
- Patio & porch: Patio
- Exterior features: 0 Up To 1/4 Acre, 1 Bedroom Down - Not Primary BR, 2 Bedrooms Up, 2 Staircases, Balcony, En-Suite Bath, Formal Entry/Foyer, Garbage Service, Primary Bed - 3 Rd Floor, Trash Pick Up
- Has view: Yes
- View description: West
Lot
- Features: Subdivided
Details
- Additional structures: Garage(s)
- Parcel number: 1368840010009
Construction
Type & style
- Home type: SingleFamily
- Architectural style: Contemporary/Modern
- Property subtype: SingleFamily
Condition
- Year built: 2021
Community & HOA
Location
- Region: Houston
Financial & listing details
- Lease term: Long Term,12 Months
Nearby apartments for rent

Price history
| Date | Event | Price |
|---|---|---|
| 10/6/2026 | Listed for rent | $3,200$2/sqft |
Source:  HAR #79247126 Report a problem | ||
| 6/2/2026 | Listing removed | $465,000$222/sqft |
Source:  HAR #74848174 Report a problem | ||
| 4/13/2026 | Pending sale | $465,000$222/sqft |
Source: HAR #74848174 Report a problem | ||
| 3/26/2026 | Listed for sale | $465,000-5.1%$222/sqft |
Source: HAR #74848174 Report a problem | ||
| 3/23/2026 | Listing removed | $490,000$233/sqft |
Source: HAR #49082060 Report a problem | ||
| 2/19/2026 | Price change | $490,000-3%$233/sqft |
Source: HAR #49082060 Report a problem | ||
| 1/7/2026 | Price change | $505,000-2.9%$241/sqft |
Source: HAR #83146812 Report a problem | ||
| 12/5/2025 | Listed for sale | $520,000$248/sqft |
Source: HAR #22996249 Report a problem | ||