Ready to live your best life? This luxurious 4BR 3.5BA single-family ranch, isn't just a house; it's a masterpiece of design and top-tier materials, promising an amazing living experience. Enjoy cooking in a kitchen that provides ample counter space for all your gourmet adventures, featuring matching black appliances, a convenient peninsula perfect for casual dining or prep, a built-in microwave, and a custom range hood that's sure to impress. Adding yet another wow factor, the lower level is designed for entertaining and extended living, featuring a media room, wine cellar, kitchenette, and private living quarters. Discover an outdoor living space that's ready for barbecues, stargazing, or simply enjoying the beautiful tree-filled well-landscaped lot. Plus, a nearby park offers opportunities for recreation and relaxation, just a hop and a skip away! Don't just dream of this incredible lifestyle - come see it for yourself!
Sold
$720,000
1211 Independence Blvd, Plainfield, IN 46168
4beds
4,532sqft
Residential, Single Family Residence
Built in 2008
0.42 Acres Lot
$719,100 Zestimate®
$159/sqft
$3,385 Estimated rent
Home value
$719,100
$683,000 - $755,000
$3,385/mo
Zestimate® history
Owner options
List your home for rent
$3,385/mo
Rent Zestimate®
Find your next renter with Zillow Rental Manager. Plus, with online applications, you can quickly screen prospective tenants – for free.
$3,385/mo
Rent Zestimate®
Refinance and save
$4,837/mo
Est. payment
Refinancing to a lower rate could help reduce your monthly payments and save thousands over the life of the loan.
$4,837/mo
Est. payment
Explore your selling options
Work with a Zillow partner agent
Leverage their expertise and Zillow's premium Showcase listings to get your home seen by more buyers.
Get startedList with your own agent
Get your home in front of millions of buyers by listing it on Zillow.
Learn how to do itSell it yourself
Take full control of how buyers see your home on Zillow by listing For Sale by Owner (FSBO).
List your homeWhat's special
Private living quartersWine cellarMedia roomBeautiful tree-filled well-landscaped lotMatching black appliancesCustom range hoodBuilt-in microwave
Zillow last checked:
Listing updated:
Listed by:
Norman Craney 317-410-8383,
Integrity Home Realty
Bought with:
Cindy Martin
VIP Real Estate Group, LLC
Source: MIBOR as distributed by MLS GRID,MLS#: 22101020
Facts & features
Interior
Bedrooms & bathrooms
- Bedrooms: 4
- Bathrooms: 4
- Full bathrooms: 3
- 1/2 bathrooms: 1
- Main level bathrooms: 3
- Main level bedrooms: 3
Primary bedroom
- Level: Main
- Area: 272 Square Feet
- Dimensions: 17x16
Bedroom 2
- Level: Main
- Area: 154 Square Feet
- Dimensions: 14x11
Bedroom 3
- Level: Main
- Area: 154 Square Feet
- Dimensions: 14x11
Bedroom 4
- Level: Basement
- Area: 182 Square Feet
- Dimensions: 14x13
Other
- Features: Tile-Ceramic
- Level: Main
- Area: 54 Square Feet
- Dimensions: 09x06
Breakfast room
- Level: Main
- Area: 96 Square Feet
- Dimensions: 12x08
Dining room
- Level: Main
- Area: 120 Square Feet
- Dimensions: 12x10
Great room
- Level: Main
- Area: 391 Square Feet
- Dimensions: 23x17
Other
- Level: Basement
- Area: 273 Square Feet
- Dimensions: 21x13
Kitchen
- Level: Main
- Area: 272 Square Feet
- Dimensions: 17x16
Office
- Level: Basement
- Area: 195 Square Feet
- Dimensions: 15x13
Other
- Features: Other
- Level: Basement
- Area: 60 Square Feet
- Dimensions: 12x05
Heating
- Zoned, Forced Air, Natural Gas
Cooling
- Central Air
Appliances
- Included: Electric Cooktop, Dishwasher, Dryer, Disposal, Gas Water Heater, Exhaust Fan, Microwave, Oven, Washer
- Laundry: Main Level
Features
- Built-in Features, Tray Ceiling(s), Walk-In Closet(s), Breakfast Bar, Double Vanity, Eat-in Kitchen, High Speed Internet, Pantry
- Windows: Wood Work Painted, Wood Work Stained
- Basement: Ceiling - 9+ feet,Finished
- Number of fireplaces: 2
- Fireplace features: Gas Log, Great Room, Other
Interior area
- Total structure area: 4,532
- Total interior livable area: 4,532 sqft
- Finished area below ground: 2,266
Property
Parking
- Total spaces: 3
- Parking features: Attached
- Attached garage spaces: 3
- Details: Garage Parking Other(Finished Garage, Floor Drain)
Features
- Levels: One
- Stories: 1
- Patio & porch: Screened, Covered
- Exterior features: Fire Pit
Lot
- Size: 0.42 Acres
- Features: Sidewalks, Storm Sewer, Street Lights
Details
- Parcel number: 321501102003000012
- Horse amenities: None
Construction
Type & style
- Home type: SingleFamily
- Architectural style: Ranch,Traditional
- Property subtype: Residential, Single Family Residence
Materials
- Brick, Stone
- Foundation: Concrete Perimeter
Condition
- New construction: No
- Year built: 2008
Details
- Builder name: J&C Custom Homes
Utilities & green energy
- Water: Public
- Utilities for property: Electricity Connected
Community & HOA
Community
- Security: Security System Owned
- Subdivision: Providence Estates
HOA
- Has HOA: Yes
- Amenities included: None
- Services included: Association Home Owners, Entrance Common, Insurance
- HOA fee: $450 annually
- HOA phone: 317-272-5688
Location
- Region: Plainfield
Financial & listing details
- Price per square foot: $159/sqft
- Tax assessed value: $604,300
- Annual tax amount: $5,606
- Date on market: 6/9/2026
- Cumulative days on market: 4 days
- Electric utility on property: Yes
Price history
| Date | Event | Price |
|---|---|---|
| 7/23/2026 | Sold | $720,000+0%$159/sqft |
Source:  MIBOR as distributed by MLS GRID #22101020 Report a problem MIBOR as distributed by MLS GRID #22101020 Report a problem | ||
| 6/11/2026 | Pending sale | $719,900$159/sqft |
Source: MIBOR as distributed by MLS GRID #22101020 Report a problem | ||
| 6/9/2026 | Listed for sale | $719,900+67.4%$159/sqft |
Source: MIBOR as distributed by MLS GRID #22101020 Report a problem | ||
| 12/5/2008 | Sold | $430,000$95/sqft |
Source: MIBOR as distributed by MLS GRID #2834176 Report a problem | ||
Public tax history
| Year | Property taxes | Tax assessment |
|---|---|---|
| 2025 | $5,979 +3.9% | $604,300 +1.1% |
| 2024 | $5,755 +3.7% | $597,900 +3.9% |
| 2023 | $5,552 +7.7% | $575,500 +3.7% |
| 2022 | $5,156 +4.9% | $555,200 +7.7% |
| 2021 | $4,917 +5.2% | $515,600 +4.9% |
| 2020 | $4,673 +1.4% | $491,700 +5.2% |
| 2019 | $4,607 +5.8% | $467,300 +1.4% |
| 2018 | $4,354 +3.1% | $460,700 +5.8% |
| 2017 | $4,224 +10.4% | $435,400 +3.1% |
| 2016 | $3,827 -9.3% | $422,400 +0.1% |
| 2014 | $4,218 -0.9% | $421,800 -0.9% |
| 2013 | $4,257 +10.5% | $425,700 +10.5% |
| 2010 | $3,851 | $385,100 |
| 2009 | $3,851 +12753.8% | $385,100 |
| 2007 | $30 -11.3% | -- |
| 2006 | $34 | -- |
| 2005 | -- | $800 |
Find assessor info on the county website
Neighborhood: 46168
Nearby homes
- $601,9004 bd3 ba2.2k sqft1207 Independence Blvd, Plainfield, IN 46168Off Market
- $438,4003 bd2 ba2.5k sqft1215 Independence Blvd, Plainfield, IN 46168Off Market
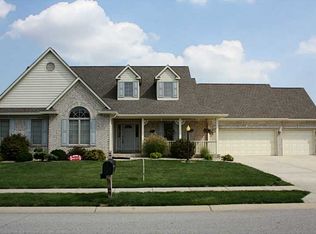
- $530,400-- bd3 ba3.2k sqft1208 Independence Blvd, Plainfield, IN 46168Off Market
- $593,8003 bd4 ba4.1k sqft1212 Independence Blvd, Plainfield, IN 46168Off Market

- $634,7003 bd4 ba5.2k sqft1216 American Ave, Plainfield, IN 46168Off Market
- $621,0004 bd4 ba4.9k sqft1219 Independence Blvd, Plainfield, IN 46168Sold
- $717,8003 bd3 ba2.7k sqft1201 Independence Blvd, Plainfield, IN 46168Off Market
- $574,9004 bd3 ba4k sqft1205 American Ave, Plainfield, IN 46168Off Market
Nearby schools
GreatSchools rating
- 8/10Van Buren Elementary SchoolGrades: K-5Distance: 1.4 mi
- 8/10Plainfield Com Middle SchoolGrades: 6-8Distance: 1.2 mi
- 9/10Plainfield High SchoolGrades: 9-12Distance: 0.5 mi
Get a cash offer in 3 minutes
Find out how much your home could sell for in as little as 3 minutes with a no-obligation cash offer.
Estimated market value
$719,100
Get a cash offer in 3 minutes
Find out how much your home could sell for in as little as 3 minutes with a no-obligation cash offer.
Estimated market value
$719,100
- Indiana
- Hendricks County
- Plainfield
- 46168
- 1211 Independence Blvd
Nearby cities
Nearby zip codes
Other Plainfield Topics
