Impeccable Brick & Stone Ranch in Sought-After Providence Estates- Discover refined living in this stunning brick and stone ranch offering almost 4,000 square feet of beautifully finished space. From its timeless curb appeal to its open, light-filled layout, this home perfectly blends classic craftsmanship with modern comfort. Step inside to find gleaming hardwood floors, fresh new carpeting, and a spacious open floor plan designed for today's lifestyle. The chef's kitchen is a showstopper, featuring custom cabinetry, a glass cooktop range with a top-of-the-line range hood, tile floors, and a walk-in pantry-ideal for both everyday cooking and entertaining. The great room, anchored by a gas log fireplace, serves as the heart of the home, seamlessly connecting the living and dining areas. A split-bedroom floor plan ensures privacy, with the primary suite offering a large walk-in closet, a tiled walk-in shower, and a separate whirlpool tub for a true retreat experience. A main-level office/4th bedroom provides the perfect space for remote work or study. The finished basement extends your living and entertaining options with a wet bar, family room, game room, and a fourth bedroom, ideal for guests or extended family. Set in popular Providence Estates, this home combines elegant design, thoughtful details, and unbeatable space in one exceptional package. Whether hosting gatherings or enjoying quiet evenings by the fire, this home invites you to live beautifully. Lastly, do not miss the 1,000 square feet in the half story that is waiting to be finished or use for storage.
Sold
$621,000
1219 Independence Blvd, Plainfield, IN 46168
4beds
4,978sqft
Residential, Single Family Residence
Built in 2008
0.37 Acres Lot
$629,600 Zestimate®
$125/sqft
$3,700 Estimated rent
Home value
$629,600
$579,000 - $686,000
$3,700/mo
Zestimate® history
Owner options
List your home for rent
$3,700/mo
Rent Zestimate®
Find your next renter with Zillow Rental Manager. Plus, with online applications, you can quickly screen prospective tenants – for free.
$3,700/mo
Rent Zestimate®
Refinance and save
$3,389/mo
Est. payment
Refinancing to a lower rate could help reduce your monthly payments and save thousands over the life of the loan.
$3,389/mo
Est. payment
Explore your selling options
Work with a Zillow partner agent
Leverage their expertise and Zillow's premium Showcase listings to get your home seen by more buyers.
Get startedList with your own agent
Get your home in front of millions of buyers by listing it on Zillow.
Learn how to do itSell it yourself
Take full control of how buyers see your home on Zillow by listing For Sale by Owner (FSBO).
List your homeWhat's special
Finished basementGas log fireplaceWet barGame roomPrimary suiteTimeless curb appealFamily room
Zillow last checked:
Listing updated:
Listed by:
Kelly Wood 317-753-6656,
RE/MAX Centerstone
Bought with:
Mary Boustani
Keller Williams Indy Metro NE
Source: MIBOR as distributed by MLS GRID,MLS#: 22072144
Facts & features
Interior
Bedrooms & bathrooms
- Bedrooms: 4
- Bathrooms: 4
- Full bathrooms: 3
- 1/2 bathrooms: 1
- Main level bathrooms: 3
- Main level bedrooms: 4
Primary bedroom
- Level: Main
- Area: 308 Square Feet
- Dimensions: 22x14
Bedroom 2
- Level: Main
- Area: 156 Square Feet
- Dimensions: 13x12
Bedroom 3
- Level: Main
- Area: 144 Square Feet
- Dimensions: 12x12
Bedroom 4
- Level: Main
- Area: 180 Square Feet
- Dimensions: 15x12
Breakfast room
- Features: Tile-Ceramic
- Level: Main
- Area: 144 Square Feet
- Dimensions: 12x12
Exercise room
- Level: Basement
- Area: 195 Square Feet
- Dimensions: 15x13
Family room
- Level: Basement
- Area: 480 Square Feet
- Dimensions: 24x20
Great room
- Level: Main
- Area: 360 Square Feet
- Dimensions: 20x18
Kitchen
- Features: Tile-Ceramic
- Level: Main
- Area: 180 Square Feet
- Dimensions: 15x12
Laundry
- Features: Tile-Ceramic
- Level: Main
- Area: 80 Square Feet
- Dimensions: 10x08
Play room
- Level: Basement
- Area: 182 Square Feet
- Dimensions: 14x13
Heating
- Forced Air, Natural Gas
Cooling
- Central Air
Appliances
- Included: Dishwasher, Disposal, Microwave, Electric Oven, Range Hood, Electric Water Heater, Water Softener Owned
- Laundry: Main Level, Sink, Laundry Room
Features
- Attic Pull Down Stairs, Attic Access, Cathedral Ceiling(s), High Ceilings, Hardwood Floors, Walk-In Closet(s), Breakfast Bar, Ceiling Fan(s), Double Vanity, Entrance Foyer, High Speed Internet, Wired for Data, Wet Bar, Tray Ceiling(s)
- Flooring: Hardwood
- Basement: Finished,Finished Ceiling,Finished Walls
- Attic: Pull Down Stairs,Access Only
- Number of fireplaces: 1
- Fireplace features: Gas Log, Great Room, Living Room
Interior area
- Total structure area: 4,978
- Total interior livable area: 4,978 sqft
- Finished area below ground: 1,449
Property
Parking
- Total spaces: 3
- Parking features: Attached, Concrete, Garage Door Opener, Garage Faces Side
- Attached garage spaces: 3
- Details: Garage Parking Other(Finished Garage, Keyless Entry, Service Door)
Features
- Levels: One and One Half
- Stories: 1
- Patio & porch: Patio, Covered
- Exterior features: Sprinkler System
Lot
- Size: 0.37 Acres
- Features: Sidewalks, Storm Sewer, Street Lights, Trees-Small (Under 20 Ft)
Details
- Parcel number: 321501102005000012
- Special conditions: None,Sales Disclosure On File
- Horse amenities: None
Construction
Type & style
- Home type: SingleFamily
- Architectural style: Traditional
- Property subtype: Residential, Single Family Residence
Materials
- Brick, Stone
- Foundation: Concrete Perimeter, Crawl Space
Condition
- New construction: No
- Year built: 2008
Utilities & green energy
- Water: Public
Community & HOA
Community
- Security: Smoke Detector(s), Security System Owned
- Subdivision: Providence Estates
HOA
- Has HOA: Yes
- Services included: Association Home Owners, Entrance Common, Insurance, Maintenance
- HOA fee: $350 annually
Location
- Region: Plainfield
Financial & listing details
- Price per square foot: $125/sqft
- Tax assessed value: $538,200
- Annual tax amount: $5,472
- Date on market: 11/7/2025
- Cumulative days on market: 81 days
Price history
| Date | Event | Price |
|---|---|---|
| 3/2/2026 | Sold | $621,000+1%$125/sqft |
Source:  MIBOR as distributed by MLS GRID #22072144 Report a problem MIBOR as distributed by MLS GRID #22072144 Report a problem | ||
| 1/26/2026 | Pending sale | $615,000$124/sqft |
Source: MIBOR as distributed by MLS GRID #22072144 Report a problem | ||
| 1/12/2026 | Price change | $615,000-1.6%$124/sqft |
Source: MIBOR as distributed by MLS GRID #22072144 Report a problem | ||
| 11/13/2025 | Price change | $624,900-1.6%$126/sqft |
Source: MIBOR as distributed by MLS GRID #22072144 Report a problem | ||
| 11/7/2025 | Listed for sale | $634,900+79.9%$128/sqft |
Source: MIBOR as distributed by MLS GRID #22072144 Report a problem | ||
| 3/31/2009 | Sold | $353,000$71/sqft |
Source: MIBOR as distributed by MLS GRID #2904351 Report a problem | ||
Public tax history
| Year | Property taxes | Tax assessment |
|---|---|---|
| 2025 | $5,472 +3.9% | $538,200 -1.6% |
| 2024 | $5,266 +3.6% | $547,200 +3.9% |
| 2023 | $5,081 +7.4% | $526,600 +3.6% |
| 2022 | $4,730 +4.9% | $508,100 +7.4% |
| 2021 | $4,510 +5.2% | $473,000 +4.9% |
| 2020 | $4,286 +1.4% | $451,000 +5.2% |
| 2019 | $4,225 +5% | $428,600 +1.4% |
| 2018 | $4,025 +3% | $422,500 +5% |
| 2017 | $3,906 +10.4% | $402,500 +3% |
| 2016 | $3,539 -8.6% | $390,600 -0.9% |
| 2014 | $3,872 -2.7% | $394,100 -0.9% |
| 2013 | $3,978 +7.8% | $397,800 +7.8% |
| 2011 | $3,690 | $369,000 |
| 2010 | $3,690 | $369,000 |
| 2009 | $3,690 +12216.4% | $369,000 |
| 2007 | $30 -11.3% | -- |
| 2006 | $34 | -- |
| 2005 | -- | $800 |
Find assessor info on the county website
Neighborhood: 46168
Nearby homes
- $438,5003 bd2 ba2.5k sqft1215 Independence Blvd, Plainfield, IN 46168Off Market
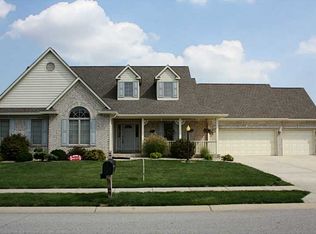
- $703,4005 bd4 ba3.7k sqft1223 Independence Blvd, Plainfield, IN 46168Off Market
- $635,3003 bd4 ba5.2k sqft1216 American Ave, Plainfield, IN 46168Off Market
- $545,700-- bd2 ba2.6k sqft1216 Independence Blvd, Plainfield, IN 46168Off Market
- $515,3004 bd4 ba2.1k sqft1220 Independence Blvd, Plainfield, IN 46168Off Market
- $720,0004 bd4 ba4.5k sqft1211 Independence Blvd, Plainfield, IN 46168Sold
- $3,700-- bd-- ba-- sqft1228 American Ave, Plainfield, IN 46168Off Market
- $584,000-- bd3 ba2.1k sqft1224 Independence Blvd, Plainfield, IN 46168Off Market
Nearby schools
GreatSchools rating
- 8/10Van Buren Elementary SchoolGrades: K-5Distance: 1.5 mi
- 8/10Plainfield Com Middle SchoolGrades: 6-8Distance: 1.2 mi
- 9/10Plainfield High SchoolGrades: 9-12Distance: 0.5 mi
Schools provided by the listing agent
- Middle: Plainfield Community Middle School
- High: Plainfield High School
Source: MIBOR as distributed by MLS GRID. This data may not be complete. We recommend contacting the local school district to confirm school assignments for this home.
Get a cash offer in 3 minutes
Find out how much your home could sell for in as little as 3 minutes with a no-obligation cash offer.
Estimated market value
$629,600
Get a cash offer in 3 minutes
Find out how much your home could sell for in as little as 3 minutes with a no-obligation cash offer.
Estimated market value
$629,600
- Indiana
- Hendricks County
- Plainfield
- 46168
- 1219 Independence Blvd
Nearby cities
Nearby zip codes
Other Plainfield Topics
