Skip main navigation
For sale
  • $505,000

    1211 Jasmine Street, Denver, CO 80220

    2beds
    857sqft
    : 
    $3,124/mo
    Get pre-qualified
    Single Family Residence
    Built in 1942
    6,870 Square Feet Lot
    $-- Zestimate®
    $589/sqft
    $-- HOA

    What's special

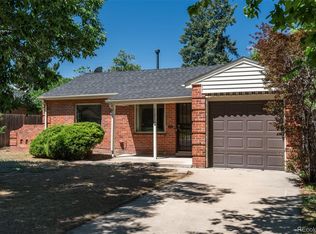
    Nestled in the highly sought-after Mayfair neighborhood, this charming home blends timeless character, thoughtful updates, & an exceptional Denver location. Set along the area’s beautiful tree-lined streets, the inviting residence offers 2 comfortable bedrooms, a full bathroom, & dedicated laundry room. Inside, gorgeous original hardwood floors flow throughout bright, welcoming living spaces, creating a warm & comfortable atmosphere for everyday living or entertaining. The refreshed kitchen provides modern convenience while complementing the home’s classic character. Step outside to a covered patio overlooking the expansive backyard, where mature trees create a peaceful & private setting. With generous outdoor space for gardening, play, pets, or gatherings w/ family & friends, the backyard offers endless possibilities for enjoying Colorado’s outdoor lifestyle. An attached 1-car garage adds everyday convenience, while the location puts some of Denver’s best amenities within easy reach. Enjoy convenient access to area hospitals, public transportation, shopping, neighborhood parks, popular restaurants, & local favorites—all while appreciating the charm & tranquility of an established community. Combining original character, modern updates, generous outdoor living, & a coveted Mayfair location, this inviting home presents a wonderful opportunity to enjoy comfort, convenience, & classic Denver charm.
    44 days
    261
    15

    Zillow last checked:

    Listing updated:

    Listed by:

    Anne Dresser Kocur 303-893-3200 ADresser@LivSothebysRealty.com,

    LIV Sotheby's International Realty

    Source: REcolorado as distributed by MLS GRID,MLS#: 7811565MLS Logo

      Facts & features

      Interior

      Bedrooms & bathrooms
      • Bedrooms: 2
      • Bathrooms: 1
      • Full bathrooms: 1
      • Main level bathrooms: 1
      • Main level bedrooms: 2
      Bedroom
      • Description: Spacious Bedroom, Gleaming Hardwood Floors And Ceiling Fan.
      • Level: Main
      Bedroom
      • Description: Spacious Bedroom, Gleaming Hardwood Floors.
      • Level: Main
      Bathroom
      • Description: Shower/ Bathtub Combo.
      • Level: Main
      Dining room
      • Description: Hardwood Floors, Conveniently Located Off The Kitchen.
      • Level: Main
      Family room
      • Description: Crown Molding, Hardwood Floors, Light & Bright.
      • Level: Main
      Kitchen
      • Description: Stylish Tile Backsplash, Hardwood Countertops, And Two-Tone Cabinetry.
      • Level: Main
      Laundry
      • Description: Stackable W/D Just Off The Kitchen.
      • Level: Main
      Heating
      • Forced Air
      Cooling
      • Central Air
      Appliances
      • Included: Cooktop, Dishwasher, Disposal, Dryer, Oven, Refrigerator, Washer
      Features
      • No Stairs, Open Floorplan
      • Flooring: Tile, Wood
      • Has basement: No
      Interior area
      • Total structure area: 857
      • Total interior livable area: 857 sqft
      • Finished area above ground: 857
      Video & virtual tour

      Property

      Parking
      • Total spaces: 1
      • Parking features: Concrete, Dry Walled, Lighted
      • Attached garage spaces: 1
      Features
      • Levels: One
      • Stories: 1
      • Patio & porch: Covered, Patio
      • Exterior features: Private Yard
      • Fencing: Full
      Lot
      • Size: 6,870 Square Feet
      • Features: Many Trees, Sprinklers In Front, Sprinklers In Rear
      Details
      • Parcel number: 605224012
      • Zoning: E-SU-DX
      • Special conditions: Standard

      Construction

      Type & style
      • Home type: SingleFamily
      • Architectural style: Bungalow
      • Property subtype: Single Family Residence
      Materials
      • Brick
      • Roof: Composition
      Condition
      • Year built: 1942

      Utilities & green energy

      • Sewer: Public Sewer
      • Water: Public
      • Utilities for property: Electricity Connected, Natural Gas Connected

      Community & HOA

      Community
      • Subdivision: Mayfair
      HOA
      • Has HOA: No
      Location
      • Region: Denver

      Financial & listing details

      • Price per square foot: $589/sqft
      • Tax assessed value: $536,900
      • Annual tax amount: $2,895
      • Date on market: 7/15/2026
      • Listing terms: Cash,Conventional,Other
      • Exclusions: None.
      • Ownership: Individual
      • Electric utility on property: Yes
      • Road surface type: Paved

        Estimated market value

        Not available

        Estimated sales range

        Not available

        Not available

        Price history

        DateEventPrice
        7/15/2026Listed for sale$505,000+38.4%$589/sqft
        Source: REcolorado as distributed by MLS GRID #7811565 Report a problem
        2/26/2025Listing removed$2,400$3/sqft
        Source: Zillow Rentals Report a problem
        2/15/2025Listed for rent$2,400+14.3%$3/sqft
        Source: Zillow Rentals Report a problem
        12/30/2020Listing removed--
        Source: Owner Report a problem
        11/30/2020Listed for rent$2,100+7.7%$2/sqft
        Source: Owner Report a problem
        11/15/2018Listing removed$1,950$2/sqft
        Source: Owner Report a problem
        10/27/2018Listed for rent$1,950$2/sqft
        Source: Owner Report a problem
        11/4/2016Sold$365,000-1.3%$426/sqft
        Source: Public Record Report a problem
        9/23/2016Listed for sale$369,900+21.7%$432/sqft
        Source: RE/MAX ALLIANCE 3000 #1857643 Report a problem
        8/20/2014Sold$304,000+33.6%$355/sqft
        Source: Public Record Report a problem
        7/2/2008Sold$227,500-1.1%$265/sqft
        Source: Public Record Report a problem
        6/6/2005Sold$230,000+10.6%$268/sqft
        Source: Public Record Report a problem
        5/24/2001Sold$208,000+52.9%$243/sqft
        Source: Public Record Report a problem
        9/29/1998Sold$136,000$159/sqft
        Source: Public Record Report a problem

        Public tax history

        YearProperty taxesTax assessment
        2025$2,664 +2.2%$37,850 +12.5%
        2024$2,607 +7.5%$33,640 -8.3%
        2023$2,424 +3.6%$36,670 +20.3%
        2022$2,340 +5%$30,480 -2.8%
        2021$2,229 +2.9%$31,360 +4.4%
        2020$2,166 +11.7%$30,037 -0.7%
        2019$1,940 $30,247 +20.7%
        2018$1,940 +0.3%$25,070
        2017$1,934 +10.7%$25,070 +12.2%
        2016$1,746 +8.4%$22,350
        2015$1,611 0%$22,350 +15.2%
        2014$1,612 -2.2%$19,400
        2013$1,649 +17.9%$19,400 -1.1%
        2012$1,398 +3.7%$19,610
        2011$1,348 +2.2%$19,610 -3.1%
        2010$1,318 +8.9%$20,240
        2009$1,211 -0.2%$20,240 +11.6%
        2008$1,213 +6.2%$18,130
        2007$1,142 +1.1%$18,130 +6.3%
        2006$1,129 +3.3%$17,060
        2005$1,093 +19.9%$17,060 -2.2%
        2003$912 +1.9%$17,440 +14.5%
        2002$895 $15,230 +25.6%
        2001-- $12,130
        Find assessor info on the county website

        Monthly payment

        Est. payment

        Payment breakdown

        Explore the cost of this home by adjusting the details. Changes won't be saved.
        All calculations are estimates and provided by Zillow, Inc. for informational purposes only. Actual amounts may vary.
        HOA fees may include property taxes on listings classified as Co-Ops. Contact the listing agent and/or owner for fee details.
        See how much you could borrow to make a competitive offer.

        Climate risks

        Neighborhood: Montclair

        Getting around

        72 / 100
        Very Walkable
        49 / 100
        Some Transit
        79 / 100
        Very Bikeable

        Nearby schools

        GreatSchools rating
        Schools provided by the listing agent
        • Elementary: Palmer
        • Middle: Hill
        • High: George Washington
        • District: Denver 1

        Source: REcolorado as distributed by MLS GRID. This data may not be complete. We recommend contacting the local school district to confirm school assignments for this home.

        A local agent can set up tours, give advice and negotiate with sellers.

        Browse local experts