Skip main navigation
Sold
  • $635,000

    1211 Kirkham Ln, Indianapolis, IN 46260

    5beds
    3,609sqft
    Residential, Single Family Residence
    Built in 1973
    0.45 Acres Lot
    $647,400 Zestimate®
    $176/sqft
    $3,118 Estimated rent

    Home value

    $647,400

    $589,000 - $706,000

    $3,118/mo

    Zestimate® history
    Loading
    Loading...

    Owner options

    List your home for rent

    $3,118/mo

    Rent Zestimate®

    Find your next renter with Zillow Rental Manager. Plus, with online applications, you can quickly screen prospective tenants – for free.

    Learn more

    $3,118/mo

    Rent Zestimate®

    Refinance and save

    $3,616/mo

    Est. payment

    Refinancing to a lower rate could help reduce your monthly payments and save thousands over the life of the loan.

    See today's rates

    $3,616/mo

    Est. payment

    Explore your selling options

    Work with a Zillow partner agent

    Leverage their expertise and Zillow's premium Showcase listings to get your home seen by more buyers.

    Get started

    List with your own agent

    Get your home in front of millions of buyers by listing it on Zillow.

    Learn how to do it

    Sell it yourself

    Take full control of how buyers see your home on Zillow by listing For Sale by Owner (FSBO).

    List your home

    What's special

    Finished basementCozy fireplacePerfect landscapingExtra-wide drivewayWet barLuxurious bathroomTankless water heater
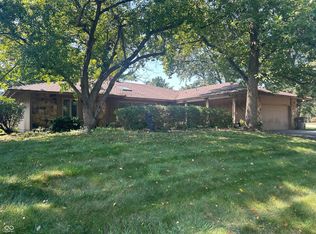
    Welcome to your dream home, where modern comforts meet classic charm! Nestled in the highly desirable Pickwick Farms neighborhood and Washington Township Schools, this beautifully updated and meticulously maintained house has it all. Situated on a large lot with perfect landscaping, an extra-wide driveway, forever deck, and privately fenced backyard, the curb appeal is evident. Step inside to find a spacious and inviting layout featuring a gorgeously updated kitchen with modern appliances, beautiful hardwood floors, a finished basement (with an egress window), cozy fireplace, wet bar, and much more. Relax and unwind in the expansive four-seasons sunroom, equipped with electronic blinds that allow you to control the ambiance effortlessly. The impressive primary bedroom offers plenty of space and a luxurious bathroom, creating a perfect retreat. Updates also include: remodeled bathrooms, fresh repaint, gutters, and soffit, newer windows, and tankless water heater. The furnace and AC are high efficiency so you can control the climate with ease. The garage and attic provide plenty of storage. Don't miss out on this incredible property that perfectly blends comfort, style, and functionality. Schedule your showing today and make this home yours!

    Zillow last checked:

    Listing updated:

    Listed by:

    Andrew Kirk 317-250-5264,

    @properties

    Bought with:

    Brayden Sammons

    Keller Williams Indy Metro S

    Source: MIBOR as distributed by MLS GRID,MLS#: 22009561MLS Logo

    Facts & features

    Interior

    Bedrooms & bathrooms
    • Bedrooms: 5
    • Bathrooms: 3
    • Full bathrooms: 3
    • Main level bathrooms: 1
    • Main level bedrooms: 2
    Primary bedroom
    • Features: Hardwood
    • Level: Upper
    • Area: 308 Square Feet
    • Dimensions: 22X14
    Bedroom 2
    • Features: Carpet
    • Level: Main
    • Area: 144 Square Feet
    • Dimensions: 12X12
    Bedroom 3
    • Features: Hardwood
    • Level: Main
    • Area: 132 Square Feet
    • Dimensions: 12X11
    Bedroom 4
    • Features: Hardwood
    • Level: Upper
    • Area: 143 Square Feet
    • Dimensions: 13X11
    Bedroom 5
    • Features: Hardwood
    • Level: Upper
    • Area: 132 Square Feet
    • Dimensions: 12X11
    Dining room
    • Features: Hardwood
    • Level: Main
    • Area: 156 Square Feet
    • Dimensions: 13X12
    Family room
    • Features: Hardwood
    • Level: Main
    • Area: 143 Square Feet
    • Dimensions: 13x11
    Foyer
    • Features: Hardwood
    • Level: Main
    • Area: 88 Square Feet
    • Dimensions: 11X8
    Kitchen
    • Features: Hardwood
    • Level: Main
    • Area: 234 Square Feet
    • Dimensions: 18X13
    Laundry
    • Features: Tile-Ceramic
    • Level: Main
    • Area: 42 Square Feet
    • Dimensions: 7X6
    Living room
    • Features: Hardwood
    • Level: Main
    • Area: 312 Square Feet
    • Dimensions: 13x24
    Play room
    • Features: Engineered Hardwood
    • Level: Basement
    • Area: 728 Square Feet
    • Dimensions: 28x26
    Heating
    • Forced Air, Natural Gas
    Appliances
    • Included: Gas Cooktop, Dishwasher, Dryer, Disposal, Kitchen Exhaust, Laundry Connection in Unit, Microwave, Oven, Refrigerator, Tankless Water Heater, Washer
    • Laundry: Laundry Connection in Unit
    Features
    • Attic Access, Attic Pull Down Stairs, Bookcases, Kitchen Island, Central Vacuum, Entrance Foyer, Hardwood Floors, Eat-in Kitchen, Pantry, Wet Bar
    • Flooring: Hardwood
    • Windows: Windows Vinyl
    • Has basement: Yes
    • Attic: Access Only,Pull Down Stairs
    • Number of fireplaces: 1
    • Fireplace features: Family Room
    Interior area
    • Total structure area: 3,609
    • Total interior livable area: 3,609 sqft
    • Finished area below ground: 792

    Property

    Parking
    • Total spaces: 3
    • Parking features: Attached
    • Attached garage spaces: 3
    Features
    • Levels: Tri-Level
    Lot
    • Size: 0.45 Acres
    Details
    • Parcel number: 490315104007000800
    • Horse amenities: None

    Construction

    Type & style
    • Home type: SingleFamily
    • Architectural style: Multi Level,Traditional
    • Property subtype: Residential, Single Family Residence
    Materials
    • Wood With Stone
    • Foundation: Block
    Condition
    • New construction: No
    • Year built: 1973

    Utilities & green energy

    • Water: Municipal/City

    Community & HOA

    Community
    • Subdivision: Pickwick Commons
    HOA
    • Has HOA: Yes
    • HOA fee: $423 annually
    • HOA phone: 317-706-1706
    Location
    • Region: Indianapolis

    Financial & listing details

    • Price per square foot: $176/sqft
    • Tax assessed value: $451,800
    • Annual tax amount: $5,922
    • Date on market: 11/6/2024
    • Cumulative days on market: 113 days

    Price history

    DateEventPrice
    4/9/2025Sold$635,000-2.1%$176/sqft
    Source: MIBOR as distributed by MLS GRID #22009561 Report a problem
    3/14/2025Pending sale$648,500$180/sqft
    Source: MIBOR as distributed by MLS GRID #22009561 Report a problem
    2/4/2025Listed for sale$648,500$180/sqft
    Source: MIBOR as distributed by MLS GRID #22009561 Report a problem
    1/23/2025Pending sale$648,500$180/sqft
    Source: MIBOR as distributed by MLS GRID #22009561 Report a problem
    11/6/2024Listed for sale$648,500$180/sqft
    Source: MIBOR as distributed by MLS GRID #22009561 Report a problem

    Public tax history

    YearProperty taxesTax assessment
    2025$5,317 -10.2%$451,800 +14.9%
    2024$5,922 +6.4%$393,100 -11.4%
    2023$5,567 +39.2%$443,700 +10.1%
    2022$3,999 +8.4%$403,000 +35.4%
    2021$3,688 +6.9%$297,600 +2.2%
    2020$3,451 +2.6%$291,300
    2019$3,365 +1.2%$291,300 +0.1%
    2018$3,324 +6.2%$291,100 +0.9%
    2017$3,131 +5.7%$288,500 +1.5%
    2016$2,962 -0.3%$284,200 -0.3%
    2014$2,971 -10.8%$285,100 -13.8%
    2013$3,331 $330,600 +3.5%
    2012$3,331 $319,400 +9%
    2011-- $293,000
    2010$2,921 +11.4%$293,000 -2.6%
    2009$2,623 $300,800 +8.4%
    2007-- $277,500 -36.6%
    2006-- $437,400 +72.7%
    2005-- $253,200
    2004-- $253,200
    2003-- $253,200 +63.7%
    2002-- $154,700 +200%
    2001-- $51,570
    2000-- $51,570
    Find assessor info on the county website

    Neighborhood: St Vincent-Greenbriar

    Nearby schools

    GreatSchools rating
    Get a cash offer in 3 minutes
    Find out how much your home could sell for in as little as 3 minutes with a no-obligation cash offer.
    Estimated market value
    $647,400
    Get a cash offer in 3 minutes
    Find out how much your home could sell for in as little as 3 minutes with a no-obligation cash offer.
    Estimated market value
    $647,400