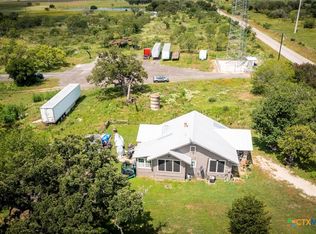
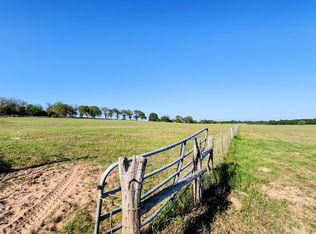
Discover an exceptional ~60-acre ranch offering a rare blend of usable land, quality improvements, and a spacious 3,200 square foot 3-bedroom, with flex room, ranch-style home. The residence features Saltillo tile floors, fir tongue-and-groove accents, high ceilings, abundant natural light, and two large living areas connected to an open, inviting kitchen and fireplace room. A formal dining, office, flex room, generous primary suite, and multiple guest spaces make the home ideal for comfort and entertaining. Designed for livestock and equestrian use, the property includes coastal grass pastures, a stock pond, multiple fenced sections for grazing, and a 3-stall horse barn with tack room, working pens, a 100’ round pen, and cattle head gate. Coastal grass is currently baled by a local operator, offering turnkey ag potential. A standout feature is the insulated/cladded 40’ × 60’ metal building with A/C, heat, and wide-open interiors—previously used as an indoor pickleball/sports court. This versatile space is perfect for recreation, a workshop, large-scale storage, or a future barndominium conversion. Additional improvements include a 1/1 guest house with laundry, kitchen, and storage; a 4-bay carport; oversized 2-car garage; 19’ × 19’ workshop; RV carport; hay barn; and multiple sheds and lean-tos. With its acreage, amenities, and strategic layout, the property offers endless possibilities. Operate a full working ranch, customize and expand the existing home, or explore income and investment opportunities such as selling frontage acreage or marketing the remaining land for development or subdivision. Exceptional land quality, infrastructure, and location make this a rare and highly adaptable offering.
Active
Price cut: $55K (8/27)
$1,895,000
1211 Leissner School Rd, Seguin, TX 78155
3beds
60Acres
Unimproved Land, Farm
Built in 2000
60 Acres Lot
$-- Zestimate®
$581/sqft
$-- HOA
What's special
Stock pondExceptional land qualityCoastal grass pastures
- 283 days
- 162
- 9
Zillow last checked:
Listing updated:
Listed by:
Holly England 972-816-4865,
Real Broker, LLC
Source: Central Texas MLS,MLS#: 599235 Originating MLS: Four Rivers Association of REALTORS
Originating MLS: Four Rivers Association of REALTORSFacts & features
Interior
Bedrooms & bathrooms
- Bedrooms: 3
- Bathrooms: 2
- Full bathrooms: 2
Primary bedroom
- Level: Main
- Dimensions: 20x16
Bedroom 2
- Level: Main
- Dimensions: 16x12
Bedroom 3
- Level: Main
- Dimensions: 15x13
Bonus room
- Level: Main
- Dimensions: 12x7
Office
- Level: Main
- Dimensions: 21x10
Heating
- Multiple Heating Units
Cooling
- 2 Units
Appliances
- Included: Dryer, Dishwasher, Electric Cooktop, Electric Range, Oven, Refrigerator, Washer, Some Electric Appliances, Microwave
- Laundry: Electric Dryer Hookup, Main Level, Laundry Room, Laundry Tub, Sink
Features
- Bookcases, Ceiling Fan(s), Dining Area, Separate/Formal Dining Room, Double Vanity, Garden Tub/Roman Tub, His and Hers Closets, Home Office, Multiple Living Areas, MultipleDining Areas, Multiple Closets, Recessed Lighting, Separate Shower, Tub Shower, Walk-In Closet(s), Breakfast Bar, Bedroom on Main Level, Eat-in Kitchen, Full Bath on Main Level, Kitchen Island, Kitchen/Family Room Combo
- Flooring: Carpet, Tile
- Attic: Access Only
- Number of fireplaces: 2
- Fireplace features: Bedroom, Electric, Living Room
Interior area
- Total interior livable area: 3,262 sqft
Video & virtual tour
Property
Parking
- Total spaces: 4
- Parking features: Circular Driveway, Detached Carport, Detached, Garage, RV Access/Parking
- Garage spaces: 2
- Carport spaces: 2
- Covered spaces: 4
- Has uncovered spaces: Yes
Features
- Levels: One
- Stories: 1
- Patio & porch: Covered, Patio, Porch
- Exterior features: Covered Patio, Horse Facilities, Porch, Rain Gutters, Water Feature
- Pool features: None
- Fencing: Cross Fenced,Perimeter,Pipe,Wood,Wire
- Has view: Yes
- View description: Pond
- Has water view: Yes
- Water view: Pond
- Body of water: Pond/Stock Tank
Lot
- Size: 60 Acres
- Topography: Rolling
Details
- Additional structures: Barn(s), Garage(s), Guest House, Livestock Pen(s), Other, Shed(s), See Remarks, Workshop
- Parcel number: 62516
- Horses can be raised: Yes
- Horse amenities: Tack Room
Utilities & green energy
- Sewer: Septic Tank
- Water: Private, Public, Well
- Utilities for property: Cable Available, Electricity Available
Community & HOA
Community
- Security: Smoke Detector(s)
HOA
- Has HOA: No
Location
- Region: Seguin
Financial & listing details
- Price per square foot: $581/sqft
- Tax assessed value: $394,218
- Annual tax amount: $5,571
- Date on market: 6/22/2026
- Cumulative days on market: 92 days
- Listing agreement: Exclusive Right To Sell
- Listing terms: Cash,Conventional
- Electric utility on property: Yes
- Road surface type: Paved
Estimated market value
Not available
Estimated sales range
Not available
Not available
Price history
| Date | Event | Price |
|---|---|---|
| 8/27/2026 | Price change | $1,895,000-2.8%$581/sqft |
Source:  Central Texas MLS #599235 Report a problem Central Texas MLS #599235 Report a problem | ||
| 8/20/2026 | Listed for sale | $1,950,000$598/sqft |
Source: Central Texas MLS #599235 Report a problem | ||
| 8/9/2026 | Contingent | $1,950,000$598/sqft |
Source: Central Texas MLS #599235 Report a problem | ||
| 6/23/2026 | Listed for sale | $1,950,000-18.8%$598/sqft |
Source: Central Texas MLS #599235 Report a problem | ||
| 6/1/2026 | Listing removed | $2,400,000$736/sqft |
Source: Central Texas MLS #599235 Report a problem | ||
| 12/12/2025 | Listed for sale | $2,400,000+146.2%$736/sqft |
Source:  Unlock MLS #5035647 Report a problem Unlock MLS #5035647 Report a problem | ||
| 9/19/2016 | Sold | -- |
Source:  LERA MLS #1170604 Report a problem LERA MLS #1170604 Report a problem | ||
| 6/2/2015 | Listing removed | $975,000$299/sqft |
Source: ECA Properties #1102532 Report a problem | ||
| 5/19/2015 | Listed for sale | $975,000+50.1%$299/sqft |
Source: ECA Properties #1102532 Report a problem | ||
| 3/1/2015 | Listing removed | $800 |
Source: ECA Properties #1100446 Report a problem | ||
| 2/24/2015 | Listed for rent | $800+3.2% |
Source: ECA Properties #1100446 Report a problem | ||
| 1/17/2015 | Listing removed | $775 |
Source: Point2 #1094197 Report a problem | ||
| 1/12/2015 | Listed for rent | $775+3.3% |
Source: Point2 #1094197 Report a problem | ||
| 9/8/2014 | Listing removed | $750 |
Source: ECA Properties #1075799 Report a problem | ||
| 8/1/2014 | Listed for rent | $750 |
Source: ECA Properties #1070515 Report a problem | ||
| 4/8/2014 | Listing removed | $750 |
Source: ECA Properties #1040431 Report a problem | ||
| 2/13/2014 | Listed for rent | $750+7.1% |
Source: ECA Properties #1040431 Report a problem | ||
| 8/16/2011 | Listing removed | $700 |
Source: ECA Properties #906720 Report a problem | ||
| 8/5/2011 | Listed for rent | $700 |
Source: ECA Properties #906720 Report a problem | ||
| 9/14/2008 | Listing removed | $649,500$199/sqft |
Source: Keller Williams Realty #141286 Report a problem | ||
| 7/12/2008 | Listed for sale | $649,500$199/sqft |
Source: Keller Williams Realty #141286 Report a problem | ||
Public tax history
| Year | Property taxes | Tax assessment |
|---|---|---|
| 2025 | $5,571 -20.9% | $394,218 -21.7% |
| 2024 | $7,047 | $503,511 +10.9% |
| 2023 | -- | $453,905 -22.5% |
| 2022 | $9,328 +100.6% | $585,354 +40.4% |
| 2021 | $4,650 | $416,900 +10% |
| 2020 | $4,650 | $379,000 +2.2% |
| 2019 | -- | $370,975 -0.9% |
| 2018 | $4,650 | $374,501 +2.7% |
| 2017 | $4,650 | $364,487 -4.6% |
| 2016 | $4,650 -2.9% | $381,880 +5.6% |
| 2015 | $4,791 | $361,740 +4.6% |
| 2014 | $4,791 | $345,687 +10% |
| 2013 | -- | $314,299 -2.4% |
| 2012 | -- | $322,109 -1% |
| 2011 | -- | $325,206 +0.1% |
| 2010 | -- | $324,976 +1.6% |
| 2009 | -- | $319,884 +11.6% |
| 2008 | -- | $286,569 +6.3% |
| 2007 | -- | $269,658 +10% |
| 2006 | -- | $245,144 +10% |
| 2005 | -- | $222,858 +3.5% |
| 2004 | -- | $215,290 +5.2% |
| 2003 | -- | $204,565 |
| 2002 | -- | -- |
| 2001 | -- | -- |
| 2000 | -- | -- |
Find assessor info on the county website
Monthly payment
Climate risks
Neighborhood: 78155
Nearby schools
Schools provided by the listing agent
- Elementary: Rodriguez Elementary
- Middle: A.J. Briesemeister Middle School
- High: Seguin High School
- District: Seguin ISD
Source: Central Texas MLS. This data may not be complete. We recommend contacting the local school district to confirm school assignments for this home.
Similar homes
- $2,340,60093.79 acres181 Pine Meadow Rd, Seguin, TX 78155Active
 MLS ID #623887, Matthew Pierce, Anders Pierce Realty, LLC. Central Texas MLS
 - $1,895,00027.72 acres0 B And #B, Seguin, TX 78155Active
 MLS ID #619939, James Peterson, United Country Real Estate, Te. Central Texas MLS
 - $969,00055 acres618 Mesquite Pass LOT 29, Seguin, TX 78155Lot/Land
 MLS ID #1925333, Christy Rohlf TREC #701235, NB Elite Realty. LERA MLS
 - $1,895,00027.82 acres00 B & B Road, Seguin, TX 78155Lot/Land
 MLS ID #2000897, James Peterson TREC #617722, United Country Real Estate Texas Ranch and Home. LERA MLS
 - $985,00050 acres5616 FM 1117, Seguin, TX 78155Lot/LandMLS ID #1999603, Kelley Martin TREC #531034, Keller Williams Legacy. LERA MLS
- $2,350,00075 acres4567 Luther Rd, Seguin, TX 78155ActiveMLS ID #618228, Wayne Windle, Windle Real Estate, LLC. Central Texas MLS
- $949,99529.5 acres0 Country Club Dr, Seguin, TX 78155ActiveMLS ID #609580, Edgar Zamora, eXp Realty LLC. Central Texas MLS
- $1,800,00080 acres2525 Fm 2623, Seguin, TX 78155ActiveMLS ID #593129, J. Vaughan, Capital Ranch Sales, LLC. Central Texas MLS
- $2,750,000100 acresE Us Highway 90, Seguin, TX 78155ActiveMLS ID #562656, Sherry Grimm, Century 21 Integra. Central Texas MLS
- $2,200,00073.15 acresN Santa Clara Rd, Marion, TX 78124ActiveMLS ID #588097, Natalie Land, BRAVA Realty. Central Texas MLS
- $1,199,00077.2 acres509 Butter Ln, Seguin, TX 78155ActiveMLS ID #622348, Caleb Warren, Warren Realty Company. Central Texas MLS
- $953,19552.97 acres5297AC Cross Rd, Seguin, TX 78155ActiveMLS ID #614020, Cara Deharde, South Texas Realty, LLC. Central Texas MLS
- $1,290,00069.11 acres1617 BLUE CREEK RD, La Vernia, TX 78121Lot/LandMLS ID #1973597, Wade Goodwin TREC #605333, NB Regal Real Estate. LERA MLS
- $953,19552.97 acresTBD Cross Rd, Seguin, TX 78155Lot/LandMLS ID #1993889, Cara Deharde TREC #585511, South Texas Realty, LLC. LERA MLS
- $2,100,0006.6 acres0 W Court Street, Seguin, TX 78155Lot/LandMLS ID #2013511, Denny Seppala TREC #758578, Seppala Real Estate Group. LERA MLS
- $1,200,00041.58 acres112 DUPLEX LOTS Green Rd LOT 82, Converse, TX 78109Lot/LandMLS ID #2003058, Uri Uriah TREC #604991, Uriah Real Estate Organization. LERA MLS
- $1,690,00031.95 acres12384 SCHAEFER Rd LOT P39C, Cibolo, TX 78108Lot/LandMLS ID #1964002, Corina Uribe TREC #418499, San Antonio Elite Realty. LERA MLS
- $1,600,00072.92 acres0 Gravel Pit Rd, Seguin, TX 78155ActiveMLS ID #580445, Patrick Davis, Link Realty, LLC. Central Texas MLS
- $1,434,00011.1 acres0 E Baxter St, Seguin, TX 78155ActiveMLS ID #551266, Wayne Windle, Windle Real Estate, LLC. Central Texas MLS
