This stunning brick end unit is bursting with features you'll love! Step inside and be greeted by gleaming hardwood floors that flow throughout the open living space. The chef's dream kitchen boasts a center island, gas cooking, and everything you need to whip up culinary masterpieces. Unwind in the light-filled family room, where sliding doors grant access to a private balcony – perfect for morning coffee or evening cocktails under the stars. But the excitement doesn't stop there! Head downstairs to the finished basement, complete with level access. This versatile space could be your home office, a fitness haven, or the ultimate game room – the possibilities are endless! Luxuriate in your expansive primary suite, featuring a spa-like bathroom with double sinks, a standalone shower, and a separate soaking tub – pure bliss! This amenity-rich community offers a pool, clubhouse, sports fields, and convenient shopping, all right at your doorstep. Plus, the King Farm shuttle whisks you effortlessly to the Metro – the epitome of easy living! Don't miss your chance to own this incredible home. Contact us today for a showing!
Sold for $750,000
$750,000
1211 Maple Grove Ln, Rockville, MD 20850
3beds
2,520sqft
Townhouse
Built in 2004
2,063 Square Feet Lot
$755,300 Zestimate®
$298/sqft
$3,742 Estimated rent
Home value
$755,300
$718,000 - $793,000
$3,742/mo
Zestimate® history
Owner options
List your home for rent
$3,742/mo
Rent Zestimate®
Find your next renter with Zillow Rental Manager. Plus, with online applications, you can quickly screen prospective tenants – for free.
$3,742/mo
Rent Zestimate®
Refinance and save
$4,862/mo
Est. payment
Refinancing to a lower rate could help reduce your monthly payments and save thousands over the life of the loan.
$4,862/mo
Est. payment
Explore your selling options
Work with a Zillow partner agent
Leverage their expertise and Zillow's premium Showcase listings to get your home seen by more buyers.
Get startedList with your own agent
Get your home in front of millions of buyers by listing it on Zillow.
Learn how to do itSell it yourself
Take full control of how buyers see your home on Zillow by listing For Sale by Owner (FSBO).
List your homeWhat's special
Home officeDouble sinksVersatile spaceStandalone showerPrivate balconyFitness havenCenter island
Zillow last checked:
Listing updated:
Listed by:
Robert G Spicer 240-388-1030,
Spicer Real Estate
Bought with:
Chris Kelley, 313524
Compass
Source: Bright MLS,MLS#: MDMC2126520
Facts & features
Interior
Bedrooms & bathrooms
- Bedrooms: 3
- Bathrooms: 4
- Full bathrooms: 3
- 1/2 bathrooms: 1
- Main level bathrooms: 1
Rooms
- Room types: Living Room, Dining Room, Primary Bedroom, Bedroom 2, Bedroom 3, Kitchen, Family Room, Foyer, Office, Utility Room, Primary Bathroom, Full Bath, Half Bath
Basement
- Area: 1030
Heating
- Forced Air, Natural Gas
Cooling
- Central Air, Zoned, Electric
Appliances
- Included: Cooktop, Dishwasher, Disposal, Dryer, Exhaust Fan, Ice Maker, Double Oven, Oven/Range - Gas, Range Hood, Refrigerator, Stainless Steel Appliance(s), Washer, Water Heater, Gas Water Heater
- Laundry: Lower Level
Features
- Breakfast Area, Dining Area, Crown Molding, Family Room Off Kitchen, Open Floorplan, Formal/Separate Dining Room, Kitchen - Country, Kitchen Island, Kitchen - Table Space, Pantry, Primary Bath(s), Recessed Lighting, Walk-In Closet(s), Dry Wall, 9'+ Ceilings, Tray Ceiling(s)
- Flooring: Carpet, Hardwood, Wood
- Doors: Sliding Glass, Storm Door(s), Six Panel
- Windows: Double Pane Windows, Screens, Window Treatments
- Basement: Full,Finished,Improved,Rear Entrance,Walk-Out Access
- Number of fireplaces: 1
- Fireplace features: Mantel(s)
Interior area
- Total structure area: 3,050
- Total interior livable area: 2,520 sqft
- Finished area above ground: 2,020
- Finished area below ground: 500
Property
Parking
- Total spaces: 4
- Parking features: Garage Faces Rear, Attached, Driveway
- Attached garage spaces: 2
- Uncovered spaces: 2
Accessibility
- Accessibility features: None
Features
- Levels: Four
- Stories: 4
- Exterior features: Sidewalks, Street Lights
- Pool features: Community
- Has view: Yes
- View description: Garden
Lot
- Size: 2,063 Square Feet
- Features: Landscaped, Level, Suburban
Details
- Additional structures: Above Grade, Below Grade
- Parcel number: 160403418387
- Zoning: CPD1
- Special conditions: Standard
Construction
Type & style
- Home type: Townhouse
- Architectural style: Colonial
- Property subtype: Townhouse
Materials
- Brick
- Foundation: Brick/Mortar
- Roof: Asphalt
Condition
- Excellent
- New construction: No
- Year built: 2004
Utilities & green energy
- Electric: 200+ Amp Service
- Sewer: Public Sewer
- Water: Public
- Utilities for property: Cable Connected, Sewer Available, Water Available, Natural Gas Available, Electricity Available
Community & HOA
Community
- Features: Pool
- Security: Smoke Detector(s), Fire Sprinkler System
- Subdivision: King Farm Irvington
HOA
- Has HOA: Yes
- Amenities included: Basketball Court, Clubhouse, Common Grounds, Community Center, Fitness Center, Jogging Path, Recreation Facilities, Tennis Court(s), Tot Lots/Playground, Pool
- Services included: Common Area Maintenance, Management, Recreation Facility, Reserve Funds, Snow Removal, Trash
- HOA fee: $123 monthly
- HOA name: KING FARM
Location
- Region: Rockville
- Municipality: City of Rockville
Financial & listing details
- Price per square foot: $298/sqft
- Tax assessed value: $581,067
- Annual tax amount: $8,328
- Date on market: 4/4/2024
- Listing agreement: Exclusive Right To Sell
- Listing terms: FHA,Conventional,FNMA,FHLMC,Negotiable
- Ownership: Fee Simple
- Road surface type: Black Top
Price history
| Date | Event | Price |
|---|---|---|
| 5/24/2024 | Sold | $750,000$298/sqft |
Source:  Bright MLS #MDMC2126520 Report a problem Bright MLS #MDMC2126520 Report a problem | ||
| 4/11/2024 | Contingent | $750,000$298/sqft |
Source: Bright MLS #MDMC2126520 Report a problem | ||
| 4/4/2024 | Listed for sale | $750,000+15.7%$298/sqft |
Source: Bright MLS #MDMC2126520 Report a problem | ||
| 3/31/2005 | Sold | $648,200$257/sqft |
Source: Public Record Report a problem | ||
Public tax history
| Year | Property taxes | Tax assessment |
|---|---|---|
| 2025 | $9,338 +16.8% | $645,833 +7.5% |
| 2024 | $7,996 +3.8% | $600,600 +3.4% |
| 2023 | $7,703 +6.4% | $581,067 +3.5% |
| 2022 | $7,242 +3.1% | $561,533 +3.6% |
| 2021 | $7,021 +0.3% | $542,000 |
| 2020 | $7,000 -0.7% | $542,000 -0.3% |
| 2019 | $7,047 -0.5% | $543,900 |
| 2018 | $7,085 +1.4% | $543,900 +3.7% |
| 2017 | $6,987 +25.5% | $524,633 +3.8% |
| 2016 | $5,569 | $505,367 +4% |
| 2015 | $5,569 | $486,100 +0.2% |
| 2014 | $5,569 | $485,033 +0.2% |
| 2013 | -- | $483,967 +0.2% |
| 2012 | -- | $482,900 |
| 2011 | -- | $482,900 |
| 2010 | -- | $482,900 -20.3% |
| 2009 | -- | $605,950 +6.6% |
| 2008 | -- | $568,442 +7.1% |
| 2007 | -- | $530,936 +7.6% |
| 2006 | -- | $493,430 +9.1% |
| 2005 | -- | $452,430 +305.2% |
| 2004 | -- | $111,666 |
Find assessor info on the county website
Neighborhood: King Farm
Nearby homes
- $720,000-- bd3 ba2k sqft1209 Maple Grove Ln, Rockville, MD 20850Off Market
- $---- bd-- ba-- sqft1213 Maple Grove Ln, Rockville, MD 20850Off Market
- $714,7003 bd4 ba2.5k sqft1215 Maple Grove Ln, Rockville, MD 20850Off Market
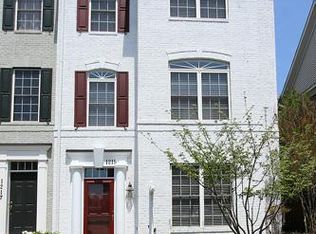
- $718,5003 bd4 ba2k sqft1207 Maple Grove Ln, Rockville, MD 20850Off Market
- $---- bd-- ba-- sqftGaither Rd, Rockville, MD 20850Off Market
- $707,700-- bd3 ba2k sqft1217 Maple Grove Ln, Rockville, MD 20850Off Market
- $741,800-- bd3 ba2k sqft1205 Maple Grove Ln, Rockville, MD 20850Off Market
- $675,8003 bd3 ba2.5k sqft1219 Maple Grove Ln, Rockville, MD 20850Off Market
Nearby schools
GreatSchools rating
- 4/10Washington Grove Elementary SchoolGrades: PK-5Distance: 1.2 mi
- 4/10Gaithersburg Middle SchoolGrades: 6-8Distance: 2 mi
- 3/10Gaithersburg High SchoolGrades: 9-12Distance: 1.7 mi
Schools provided by the listing agent
- District: Montgomery County Public Schools
Source: Bright MLS. This data may not be complete. We recommend contacting the local school district to confirm school assignments for this home.
Get a cash offer in 3 minutes
Find out how much your home could sell for in as little as 3 minutes with a no-obligation cash offer.
Estimated market value
$755,300
Get a cash offer in 3 minutes
Find out how much your home could sell for in as little as 3 minutes with a no-obligation cash offer.
Estimated market value
$755,300
- Maryland
- Montgomery County
- Rockville
- 20850
- King Farm
- 1211 Maple Grove Ln
