Skip main navigation
Sold for $475,000
  • $475,000

    1211 Martha Greenleaf Dr, Crofton, MD 21114

    3beds
    1,924sqft
    Townhouse
    Built in 1991
    2,016 Square Feet Lot
    $467,500 Zestimate®
    $247/sqft
    $2,898 Estimated rent

    Home value

    $467,500

    $444,000 - $491,000

    $2,898/mo

    Zestimate® history
    Loading
    Loading...

    Owner options

    List your home for rent

    $2,898/mo

    Rent Zestimate®

    Find your next renter with Zillow Rental Manager. Plus, with online applications, you can quickly screen prospective tenants – for free.

    Learn more

    $2,898/mo

    Rent Zestimate®

    Refinance and save

    $3,049/mo

    Est. payment

    Refinancing to a lower rate could help reduce your monthly payments and save thousands over the life of the loan.

    See today's rates

    $3,049/mo

    Est. payment

    Explore your selling options

    Work with a Zillow partner agent

    Leverage their expertise and Zillow's premium Showcase listings to get your home seen by more buyers.

    Get started

    List with your own agent

    Get your home in front of millions of buyers by listing it on Zillow.

    Learn how to do it

    Sell it yourself

    Take full control of how buyers see your home on Zillow by listing For Sale by Owner (FSBO).

    List your home

    What's special

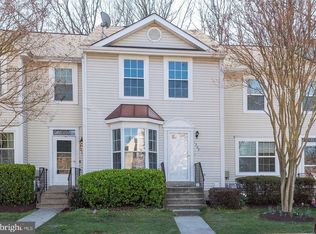
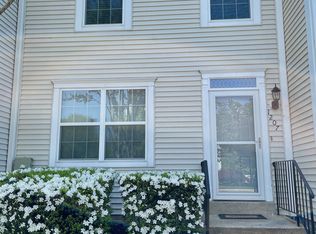
    OPEN HOUSE CANCELLED. This beautiful and bright townhouse tucked into the Crofton neighborhood of Amberfield is waiting for you! The upper floor features two large bedroom suites, each with a private, full bathroom. The main floor with new Shaw vinyl plank flooring (2019) is the hub of the home, with a large, open family room, dining room, half bath, and renovated kitchen with newer appliances. The main level leads outside to the new Trex deck (2022) and fully fenced backyard backing to woodland privacy. The lower level provides a quiet separate space with a third bedroom or office suite, including a full bathroom. There is also another living space, currently used as a playroom and workout studio. This flexible floor plan holds plenty of possibilities and is move-in ready for you! Roof replaced in 2018. Water heater replaced in 2021. HOA fee includes front yard mowing and maintenance, management, snow plowing, and a playground. The location can't be beat. Close to everything in Crofton, Waugh Chapel, Ft. Meade, and major commuting routes to Baltimore and Washington D.C.

    Zillow last checked:

    Listing updated:

    Listed by:

    Alison Wisnom 410-262-8751,

    Coldwell Banker Realty,

    Listing Team: The Collab

    Bought with:

    Justin Disborough, 652834

    Long & Foster Real Estate, Inc.

    Source: Bright MLS,MLS#: MDAA2085384MLS Logo

    Facts & features

    Interior

    Bedrooms & bathrooms
    • Bedrooms: 3
    • Bathrooms: 4
    • Full bathrooms: 3
    • 1/2 bathrooms: 1
    • Main level bathrooms: 1
    Rooms
    • Room types: Living Room, Dining Room, Kitchen, Family Room, Laundry
    Basement
    • Area: 662
    Heating
    • Heat Pump, Electric
    Cooling
    • Central Air, Ceiling Fan(s), Electric
    Appliances
    • Included: Dishwasher, Disposal, Dryer, Exhaust Fan, Refrigerator, Range Hood, Washer, Water Heater, Oven/Range - Electric, Electric Water Heater
    • Laundry: Laundry Room
    Features
    • Breakfast Area, Dining Area, Upgraded Countertops, Primary Bath(s), Open Floorplan, Attic, Ceiling Fan(s), 9'+ Ceilings, Vaulted Ceiling(s)
    • Flooring: Carpet, Luxury Vinyl
    • Basement: Finished
    • Has fireplace: No
    Interior area
    • Total structure area: 1,986
    • Total interior livable area: 1,924 sqft
    • Finished area above ground: 1,324
    • Finished area below ground: 600

    Property

    Parking
    • Parking features: Assigned, Parking Lot
    • Details: Assigned Parking
    Accessibility
    • Accessibility features: None
    Features
    • Levels: Three
    • Stories: 3
    • Patio & porch: Deck
    • Pool features: None
    • Fencing: Back Yard
    Lot
    • Size: 2,016 Square Feet
    • Features: Backs to Trees
    Details
    • Additional structures: Above Grade, Below Grade
    • Parcel number: 020200790065882
    • Zoning: R5
    • Special conditions: Standard

    Construction

    Type & style
    • Home type: Townhouse
    • Architectural style: Colonial
    • Property subtype: Townhouse
    Materials
    • Vinyl Siding
    • Foundation: Concrete Perimeter
    • Roof: Architectural Shingle
    Condition
    • Excellent
    • New construction: No
    • Year built: 1991

    Utilities & green energy

    • Sewer: Public Sewer
    • Water: Public
    • Utilities for property: Underground Utilities, Fiber Optic

    Community & HOA

    Community
    • Subdivision: Amberfield
    HOA
    • Has HOA: Yes
    • Amenities included: Tot Lots/Playground
    • Services included: Common Area Maintenance
    • HOA fee: $157 monthly
    • HOA name: CROFTON AMBERFIELD HOA
    Location
    • Region: Crofton

    Financial & listing details

    • Price per square foot: $247/sqft
    • Tax assessed value: $286,733
    • Annual tax amount: $3,354
    • Date on market: 5/28/2024
    • Listing agreement: Exclusive Agency
    • Ownership: Fee Simple

    Price history

    DateEventPrice
    7/1/2024Sold$475,000+10.5%$247/sqft
    Source: Bright MLS #MDAA2085384 Report a problem
    6/2/2024Contingent$430,000$223/sqft
    Source: Bright MLS #MDAA2085384 Report a problem
    5/29/2024Listed for sale$430,000+38.8%$223/sqft
    Source: Bright MLS #MDAA2085384 Report a problem
    10/19/2017Sold$309,900$161/sqft
    Source: Public Record Report a problem
    8/5/2017Pending sale$309,900$161/sqft
    Source: Coldwell Banker Residential Brokerage - Severna Park #AA9989791 Report a problem
    7/25/2017Price change$309,900+3.3%$161/sqft
    Source: Coldwell Banker Residential Brokerage - Severna Park #AA9989791 Report a problem
    7/19/2017Pending sale$299,990$156/sqft
    Source: Coldwell Banker Residential Brokerage - Severna Park #AA9989791 Report a problem
    7/8/2017Listed for sale$299,990-1.6%$156/sqft
    Source: Coldwell Banker Residential Brokerage - Severna Park #AA9989791 Report a problem
    4/8/2014Listing removed$1,850$1/sqft
    Source: Long & Foster Real Estate, Inc. #AA8252258 Report a problem
    1/14/2014Listed for rent$1,850$1/sqft
    Source: Crofton/Bowie Tri-County Sales #AA8252258 Report a problem
    3/1/2006Sold$305,000+52.5%$159/sqft
    Source: Public Record Report a problem
    4/24/2003Sold$200,000+50.2%$104/sqft
    Source: Public Record Report a problem
    8/7/1998Sold$133,130$69/sqft
    Source: Public Record Report a problem

    Public tax history

    YearProperty taxesTax assessment
    2025$3,745 +19.3%$301,167 +5%
    2024$3,140 +5.6%$286,733 +5.3%
    2023$2,974 +5.5%$272,300 +0.9%
    2022$2,820 +0.9%$269,833 +0.9%
    2021$2,794 +0.8%$267,367 +0.9%
    2020$2,771 +2.5%$264,900
    2019$2,704 +6%$264,900 +5.3%
    2018$2,552 +2.2%$251,633 +2.7%
    2017$2,497 $245,000 +0.4%
    2016-- $244,067 +0.4%
    2015-- $243,133 +0.4%
    2014-- $242,200
    2013-- $242,200
    2012-- $242,200 -6.9%
    2011-- $260,260 +6.8%
    2010-- $243,772 +7.3%
    2009-- $227,286 +7.8%
    2008-- $210,800 +13.2%
    2007-- $186,256 +15.2%
    2006-- $161,713 +17.9%
    2005-- $137,170 +6.2%
    2004-- $129,206 +6.6%
    2003-- $121,243 +7%
    2002-- $113,280 +0.5%
    2001-- $112,696
    Find assessor info on the county website

    Neighborhood: 21114

    Nearby schools

    GreatSchools rating
    Schools provided by the listing agent
    • Elementary: Crofton
    • Middle: Crofton
    • High: Crofton
    • District: Anne Arundel County Public Schools

    Source: Bright MLS. This data may not be complete. We recommend contacting the local school district to confirm school assignments for this home.

    Get a cash offer in 3 minutes
    Find out how much your home could sell for in as little as 3 minutes with a no-obligation cash offer.
    Estimated market value
    $467,500
    Get a cash offer in 3 minutes
    Find out how much your home could sell for in as little as 3 minutes with a no-obligation cash offer.
    Estimated market value
    $467,500