Skip main navigation
Sold for $428,000
  • $428,000

    1217 Martha Greenleaf Dr, Crofton, MD 21114

    3beds
    1,810sqft
    Townhouse
    Built in 1991
    3,767 Square Feet Lot
    $449,400 Zestimate®
    $236/sqft
    $2,871 Estimated rent

    Home value

    $449,400

    $427,000 - $472,000

    $2,871/mo

    Zestimate® history
    Loading
    Loading...

    Owner options

    List your home for rent

    $2,871/mo

    Rent Zestimate®

    Find your next renter with Zillow Rental Manager. Plus, with online applications, you can quickly screen prospective tenants – for free.

    Learn more

    $2,871/mo

    Rent Zestimate®

    Refinance and save

    $2,757/mo

    Est. payment

    Refinancing to a lower rate could help reduce your monthly payments and save thousands over the life of the loan.

    See today's rates

    $2,757/mo

    Est. payment

    Explore your selling options

    Work with a Zillow partner agent

    Leverage their expertise and Zillow's premium Showcase listings to get your home seen by more buyers.

    Get started

    List with your own agent

    Get your home in front of millions of buyers by listing it on Zillow.

    Learn how to do it

    Sell it yourself

    Take full control of how buyers see your home on Zillow by listing For Sale by Owner (FSBO).

    List your home

    What's special

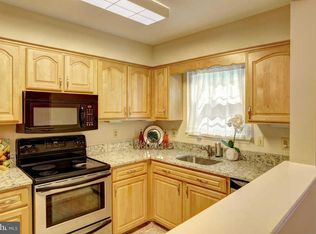
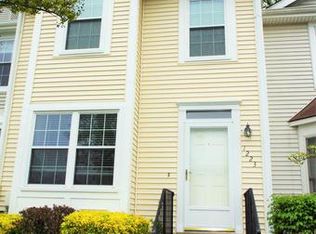
    Location, location! Local restaurants, grocery stores, and a shopping mall are less than 5 minutes away. This well-maintained turnkey end-unit townhome features wood floors on the main level, a kitchen with granite countertops, a center island, and stainless-steel appliances, plantation shutters, newly installed windows, a new hot water tank with an extension tank, and a new electric panel with the ability to install an EV charger. The home is also located within the bus zones of excellent schools, such as Crofton Elementary, Middle, and High School. The new buyer will have little to worry about in terms of upgrading and home maintenance, as the home has a brand-new roof, gutters, water heater, newly installed recessed lights, and new basement flooring. The property has 3 fully remodeled bathrooms on all three levels. The potential owner's suite comes with a vaulted ceiling and the potential to add an upper deck off the room to walk out and enjoy the privacy of the rear tree line. The seller may need a 30-day Post Occupancy Agreement. Offer Deadline is set for May 28th @5pm.

    Zillow last checked:

    Listing updated:

    Listed by:

    Mr. Kirk Chatman 240-447-1977,

    Fairfax Realty Premier

    Bought with:

    Long Ngo, 661860

    Redfin Corp

    Source: Bright MLS,MLS#: MDAA2085238MLS Logo

    Facts & features

    Interior

    Bedrooms & bathrooms
    • Bedrooms: 3
    • Bathrooms: 4
    • Full bathrooms: 2
    • 1/2 bathrooms: 2
    • Main level bathrooms: 1
    Basement
    • Description: Percent Finished: 99.0
    • Area: 648
    Heating
    • Heat Pump, Electric
    Cooling
    • Ceiling Fan(s), Heat Pump, Central Air, Electric
    Appliances
    • Included: Microwave, Dishwasher, Disposal, Dryer, Exhaust Fan, Ice Maker, Refrigerator, Range Hood, Cooktop, Washer, Water Heater, Electric Water Heater
    • Laundry: In Basement
    Features
    • Attic, Breakfast Area, Ceiling Fan(s), Combination Kitchen/Dining, Dining Area, Open Floorplan, Floor Plan - Traditional, Kitchen Island, Walk-In Closet(s)
    • Flooring: Carpet, Ceramic Tile, Wood
    • Basement: Finished
    • Has fireplace: No
    Interior area
    • Total structure area: 1,958
    • Total interior livable area: 1,810 sqft
    • Finished area above ground: 1,310
    • Finished area below ground: 500

    Property

    Parking
    • Parking features: Assigned, Parking Lot
    • Details: Assigned Parking
    Accessibility
    • Accessibility features: None
    Features
    • Levels: Three
    • Stories: 3
    • Pool features: None
    • Fencing: Wood,Back Yard
    Lot
    • Size: 3,767 sqft
    Details
    • Additional structures: Above Grade, Below Grade
    • Parcel number: 020200790065879
    • Zoning: R5
    • Special conditions: Standard

    Construction

    Type & style
    • Home type: Townhouse
    • Architectural style: Colonial
    • Property subtype: Townhouse
    Materials
    • Vinyl Siding
    • Foundation: Concrete Perimeter
    • Roof: Asphalt,Shingle
    Condition
    • Excellent,Very Good
    • New construction: No
    • Year built: 1991

    Utilities & green energy

    • Electric: 200+ Amp Service
    • Sewer: Public Sewer
    • Water: Public
    • Utilities for property: Electricity Available, Cable Available, Sewer Available

    Community & neighborhood

    Location
    • Region: Crofton
    • Subdivision: Amberfield

    HOA & financial

    HOA
    • Has HOA: Yes
    • HOA fee: $157 monthly
    • Services included: Trash, Snow Removal, Management, Common Area Maintenance

    Other

    Other facts
    • Listing agreement: Exclusive Right To Sell
    • Listing terms: Conventional,FHA,VA Loan
    • Ownership: Fee Simple

    Price history

    DateEventPrice
    6/14/2024Sold$428,000+0.7%$236/sqft
    Source: Bright MLS #MDAA2085238 Report a problem
    5/27/2024Pending sale$425,000$235/sqft
    Source: Bright MLS #MDAA2085238 Report a problem
    5/26/2024Listed for sale$425,000+49.6%$235/sqft
    Source: Bright MLS #MDAA2085238 Report a problem
    6/6/2022Listing removed--
    Source: Zillow Rental Manager Report a problem
    6/2/2022Listed for rent$2,340+30%$1/sqft
    Source: Zillow Rental Manager Report a problem
    8/31/2017Sold$284,000+3.3%$157/sqft
    Source: Public Record Report a problem
    7/26/2017Pending sale$275,000$152/sqft
    Source: Coldwell Banker Residential Brokerage - Annapolis Plaza #AA10004922 Report a problem
    7/22/2017Listed for sale$275,000-4.8%$152/sqft
    Source: Coldwell Banker Residential Brokerage - Annapolis Plaza #AA10004922 Report a problem
    10/26/2014Listing removed$1,800$1/sqft
    Source: Coldwell Banker Residential Brokerage - Annapolis Plaza #AA8464399 Report a problem
    10/22/2014Listed for rent$1,800$1/sqft
    Source: Coldwell Banker Residential Brokerage - Annapolis Plaza #AA8464399 Report a problem
    10/21/2014Listing removed$289,000$160/sqft
    Source: Coldwell Banker Residential Brokerage - Annapolis Plaza #AA8409041 Report a problem
    9/17/2014Price change$289,000-9.4%$160/sqft
    Source: Coldwell Banker Residential Brokerage - Annapolis Plaza #AA8409041 Report a problem
    7/19/2014Listed for sale$319,000+85.5%$176/sqft
    Source: Coldwell Banker Residential Brokerage - Annapolis Plaza #AA8409041 Report a problem
    1/9/2004Sold$172,000$95/sqft
    Source: Public Record Report a problem

    Public tax history

    YearProperty taxesTax assessment
    2025$4,101 +18.3%$333,867 +5.5%
    2024$3,466 +6.1%$316,533 +5.8%
    2023$3,267 +5.6%$299,200 +1%
    2022$3,095 +1%$296,200 +1%
    2021$3,064 +0.9%$293,200 +1%
    2020$3,035 +2.7%$290,200
    2019$2,955 +6.3%$290,200 +5.8%
    2018$2,780 +2.5%$274,200 +3%
    2017$2,713 $266,200 +0.4%
    2016-- $265,267 +0.4%
    2015-- $264,333 +0.4%
    2014-- $263,400
    2013-- $263,400
    2012-- $263,400 -7.3%
    2011-- $284,090 +7.2%
    2010-- $264,990 +7.8%
    2009-- $245,890 +8.4%
    2008-- $226,790 +12.3%
    2007-- $202,010 +14%
    2006-- $177,230 +16.3%
    2005-- $152,450 +7.2%
    2004-- $142,166 +7.8%
    2003-- $131,883 +8.5%
    2002-- $121,600
    2001-- $121,600

    Find assessor info on the county website

    Neighborhood: 21114

    Nearby schools

    GreatSchools rating
    Schools provided by the listing agent
    • District: Anne Arundel County Public Schools

    Source: Bright MLS. This data may not be complete. We recommend contacting the local school district to confirm school assignments for this home.

    Get a cash offer in 3 minutes
    Find out how much your home could sell for in as little as 3 minutes with a no-obligation cash offer.
    Estimated market value
    $449,400
    Get a cash offer in 3 minutes
    Find out how much your home could sell for in as little as 3 minutes with a no-obligation cash offer.
    Estimated market value
    $449,400