This charming Craftsman-style home near Happy Holler offers vintage character, thoughtful updates, and excellent proximity to some of Knoxville's most loved local destinations. For buyers searching homes for sale in Knoxville TN with neighborhood charm, downtown views, and walkable amenities, 1211 Moses Ave delivers a strong mix of character, access, and everyday usability.
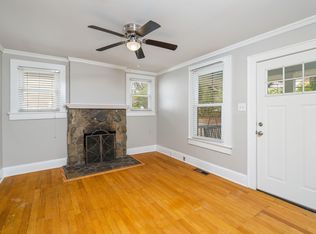
Inside, the home features hardwood floors, great natural light, a spacious living room with fireplace, and a formal dining room connected by classic arched openings. The kitchen has been updated with stainless appliances and a new dishwasher, while recent improvements include new paint, new carpet, a new electrical panel, and new bathroom fixtures.
The front porch is a standout, oriented toward World's Fair Park with views of Downtown Knoxville and the UT/Fort Sanders area. The property also offers practical access points, including a right-side alley entry and a separate left-side alley entrance with street parking plus a roll-up garage door providing basement access.
Location is a major highlight. The home is close to Happy Holler, Three Rivers Market, Central Cinema, Remedy Coffee, and the Emory Place Arts District. Old City and Downtown Knoxville are less than 5 minutes away, while the University of Tennessee and Ijams Nature Center are also within an easy drive. For buyers exploring Knoxville TN real estate near downtown, this home offers character, updates, views, and a connected urban lifestyle.
Under contract - showing
$225,000
1211 Moses Ave, Knoxville, TN 37921
2beds
954sqft
:
Get pre-qualified$1,432/mo
Single Family Residence, Residential
Built in 1920
0.25 Acres Lot
$-- Zestimate®
$236/sqft
$-- HOA
What's special
New bathroom fixturesRight-side alley entryNew paintNew carpetVintage characterThoughtful updatesGreat natural light
- 15 days |
- 987 |
- 94 |
Zillow last checked:
Listing updated:
Listed by:
Justin Myers 865-730-0773,
eXp Realty 888-519-5113,
R. J. Duncan,
eXp Realty
Source: RealTracs MLS as distributed by MLS GRID,MLS#: 3304501
Facts & features
Interior
Bedrooms & bathrooms
- Bedrooms: 2
- Bathrooms: 1
- Full bathrooms: 1
- Main level bedrooms: 2
Dining room
- Features: Formal
- Level: Formal
Heating
- Baseboard, Electric, Natural Gas
Cooling
- Central Air
Appliances
- Included: Dishwasher, Range, Refrigerator
Features
- Flooring: Carpet, Wood
- Basement: Unfinished,Exterior Entry,Other
- Number of fireplaces: 1
Interior area
- Total structure area: 954
- Total interior livable area: 954 sqft
- Finished area above ground: 954
Property
Features
- Levels: One
- Stories: 1
- Patio & porch: Porch, Covered
- Has view: Yes
- View description: Mountain(s)
Lot
- Size: 0.25 Acres
- Dimensions: 70 x 114 x IRR
- Features: Corner Lot, Other
- Topography: Corner Lot,Other
Details
- Parcel number: 094FB03701
- Special conditions: Standard
Construction
Type & style
- Home type: SingleFamily
- Architectural style: Cottage
- Property subtype: Single Family Residence, Residential
Materials
- Frame, Vinyl Siding, Other
Condition
- New construction: No
- Year built: 1920
Utilities & green energy
- Sewer: Public Sewer
- Water: Public
- Utilities for property: Electricity Available, Natural Gas Available, Water Available
Community & HOA
Community
- Security: Security System, Smoke Detector(s)
- Subdivision: Moses Fairview Add Pt 266
Location
- Region: Knoxville
Financial & listing details
- Price per square foot: $236/sqft
- Tax assessed value: $114,900
- Annual tax amount: $1,066
- Date on market: 7/16/2026
- Electric utility on property: Yes
Estimated market value
Not available
Estimated sales range
Not available
Not available
Price history
| Date | Event | Price |
|---|---|---|
| 7/24/2026 | Contingent | $225,000$236/sqft |
Source: eXp Realty #3304501 Report a problem | ||
| 7/24/2026 | Pending sale | $225,000$236/sqft |
Source: eXp Realty #1348286 Report a problem | ||
| 7/16/2026 | Listed for sale | $225,000+492.1%$236/sqft |
Source:  East Tennessee Realtors #1348286 Report a problem East Tennessee Realtors #1348286 Report a problem | ||
| 10/14/2024 | Listing removed | $1,850$2/sqft |
Source: Zillow Rentals Report a problem | ||
| 4/4/2024 | Listing removed | -- |
Source: Zillow Rentals Report a problem | ||
| 3/8/2024 | Listed for rent | $1,850+107.9%$2/sqft |
Source: Zillow Rentals Report a problem | ||
| 3/24/2021 | Listing removed | -- |
Source: Owner Report a problem | ||
| 8/8/2018 | Listing removed | $890$1/sqft |
Source: Owner Report a problem | ||
| 8/6/2018 | Listed for rent | $890+7.2%$1/sqft |
Source: Owner Report a problem | ||
| 4/18/2018 | Listing removed | $830$1/sqft |
Source: Owner Report a problem | ||
| 4/12/2018 | Listed for rent | $830+2.5%$1/sqft |
Source: Owner Report a problem | ||
| 10/3/2017 | Listing removed | $810$1/sqft |
Source: Owner Report a problem | ||
| 9/23/2017 | Price change | $810-10%$1/sqft |
Source: Owner Report a problem | ||
| 8/26/2017 | Listed for rent | $900$1/sqft |
Source: Owner Report a problem | ||
| 6/26/2017 | Sold | $38,000-46.5%$40/sqft |
Source: Public Record Report a problem | ||
| 2/14/2017 | Listed for sale | -- |
Source: Auction.com Report a problem | ||
| 10/30/2007 | Sold | $71,000$74/sqft |
Source: Agent Provided Report a problem | ||
Public tax history
| Year | Property taxes | Tax assessment |
|---|---|---|
| 2025 | $446 | $28,725 |
| 2024 | $446 | $28,725 |
| 2023 | $446 | $28,725 |
| 2022 | $446 +41.1% | $28,725 +92.8% |
| 2021 | $316 | $14,900 -75% |
| 2020 | $316 | $59,600 |
| 2019 | $316 | $59,600 +6.8% |
| 2018 | $316 -53.7% | $55,800 +274.5% |
| 2017 | $683 -3% | $14,900 |
| 2016 | $704 | -- |
| 2015 | $704 | -- |
| 2014 | $704 +7.3% | -- |
| 2013 | $656 +1.4% | -- |
| 2012 | $647 | -- |
| 2011 | $647 | $13,425 |
| 2010 | $647 | $13,425 |
| 2009 | $647 | $13,425 |
| 2008 | -- | -- |
Find assessor info on the county website
Monthly payment
Est. payment
Payment breakdown
Explore the cost of this home by adjusting the details. Changes won't be saved.Climate risks
Neighborhood: Mechanicsville
Nearby schools
GreatSchools rating
- 4/10Maynard Elementary SchoolGrades: PK-5Distance: 0.2 mi
- 6/10Bearden Middle SchoolGrades: 6-8Distance: 5.9 mi
- 3/10Fulton High SchoolGrades: 9-12Distance: 1.6 mi
Schools provided by the listing agent
- Elementary: Maynard Elementary
- Middle: Bearden Middle School
- High: Fulton High School
Source: RealTracs MLS as distributed by MLS GRID. This data may not be complete. We recommend contacting the local school district to confirm school assignments for this home.
- $217,0003 bd1 ba960 sqft1700 Boyd St, Knoxville, TN 37921Off Market
- $166,9003 bd1 ba1.2k sqft1208 Exeter Ave, Knoxville, TN 37921Off Market

- $180,6002 bd1 ba1.6k sqft1212 Exeter Ave, Knoxville, TN 37921Off Market
- $177,0002 bd1 ba1k sqft1712 Boyd St, Knoxville, TN 37921Off Market
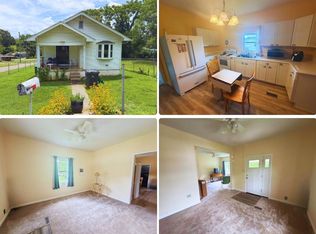
- $92,9001 bd1 ba639 sqft1646 Boyd St, Knoxville, TN 37921Off Market
- $186,6004 bd1 ba1.2k sqft1216 Exeter Ave, Knoxville, TN 37921Off Market
- $157,5003 bd1 ba1.3k sqft1212 Moses Ave, Knoxville, TN 37921Off Market
- $281,4003 bd2 ba1.2k sqft1642 Boyd St, Knoxville, TN 37921Off Market
A local agent can set up tours, give advice and negotiate with sellers.
Similar homes
- $224,7992 bd2 ba1.1k sqft900 W Emerald Ave, Knoxville, TN 37921For Sale
 MLS ID #11889289, Tannor Giles, Your Home Sold Guaranteed Realty TN. My State MLS
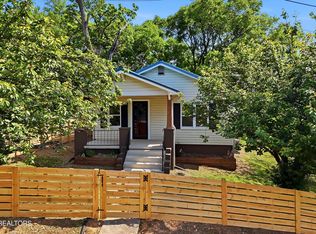
 - $249,9002 bd1 ba1.1k sqft910 Reed St, Knoxville, TN 37921For Sale
 MLS ID #1317013, Ashley Finney, The A Team at Realty Executives. East Tennessee Realtors
 - $259,9003 bd2 ba980 sqft1337 Brookside Ave, Knoxville, TN 37921For Sale
 MLS ID #1323505, Missy Sanders, Stephenson Realty & Auction. East Tennessee Realtors
 - $165,0003 bd1 ba966 sqft1321 Brookside Ave, Knoxville, TN 37921For Sale
 MLS ID #1346833, Tammie Hill, Realty Executives Associates. East Tennessee Realtors
 - $255,0003 bd1 ba954 sqft2401 Chillicothe St, Knoxville, TN 37921For SaleMLS ID #1344072, Yahya Alshawi, EXIT Realty Pros TN. East Tennessee Realtors
- $199,0002 bd1 ba1k sqft2918 Johnston St, Knoxville, TN 37921For SaleMLS ID #1332780, William Helm, Wallace. East Tennessee Realtors
- $219,0002 bd1 ba670 sqft940 E Moody Ave, Knoxville, TN 37920For Sale
 MLS ID #3304481, Basil Parris. RealTracs MLS as distributed by MLS GRID
 - $225,0002 bd1 ba994 sqft1735 Nickerson Ave, Knoxville, TN 37917For SaleMLS ID #3213651, Dan Carlson. RealTracs MLS as distributed by MLS GRID
- $229,9994 bd2 ba1.3k sqft119 Yankee St, Knoxville, TN 37914For SaleMLS ID #1347776, Mackenna Lecroy, United Real Estate Solutions. East Tennessee Realtors
- $249,0003 bd1 ba1.3k sqft3910 Ivy Ave, Knoxville, TN 37914For SaleMLS ID #1349180, Nikitia Thompson, Realty Executives-Nikitia Thompson Realty. East Tennessee Realtors
- $299,0003 bd2 ba1.3k sqft1332 Beaumont Ave, Knoxville, TN 37921For SaleMLS ID #1333155, Mark Moussa, eXp Realty, LLC. East Tennessee Realtors
- $249,9003 bd1 ba912 sqft2246 W Gilbert Ln, Knoxville, TN 37920For SaleMLS ID #1348760, Angie Rhyne, Crye-Leike Realtors South, Inc.. East Tennessee Realtors
- $259,9003 bd1 ba1.1k sqft2115 Chicago Ave, Knoxville, TN 37917For SaleMLS ID #1345030, Kim Millard, United Real Estate Solutions. East Tennessee Realtors
- $250,0002 bd2 ba920 sqft130 Oglewood Ave, Knoxville, TN 37917For SaleMLS ID #1342387, Corey Belden, Realty Executives Associates. East Tennessee Realtors
- $279,9503 bd2 ba1.2k sqft930 W Oldham Ave, Knoxville, TN 37921For SaleMLS ID #1339860, Daniel Demers, Sell Your Home Services, LLC. East Tennessee Realtors
- $290,0002 bd1 ba768 sqft2216 Rifle Range Dr, Knoxville, TN 37918For SaleMLS ID #1350189, Austin Helton, United Real Estate Solutions. East Tennessee Realtors
- $229,9002 bd2 ba1.3k sqft2628 Linden Ave, Knoxville, TN 37914For SaleMLS ID #1337750, Lori Price, eXp Realty, LLC. East Tennessee Realtors
- $240,0002 bd1 ba986 sqft3810 Catalpa Ave, Knoxville, TN 37914For SaleMLS ID #3216897, Ivey Hayes. RealTracs MLS as distributed by MLS GRID
- $250,0003 bd2 ba1.1k sqft2307 Peachtree St, Knoxville, TN 37920For SaleMLS ID #1346121, Adam Swann, Your Home Sold Guaranteed Real. East Tennessee Realtors
- $259,9002 bd1 ba860 sqft508 E Woodland Ave, Knoxville, TN 37917For SaleMLS ID #3178125, Doyle Webb. RealTracs MLS as distributed by MLS GRID
