Move-in Ready! A new 3-bedroom, 3-bath home in the gated community of Martin Meadow. Features include:- High-efficiency energy system - Open floor plan with great room and gas fireplace - Gourmet kitchen with stainless steel appliances, built-in hood, and custom cabinets - Large quartz island and countertops - Butler’s pantry and second kitchen pantry with butcher block countertops - Hardwood flooring in main living areas; plush carpeting in bedrooms - Modern LED lighting and built-in closet shelving - Primary bathroom with walk-in tile shower, heated tile flooring, soaking tub, and premium fixtures - Covered outdoor patio and yard with sprinkler system - 3-car garage with EV charging station - Close to top-rated schools, hospitals, parks, shopping, and major highways (205 & I-5) New Construction.
Sold
$976,500
1211 NW 150th St, Vancouver, WA 98685
3beds
2,548sqft
Residential, Single Family Residence
Built in 2024
10,454 Square Feet Lot
$986,600 Zestimate®
$383/sqft
$3,386 Estimated rent
Home value
$986,600
$937,000 - $1.04M
$3,386/mo
Zestimate® history
Owner options
List your home for rent
$3,386/mo
Rent Zestimate®
Find your next renter with Zillow Rental Manager. Plus, with online applications, you can quickly screen prospective tenants – for free.
$3,386/mo
Rent Zestimate®
Refinance and save
$6,490/mo
Est. payment
Refinancing to a lower rate could help reduce your monthly payments and save thousands over the life of the loan.
$6,490/mo
Est. payment
Explore your selling options
Work with a Zillow partner agent
Leverage their expertise and Zillow's premium Showcase listings to get your home seen by more buyers.
Get startedList with your own agent
Get your home in front of millions of buyers by listing it on Zillow.
Learn how to do itSell it yourself
Take full control of how buyers see your home on Zillow by listing For Sale by Owner (FSBO).
List your homeWhat's special
Gas fireplaceCovered outdoor patioModern led lightingPremium fixturesHeated tile flooringSoaking tubBuilt-in closet shelving
Zillow last checked:
Listing updated:
Listed by:
Darla Light 360-256-1234,
Cascadia Real Estate Group
Bought with:
OR and WA Non Rmls, NA
Non Rmls Broker
Source: RMLS (OR),MLS#: 359476137
Facts & features
Interior
Bedrooms & bathrooms
- Bedrooms: 3
- Bathrooms: 3
- Full bathrooms: 3
- Main level bathrooms: 3
Rooms
- Room types: Laundry, Bedroom 2, Bedroom 3, Dining Room, Family Room, Kitchen, Living Room, Primary Bedroom
Primary bedroom
- Features: Central Vacuum, Ensuite, High Ceilings, High Speed Internet, Soaking Tub, Tile Floor, Walkin Closet, Walkin Shower, Wallto Wall Carpet
- Level: Main
- Area: 224
- Dimensions: 14 x 16
Bedroom 2
- Features: Central Vacuum, Ensuite, High Ceilings, Walkin Closet, Wallto Wall Carpet
- Level: Main
- Area: 132
- Dimensions: 12 x 11
Bedroom 3
- Features: Central Vacuum, High Ceilings, Walkin Closet, Wallto Wall Carpet
- Level: Main
- Area: 168
- Dimensions: 12 x 14
Dining room
- Features: Hardwood Floors, High Ceilings
- Level: Main
- Area: 156
- Dimensions: 13 x 12
Kitchen
- Features: Gas Appliances, Gourmet Kitchen, Hardwood Floors, Island, Microwave, Pantry, Builtin Oven, Butlers Pantry, Double Oven, E N E R G Y S T A R Qualified Appliances, Quartz
- Level: Main
Heating
- ENERGY STAR Qualified Equipment, Forced Air 95 Plus
Cooling
- ENERGY STAR Qualified Equipment, Heat Pump
Appliances
- Included: Built In Oven, Dishwasher, Disposal, Double Oven, ENERGY STAR Qualified Appliances, Free-Standing Refrigerator, Gas Appliances, Microwave, Range Hood, Stainless Steel Appliance(s), Electric Water Heater, ENERGY STAR Qualified Water Heater
- Laundry: Laundry Room
Features
- Central Vacuum, High Ceilings, High Speed Internet, Plumbed For Central Vacuum, Quartz, Soaking Tub, Built-in Features, Walk-In Closet(s), Gourmet Kitchen, Kitchen Island, Pantry, Butlers Pantry, Walkin Shower
- Flooring: Hardwood, Heated Tile, Tile, Wall to Wall Carpet
- Windows: Double Pane Windows, Vinyl Frames
- Number of fireplaces: 1
- Fireplace features: Gas
Interior area
- Total structure area: 2,548
- Total interior livable area: 2,548 sqft
Property
Parking
- Total spaces: 3
- Parking features: Driveway, Garage Door Opener, Attached
- Attached garage spaces: 3
- Has uncovered spaces: Yes
Accessibility
- Accessibility features: Garage On Main, Main Floor Bedroom Bath, One Level, Walkin Shower, Accessibility
Features
- Levels: One
- Stories: 1
- Patio & porch: Covered Patio
- Exterior features: Yard
- Fencing: Fenced
Lot
- Size: 10,454 Square Feet
- Features: Gated, Level, Sprinkler, SqFt 10000 to 14999
Details
- Parcel number: 986064561
Construction
Type & style
- Home type: SingleFamily
- Architectural style: Custom Style
- Property subtype: Residential, Single Family Residence
Materials
- Cement Siding
- Roof: Composition
Condition
- New Construction
- New construction: Yes
- Year built: 2024
Utilities & green energy
- Gas: Gas
- Sewer: Public Sewer
- Water: Public
- Utilities for property: Cable Connected
Community & HOA
Community
- Subdivision: Martin Meadow
HOA
- Has HOA: Yes
- HOA fee: $250 annually
Location
- Region: Vancouver
Financial & listing details
- Price per square foot: $383/sqft
- Tax assessed value: $1,009,806
- Annual tax amount: $10,033
- Date on market: 12/26/2025
- Cumulative days on market: 118 days
- Listing terms: Cash,Conventional
- Road surface type: Concrete, Paved
Price history
| Date | Event | Price |
|---|---|---|
| 5/27/2026 | Sold | $976,500-2.3%$383/sqft |
Source:  RMLS (OR) #359476137 Report a problem RMLS (OR) #359476137 Report a problem | ||
| 4/23/2026 | Pending sale | $999,000$392/sqft |
Source: RMLS (OR) #359476137 Report a problem | ||
| 12/26/2025 | Listed for sale | $999,000$392/sqft |
Source: RMLS (OR) #359476137 Report a problem | ||
Public tax history
| Year | Property taxes | Tax assessment |
|---|---|---|
| 2025 | $10,287 +2.5% | $1,009,806 +4.1% |
| 2024 | $10,034 +239.7% | $969,721 +223.2% |
| 2023 | $2,953 | $300,000 |
Find assessor info on the county website
Neighborhood: 98685
Nearby homes
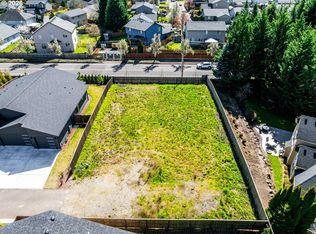
- $419,90010,454 sqft1215 NW 150th St, Vancouver, WA 98685Lot/Land
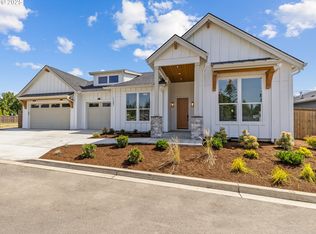
- $1,185,0004 bd3 ba2.6k sqft1207 NW 150th St, Vancouver, WA 98686Sold
- $615,000-- sqft1204 NW 158th St #7, Vancouver, WA 98685Lot/Land

- $1,395,0004 bd4 ba3.3k sqft15004 NW 13th Ave, Vancouver, WA 98685Sold
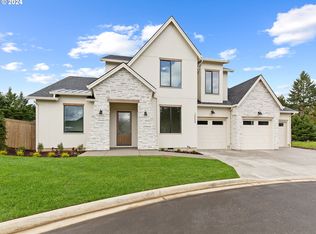
- $1,282,743-- sqft1112 NW 151st St, Vancouver, WA 98685Off Market
- $1,395,0005 bd4 ba3.4k sqft1203 NW 150th St, Vancouver, WA 98685New Construction
- $864,6004 bd2 ba3k sqft1315 NW 150th Cir, Vancouver, WA 98685Off Market
- $1,195,0004 bd3 ba2.6k sqft1208 NW 150th St, Vancouver, WA 98685Pending
Nearby schools
GreatSchools rating
- 7/10Chinook Elementary SchoolGrades: K-5Distance: 0.5 mi
- 8/10Alki Middle SchoolGrades: 6-8Distance: 0.4 mi
- 6/10Skyview High SchoolGrades: 9-12Distance: 0.4 mi
Schools provided by the listing agent
- Elementary: Chinook
- Middle: Alki
- High: Skyview
Source: RMLS (OR). This data may not be complete. We recommend contacting the local school district to confirm school assignments for this home.
Get a cash offer in 3 minutes
Find out how much your home could sell for in as little as 3 minutes with a no-obligation cash offer.
Estimated market value
$986,600
Get a cash offer in 3 minutes
Find out how much your home could sell for in as little as 3 minutes with a no-obligation cash offer.
Estimated market value
$986,600
- Washington
- Clark County
- Vancouver
- 98685
- 1211 NW 150th St
