Welcome to this stunning 4-bedroom, 3-full bathroom home with an office, game room and media room. Located in the peaceful South Pointe Community, this two-story residence highlights a beautiful brick-stone exterior with a covered front patio, perfect for morning coffee, and a covered back patio ideal for outdoor entertaining including a gas line for grilling. Home Pro wired throughout home for special features including wiring for outdoor speakers and inside TV mounting. The spacious extra large lot features a backyard that is enclosed with a durable wood fence for privacy including sprinkler system.
Inside, at the heart of the living space stands a stunning floor-to-ceiling stone fireplace, a true showpiece that exudes warmth and sophistication. The kitchen is a chef's dream, equipped with a gas cooktop, kettle water spout faucet, stainless steel appliances including a double oven and ample granite counter space for meal preparation and storage. A butler's pantry with granite countertops and spacious cabinets for storage is both functional and elegant. Primary closet has a convenient access to laundry room for pure functionality. Walk into the French doors which leads into the home office, conveniently located on the main floor. Three of the four bedroom are located downstairs ensuring comfort and accessibility. While a versatile game room, media room, fourth bedroom and full bathroom are located upstairs offering the perfect spot for entertaining and guest quarters. A mudroom bench located just inside the garage entrance into the home is a practical and stylish addition to keep your home organized and clean.
Additionally this one owner home, highlights a two-car side-facing garage and oversize drive way which can accommodate up to 6 cars easily. Added radiant barrier to attic. The community amenities enhance the lifestyle with a pool, clubhouse, park, and walking-jogging trails. Motivated Seller!
Sold
Price Unknown
1211 Norwood St, Mansfield, TX 76063
4beds
2,967sqft
Single Family Residence
Built in 2016
0.28 Acres Lot
$580,400 Zestimate®
$--/sqft
$3,611 Estimated rent
Home value
$580,400
$522,000 - $644,000
$3,611/mo
Zestimate® history
Owner options
List your home for rent
$3,611/mo
Rent Zestimate®
Find your next renter with Zillow Rental Manager. Plus, with online applications, you can quickly screen prospective tenants – for free.
$3,611/mo
Rent Zestimate®
Refinance and save
$414/mo
Est. payment
Refinancing to a lower rate could help reduce your monthly payments and save thousands over the life of the loan.
$414/mo
Est. payment
Explore your selling options
Work with a Zillow partner agent
Leverage their expertise and Zillow's premium Showcase listings to get your home seen by more buyers.
Get startedList with your own agent
Get your home in front of millions of buyers by listing it on Zillow.
Learn how to do itSell it yourself
Take full control of how buyers see your home on Zillow by listing For Sale by Owner (FSBO).
List your homeWhat's special
Floor-to-ceiling stone fireplaceBrick-stone exteriorHome officeStainless steel appliancesTwo-car side-facing garageAmple granite counter spaceCovered back patio
Zillow last checked:
Listing updated:
Listed by:
Teri Ramirez 0803545 817-354-7653,
Century 21 Mike Bowman, Inc. 817-354-7653
Bought with:
Cindy Schmidt
RE/MAX Associates of Mansfield
Source: NTREIS,MLS#: 20937827
Facts & features
Interior
Bedrooms & bathrooms
- Bedrooms: 4
- Bathrooms: 3
- Full bathrooms: 3
Primary bedroom
- Features: Ceiling Fan(s), Dual Sinks, En Suite Bathroom, Garden Tub/Roman Tub, Walk-In Closet(s)
- Level: First
- Dimensions: 14 x 16
Bedroom
- Features: Ceiling Fan(s)
- Level: First
- Dimensions: 11 x 13
Bedroom
- Features: Ceiling Fan(s)
- Level: First
- Dimensions: 11 x 13
Bedroom
- Features: Ceiling Fan(s)
- Level: Second
- Dimensions: 10 x 11
Game room
- Features: Ceiling Fan(s)
- Level: Second
- Dimensions: 14 x 18
Living room
- Features: Ceiling Fan(s), Fireplace
- Level: First
- Dimensions: 16 x 20
Media room
- Features: Ceiling Fan(s)
- Level: Second
- Dimensions: 14 x 16
Office
- Features: Ceiling Fan(s)
- Level: First
- Dimensions: 11 x 13
Heating
- Central, Electric, Fireplace(s), Other
Cooling
- Central Air, Ceiling Fan(s), Electric, Other
Appliances
- Included: Some Gas Appliances, Double Oven, Dishwasher, Electric Oven, Gas Cooktop, Disposal, Microwave, Plumbed For Gas
- Laundry: Washer Hookup, Electric Dryer Hookup, Laundry in Utility Room
Features
- Built-in Features, Dry Bar, Decorative/Designer Lighting Fixtures, Double Vanity, Eat-in Kitchen, Granite Counters, High Speed Internet, Kitchen Island, Loft, Open Floorplan, Pantry, Cable TV, Vaulted Ceiling(s), Wired for Data, Walk-In Closet(s), Wired for Sound
- Flooring: Carpet, Ceramic Tile, Hardwood
- Has basement: No
- Number of fireplaces: 1
- Fireplace features: Living Room, Stone, Wood Burning
Interior area
- Total interior livable area: 2,967 sqft
Property
Parking
- Total spaces: 2
- Parking features: Additional Parking, Driveway, Garage, Garage Door Opener, Guest, On Site, Oversized, Parking Pad, Garage Faces Side, On Street
- Attached garage spaces: 2
- Has uncovered spaces: Yes
Features
- Levels: Two
- Stories: 2
- Patio & porch: Patio, See Remarks, Covered
- Exterior features: Other, Rain Gutters
- Pool features: None, Community
- Fencing: Back Yard,Fenced,Privacy,Wood
Lot
- Size: 0.28 Acres
- Features: Back Yard, Lawn, Landscaped, Sprinkler System
Details
- Parcel number: 126405616110
Construction
Type & style
- Home type: SingleFamily
- Architectural style: Traditional,Detached
- Property subtype: Single Family Residence
Materials
- Brick, Rock, Stone
- Foundation: Slab
- Roof: Composition,Other
Condition
- Year built: 2016
Utilities & green energy
- Sewer: Public Sewer
- Water: Public
- Utilities for property: Electricity Available, Natural Gas Available, Sewer Available, Separate Meters, Water Available, Cable Available
Community & HOA
Community
- Features: Clubhouse, Playground, Pool, Trails/Paths, Community Mailbox, Sidewalks
- Security: Prewired, Security System, Smoke Detector(s)
- Subdivision: Southpointe Ph 1a Sec 1
HOA
- Has HOA: Yes
- Services included: All Facilities
- HOA fee: $414 semi-annually
- HOA name: Neighborhood Management
- HOA phone: 972-359-1548
Location
- Region: Mansfield
Financial & listing details
- Tax assessed value: $582,428
- Annual tax amount: $12,646
- Date on market: 5/30/2025
- Cumulative days on market: 112 days
- Listing terms: Cash,Conventional,FHA,VA Loan
- Exclusions: Security cameras
- Electric utility on property: Yes
Price history
| Date | Event | Price |
|---|---|---|
| 10/20/2025 | Sold | -- |
Source: NTREIS #20937827 Report a problem | ||
| 9/28/2025 | Pending sale | $579,900$195/sqft |
Source: NTREIS #20937827 Report a problem | ||
| 9/20/2025 | Contingent | $579,900$195/sqft |
Source: NTREIS #20937827 Report a problem | ||
| 9/9/2025 | Price change | $579,900-0.9%$195/sqft |
Source: NTREIS #20937827 Report a problem | ||
| 8/8/2025 | Price change | $585,000-0.8%$197/sqft |
Source: NTREIS #20937827 Report a problem | ||
| 6/25/2025 | Price change | $590,000-0.8%$199/sqft |
Source: NTREIS #20937827 Report a problem | ||
| 5/30/2025 | Listed for sale | $595,000+29.4%$201/sqft |
Source: NTREIS #20937827 Report a problem | ||
| 3/22/2020 | Listing removed | $459,900$155/sqft |
Source: Knob & Key Realty Partners LLC #14295375 Report a problem | ||
| 3/3/2020 | Price change | $459,900-2.1%$155/sqft |
Source: Knob & Key Realty Partners LLC #14295375 Report a problem | ||
| 1/30/2020 | Listed for sale | $469,900$158/sqft |
Source: Knob & Key Realty Partners LLC #14271359 Report a problem | ||
| 11/18/2019 | Listing removed | $469,900$158/sqft |
Source: Knob & Key Realty Partners LLC #14224180 Report a problem | ||
| 11/8/2019 | Price change | $469,900-2.1%$158/sqft |
Source: Knob & Key Realty Partners LLC #14224180 Report a problem | ||
| 10/4/2019 | Price change | $479,900-2%$162/sqft |
Source: Knob & Key Realty Partners LLC #14224180 Report a problem | ||
| 9/5/2019 | Listed for sale | $489,900$165/sqft |
Source: Knob & Key Realty Partners LLC #14224180 Report a problem | ||
Public tax history
| Year | Property taxes | Tax assessment |
|---|---|---|
| 2025 | $2,152 +2.6% | $582,428 |
| 2024 | $2,097 +3.3% | $582,428 +7.1% |
| 2023 | $2,030 0% | $543,982 +10% |
| 2022 | $2,030 | $494,529 +10% |
| 2021 | -- | $449,572 +10% |
| 2020 | $9,928 -8.3% | $408,702 +3.9% |
| 2019 | $10,825 +439.3% | $393,525 -8.6% |
| 2018 | $2,007 -82.3% | $430,420 +3.6% |
| 2017 | $11,308 +245720.2% | $415,420 +41442% |
| 2016 | $5 | $1,000 |
Find assessor info on the county website
Neighborhood: 76063
Nearby homes
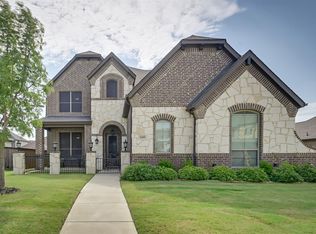
- $616,0004 bd3 ba3.6k sqft1209 Norwood St, Mansfield, TX 76063Off Market
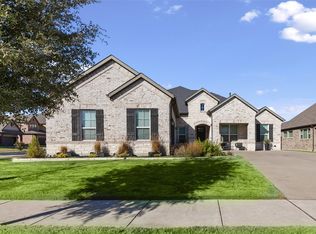
- $--4 bd3 ba3k sqft3201 Star Hill Rd, Mansfield, TX 76063Sold
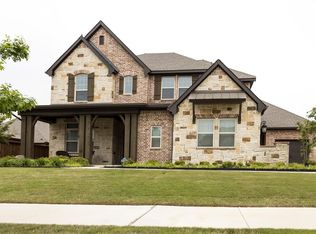
- $635,1005 bd5 ba3.6k sqft1212 Stonewall Dr, Mansfield, TX 76063Off Market
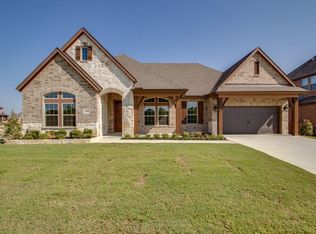
- $588,0004 bd3 ba3k sqft3203 Star Hill Rd, Mansfield, TX 76063Off Market
- $626,1004 bd4 ba3.3k sqft1210 Stonewall Dr, Mansfield, TX 76063Off Market
- $656,1004 bd3 ba3.6k sqft1207 Norwood St, Mansfield, TX 76063Off Market
- $--4 bd4 ba3.3k sqft1214 Norwood St, Mansfield, TX 76063Sold
- $--4 bd4 ba3.5k sqft3205 Star Hill Rd, Mansfield, TX 76063Sold
Nearby schools
GreatSchools rating
- 9/10Brenda Norwood Elementary SchoolGrades: PK-4Distance: 0.7 mi
- 8/10Charlene McKinzey MiddleGrades: 7-8Distance: 0.3 mi
- 8/10Mansfield Lake Ridge High SchoolGrades: 9-12Distance: 2.8 mi
Schools provided by the listing agent
- Elementary: Annette Perry
- Middle: Worley
- High: Mansfield Lake Ridge
- District: Mansfield ISD
Source: NTREIS. This data may not be complete. We recommend contacting the local school district to confirm school assignments for this home.
Get a cash offer in 3 minutes
Find out how much your home could sell for in as little as 3 minutes with a no-obligation cash offer.
Estimated market value
$580,400
Get a cash offer in 3 minutes
Find out how much your home could sell for in as little as 3 minutes with a no-obligation cash offer.
Estimated market value
$580,400
- Texas
- Johnson County
- Mansfield
- 76063
- 1211 Norwood St
Nearby cities
Nearby neighborhoods
Nearby zip codes
Other Mansfield Topics
