Back on the Market and Move-In Ready just in time for the holidays! Discover over 3,335 square feet of refined single-story living in this beautifully designed home. With four spacious bedrooms and three and a half baths, this open-concept floor plan perfectly balances elegance and everyday comfort. The gourmet kitchen is a chef’s dream, featuring abundant cabinetry, a built-in menu planning desk, and seamless flow into the inviting dining and family rooms. Custom plantation blinds accent the kitchen, dining, and living spaces, adding both sophistication and privacy. The primary suite is a true retreat, offering a large California closet and a luxurious en-suite with dual vanities and a relaxing soaking tub. Step outside to the screened-in patio with sleek epoxy flooring—ideal for entertaining or unwinding in any season. The 2.5-car garage also features matching epoxy floors for a polished, durable finish. Additional highlights include an eco-friendly solar panel system to help cut energy costs and a thoughtfully designed workspace with seating for two—perfect for remote work or study. Located within the highly acclaimed Mansfield Independent School District and just minutes from top shopping and dining, this home combines luxury, comfort, and convenience in one stunning package. Don’t miss your chance to call this exceptional property home!
Sold
Price Unknown
1214 Norwood St, Mansfield, TX 76063
4beds
3,335sqft
Single Family Residence
Built in 2016
9,016 Square Feet Lot
$538,500 Zestimate®
$--/sqft
$3,981 Estimated rent
Home value
$538,500
$485,000 - $598,000
$3,981/mo
Zestimate® history
Owner options
List your home for rent
$3,981/mo
Rent Zestimate®
Find your next renter with Zillow Rental Manager. Plus, with online applications, you can quickly screen prospective tenants – for free.
$3,981/mo
Rent Zestimate®
Refinance and save
$414/mo
Est. payment
Refinancing to a lower rate could help reduce your monthly payments and save thousands over the life of the loan.
$414/mo
Est. payment
Explore your selling options
Work with a Zillow partner agent
Leverage their expertise and Zillow's premium Showcase listings to get your home seen by more buyers.
Get startedList with your own agent
Get your home in front of millions of buyers by listing it on Zillow.
Learn how to do itSell it yourself
Take full control of how buyers see your home on Zillow by listing For Sale by Owner (FSBO).
List your homeWhat's special
Open-concept floor planScreened-in patioSoaking tubGourmet kitchenCalifornia closetCustom plantation blindsPrimary suite
Zillow last checked:
Listing updated:
Listed by:
Blake Edwards 0804952 817-354-7653,
Century 21 Mike Bowman, Inc. 817-354-7653
Bought with:
Ben Baker
Keller Williams Realty DPR
Source: NTREIS,MLS#: 21096529
Facts & features
Interior
Bedrooms & bathrooms
- Bedrooms: 4
- Bathrooms: 4
- Full bathrooms: 3
- 1/2 bathrooms: 1
Primary bedroom
- Features: Closet Cabinetry, Ceiling Fan(s), Dual Sinks, Double Vanity, Separate Shower, Walk-In Closet(s)
- Level: First
- Dimensions: 18 x 20
Bedroom
- Features: Ceiling Fan(s), Walk-In Closet(s)
- Level: First
- Dimensions: 12 x 12
Bedroom
- Features: Ceiling Fan(s), Walk-In Closet(s)
- Level: First
- Dimensions: 12 x 12
Primary bathroom
- Features: Built-in Features, Closet Cabinetry, Dual Sinks, Double Vanity, Granite Counters, Garden Tub/Roman Tub, Multiple Shower Heads, Stone Counters, Separate Shower
- Level: First
- Dimensions: 15 x 18
Kitchen
- Features: Breakfast Bar, Built-in Features, Eat-in Kitchen, Granite Counters, Kitchen Island, Pantry, Stone Counters, Walk-In Pantry
- Level: First
- Dimensions: 16 x 18
Living room
- Features: Ceiling Fan(s), Fireplace
- Level: First
- Dimensions: 20 x 20
Heating
- Central, Electric, Solar
Cooling
- Central Air, Ceiling Fan(s)
Appliances
- Included: Built-In Gas Range, Double Oven, Dryer, Dishwasher, Electric Oven, Gas Cooktop, Disposal, Microwave, Range, Some Commercial Grade, Tankless Water Heater, Vented Exhaust Fan, Washer
- Laundry: Washer Hookup, Dryer Hookup, GasDryer Hookup, Laundry in Utility Room
Features
- Built-in Features, Decorative/Designer Lighting Fixtures, Double Vanity, Eat-in Kitchen, Granite Counters, High Speed Internet, Kitchen Island, Open Floorplan, Pantry, Cable TV, Walk-In Closet(s), Wired for Sound
- Flooring: Carpet, Combination, Ceramic Tile, Hardwood
- Windows: Shutters
- Has basement: No
- Number of fireplaces: 1
- Fireplace features: Gas, Great Room, Living Room
Interior area
- Total interior livable area: 3,335 sqft
Property
Parking
- Total spaces: 2
- Parking features: Covered, Epoxy Flooring, Garage Faces Front, Garage
- Attached garage spaces: 2
Features
- Levels: One
- Stories: 1
- Patio & porch: Enclosed, Patio, Covered
- Exterior features: Outdoor Living Area
- Pool features: None, Community
- Fencing: Back Yard,Privacy,Wood
Lot
- Size: 9,016 Square Feet
- Features: Interior Lot, Subdivision
Details
- Parcel number: 126405615120
- Other equipment: Irrigation Equipment
Construction
Type & style
- Home type: SingleFamily
- Architectural style: Traditional,Detached
- Property subtype: Single Family Residence
Materials
- Brick
- Foundation: Slab
- Roof: Composition,Shingle
Condition
- Year built: 2016
Utilities & green energy
- Electric: Photovoltaics Seller Owned
- Sewer: Public Sewer
- Water: Public
- Utilities for property: Sewer Available, Water Available, Cable Available
Green energy
- Energy generation: Solar
Community & HOA
Community
- Features: Clubhouse, Park, Pool, Sidewalks, Trails/Paths
- Security: Security System, Carbon Monoxide Detector(s), Fire Alarm, Smoke Detector(s)
- Subdivision: Southpointe Ph 1a Sec 1
HOA
- Has HOA: Yes
- Services included: All Facilities, Maintenance Grounds
- HOA fee: $414 semi-annually
- HOA name: Neighborhood Management
- HOA phone: 972-359-1548
Location
- Region: Mansfield
Financial & listing details
- Tax assessed value: $701,580
- Annual tax amount: $14,564
- Date on market: 10/25/2025
- Cumulative days on market: 62 days
- Listing terms: Cash,Conventional,Contract,FHA,Other,VA Loan
Price history
| Date | Event | Price |
|---|---|---|
| 1/16/2026 | Sold | -- |
Source: NTREIS #21096529 Report a problem | ||
| 1/6/2026 | Pending sale | $535,000$160/sqft |
Source: NTREIS #21096529 Report a problem | ||
| 12/27/2025 | Contingent | $535,000$160/sqft |
Source: NTREIS #21096529 Report a problem | ||
| 12/17/2025 | Price change | $535,000-5.3%$160/sqft |
Source: NTREIS #21096529 Report a problem | ||
| 12/8/2025 | Price change | $565,000-5.7%$169/sqft |
Source: NTREIS #21096529 Report a problem | ||
| 10/25/2025 | Listed for sale | $599,000-5.7%$180/sqft |
Source: NTREIS #21096529 Report a problem | ||
| 9/22/2025 | Listing removed | $635,500$191/sqft |
Source: NTREIS #20886693 Report a problem | ||
| 9/3/2025 | Listed for sale | $635,500$191/sqft |
Source: NTREIS #20886693 Report a problem | ||
| 8/25/2025 | Contingent | $635,500$191/sqft |
Source: NTREIS #20886693 Report a problem | ||
| 7/16/2025 | Pending sale | $635,500$191/sqft |
Source: NTREIS #20886693 Report a problem | ||
| 6/15/2025 | Price change | $635,500-3%$191/sqft |
Source: NTREIS #20886693 Report a problem | ||
| 5/25/2025 | Price change | $655,000-4.4%$196/sqft |
Source: NTREIS #20886693 Report a problem | ||
| 4/19/2025 | Price change | $685,500-2.1%$206/sqft |
Source: NTREIS #20886693 Report a problem | ||
| 4/4/2025 | Listed for sale | $699,900$210/sqft |
Source: NTREIS #20886693 Report a problem | ||
Public tax history
| Year | Property taxes | Tax assessment |
|---|---|---|
| 2025 | $2,731 +612.9% | $701,580 +4.6% |
| 2024 | $383 -76% | $670,788 +15.3% |
| 2023 | $1,596 -25.1% | $581,989 +10% |
| 2022 | $2,131 | $529,081 +5.1% |
| 2021 | -- | $503,489 +10% |
| 2020 | $10,906 -7.3% | $457,717 +4.1% |
| 2019 | $11,768 +427.9% | $439,896 -6.9% |
| 2018 | $2,229 -75.7% | $472,310 +40.4% |
| 2017 | $9,157 +198955.2% | $336,390 +33539% |
| 2016 | $5 | $1,000 |
Find assessor info on the county website
Neighborhood: 76063
Nearby homes
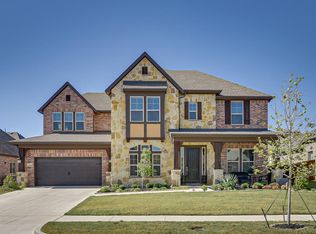
- $647,5005 bd4 ba3.8k sqft1212 Norwood St, Mansfield, TX 76063Off Market
- $570,8005 bd2 ba3.1k sqft1216 Norwood St, Mansfield, TX 76063Off Market
- $661,1005 bd4 ba3.8k sqft1213 Rendon Pl, Mansfield, TX 76063Off Market
- $518,1004 bd2 ba2.5k sqft1211 Rendon Pl, Mansfield, TX 76063Off Market
- $--3 bd3 ba2.9k sqft1210 Norwood St, Mansfield, TX 76063Sold
- $--4 bd3 ba3k sqft3201 Star Hill Rd, Mansfield, TX 76063Sold
- $674,3004 bd3 ba3.1k sqft1209 Rendon Pl, Mansfield, TX 76063Off Market
- $--4 bd3 ba2.9k sqft1211 Norwood St, Mansfield, TX 76063Sold
Nearby schools
GreatSchools rating
- 9/10Brenda Norwood Elementary SchoolGrades: PK-4Distance: 0.7 mi
- 8/10Charlene McKinzey MiddleGrades: 7-8Distance: 0.4 mi
- 8/10Mansfield Lake Ridge High SchoolGrades: 9-12Distance: 2.8 mi
Schools provided by the listing agent
- Elementary: Brenda Norwood
- Middle: Charlene McKinzey
- High: Mansfield Lake Ridge
- District: Mansfield ISD
Source: NTREIS. This data may not be complete. We recommend contacting the local school district to confirm school assignments for this home.
Get a cash offer in 3 minutes
Find out how much your home could sell for in as little as 3 minutes with a no-obligation cash offer.
Estimated market value
$538,500
Get a cash offer in 3 minutes
Find out how much your home could sell for in as little as 3 minutes with a no-obligation cash offer.
Estimated market value
$538,500
- Texas
- Johnson County
- Mansfield
- 76063
- 1214 Norwood St
Nearby cities
Nearby neighborhoods
Nearby zip codes
Other Mansfield Topics
