Skip main navigation
Closed
  • $514,000

    1211 Pine Tree Dr, Lake Villa, IL 60046

    5beds
    3,312sqft
    Single Family Residence
    Built in 2004
    0.34 Acres Lot
    $571,000 Zestimate®
    $155/sqft
    $3,781 Estimated rent

    Home value

    $571,000

    $542,000 - $600,000

    $3,781/mo

    Zestimate® history
    Loading
    Loading...

    Owner options

    List your home for rent

    $3,781/mo

    Rent Zestimate®

    Find your next renter with Zillow Rental Manager. Plus, with online applications, you can quickly screen prospective tenants – for free.

    Learn more

    $3,781/mo

    Rent Zestimate®

    Refinance and save

    $3,929/mo

    Est. payment

    Refinancing to a lower rate could help reduce your monthly payments and save thousands over the life of the loan.

    See today's rates

    $3,929/mo

    Est. payment

    Explore your selling options

    Work with a Zillow partner agent

    Leverage their expertise and Zillow's premium Showcase listings to get your home seen by more buyers.

    Get started

    List with your own agent

    Get your home in front of millions of buyers by listing it on Zillow.

    Learn how to do it

    Sell it yourself

    Take full control of how buyers see your home on Zillow by listing For Sale by Owner (FSBO).

    List your home

    What's special

    Executive size officeHeated floorsWalk in closetPrivate bathCalifornia closetsSoaker tubTile shower
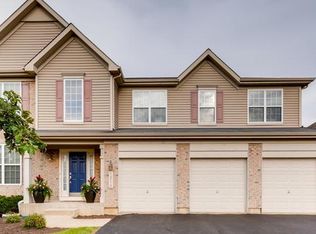
    Welcome to 1211 Pine Tee Drive, a home that has been uniquely customized like no other. Double door entry graces the exterior with elegance. Two story foyer has beautiful candelabra lighting fixture, complimented by hardwood floors throughout first floor plus dramatic split staircase with wood stairs & wrought iron spindles. Bull nosed drywall corners give that added custom touch. Seller modified main floor area to add an executive size office with French doors, built in bookcases, recessed lighting and motorized shades. Huge kitchen boasts custom cabinetry, center island breakfast bar, newer appliances (2022/2023), granite counters and sunny dining room with atrium door leading outside. Adjacent two story family room is drenched in sunlight complete with wood burning fireplace. Main floor laundry has raised pedestal washer & dryer, plus butcher block folding counter for added convenience. Traditional second story layout has large primary suite with dual closets outfitted by California closets, dual custom vanities, soaker tub, & bidet toilet. Prince/Princess suite has walk in closet, private bath with custom vanity and tile shower. Two additional bedrooms have full bath with custom vanity, shower & tile flooring. Hardwood floors in hallway overlook grand foyer. Unfinished basement has crawl space for storage, second set of washer/dryer if needed! Don't miss the incredible She/He/They Zen shed (2023)complete with heated floors, coach lights, lofts, and window ac unit. Seller built this space to have separate office/work/yoga workout/potting shed space. New fence (2023) allows you to enjoy the utmost of your outdoor space! Don't miss the neighborhood park just around the corner! Stone patio with Gazebo (Nego), garden beds, beautiful trees, & gas line for gas grill. Dual zone heating/AC, (one new AC unit 2023) Water heater (2020) most first floor rooms painted (2021). Roof (2018) SSA 16 for Lake Michigan water is $317.08 per year and included in tax bill

    Zillow last checked:

    Listing updated:

    Listed by:

    Chicky Johnson 847-602-8600,

    RE/MAX Suburban

    Bought with:

    Sam Johnston

    Berkshire Hathaway HomeServices Chicago

    Source: MRED as distributed by MLS GRID,MLS#: 11997713MLS Logo

    Facts & features

    Interior

    Bedrooms & bathrooms
    • Bedrooms: 5
    • Bathrooms: 4
    • Full bathrooms: 3
    • 1/2 bathrooms: 1
    Rooms
    • Room types: Bedroom 5, Den
    Primary bedroom
    • Features: Flooring (Carpet), Window Treatments (Curtains/Drapes), Bathroom (Full, Double Sink, Tub & Separate Shwr)
    • Level: Second
    • Area: 285 Square Feet
    • Dimensions: 19X15
    Bedroom 2
    • Features: Flooring (Carpet), Window Treatments (Blinds)
    • Level: Second
    • Area: 180 Square Feet
    • Dimensions: 15X12
    Bedroom 3
    • Features: Flooring (Carpet), Window Treatments (Blinds)
    • Level: Second
    • Area: 144 Square Feet
    • Dimensions: 12X12
    Bedroom 4
    • Features: Flooring (Carpet), Window Treatments (Blinds)
    • Level: Second
    • Area: 144 Square Feet
    • Dimensions: 12X12
    Bedroom 5
    • Features: Flooring (Hardwood), Window Treatments (Blinds)
    • Level: Main
    • Area: 120 Square Feet
    • Dimensions: 12X10
    Den
    • Features: Flooring (Wood Laminate), Window Treatments (Blinds, Curtains/Drapes)
    • Level: Main
    • Area: 204 Square Feet
    • Dimensions: 12X17
    Dining room
    • Features: Flooring (Hardwood), Window Treatments (Blinds, Curtains/Drapes)
    • Level: Main
    • Area: 140 Square Feet
    • Dimensions: 14X10
    Family room
    • Features: Flooring (Wood Laminate), Window Treatments (Blinds)
    • Level: Main
    • Area: 304 Square Feet
    • Dimensions: 19X16
    Kitchen
    • Features: Kitchen (Eating Area-Breakfast Bar, Eating Area-Table Space, Island, Granite Counters), Flooring (Hardwood), Window Treatments (Blinds, Curtains/Drapes)
    • Level: Main
    • Area: 390 Square Feet
    • Dimensions: 26X15
    Laundry
    • Features: Flooring (Wood Laminate)
    • Level: Main
    • Area: 42 Square Feet
    • Dimensions: 7X6
    Living room
    • Features: Flooring (Hardwood), Window Treatments (Blinds, Curtains/Drapes)
    • Level: Main
    • Area: 156 Square Feet
    • Dimensions: 12X13
    Heating
    • Natural Gas, Forced Air
    Cooling
    • Central Air, Zoned
    Appliances
    • Included: Double Oven, Dishwasher, Refrigerator, Washer, Dryer, Disposal, Gas Water Heater
    • Laundry: Main Level, Gas Dryer Hookup, In Unit, Multiple Locations
    Features
    • Cathedral Ceiling(s)
    • Flooring: Hardwood
    • Basement: Unfinished,Crawl Space,Partial
    • Attic: Unfinished
    • Number of fireplaces: 1
    • Fireplace features: Wood Burning, Gas Starter, Family Room
    Interior area
    • Total structure area: 0
    • Total interior livable area: 3,312 sqft

    Property

    Parking
    • Total spaces: 3
    • Parking features: Asphalt, Garage Door Opener, On Site, Garage Owned, Attached, Garage
    • Attached garage spaces: 3
    • Has uncovered spaces: Yes
    Accessibility
    • Accessibility features: No Disability Access
    Features
    • Stories: 2
    • Patio & porch: Patio
    • Fencing: Fenced
    Lot
    • Size: 0.34 Acres
    • Dimensions: 85X159.31X55.55X36.43
    Details
    • Additional structures: Shed(s)
    • Parcel number: 06083010830000
    • Special conditions: None
    • Other equipment: TV-Cable, Ceiling Fan(s), Sump Pump

    Construction

    Type & style
    • Home type: SingleFamily
    • Architectural style: Traditional
    • Property subtype: Single Family Residence
    Materials
    • Aluminum Siding, Stone
    • Foundation: Concrete Perimeter
    • Roof: Asphalt
    Condition
    • New construction: No
    • Year built: 2004
    Details
    • Builder model: CUSTOM DEVONSHIRE

    Utilities & green energy

    • Electric: Circuit Breakers
    • Sewer: Public Sewer
    • Water: Lake Michigan

    Community & HOA

    Community
    • Features: Park, Curbs, Sidewalks, Street Lights, Street Paved
    • Security: Carbon Monoxide Detector(s)
    • Subdivision: Cedar Ridge Estates
    HOA
    • Has HOA: Yes
    • Services included: Insurance
    • HOA fee: $39 monthly
    Location
    • Region: Lake Villa

    Financial & listing details

    • Price per square foot: $155/sqft
    • Tax assessed value: $436,816
    • Annual tax amount: $11,780
    • Date on market: 4/13/2024
    • Listing terms: Conventional
    • Ownership: Fee Simple w/ HO Assn.

    Price history

    DateEventPrice
    6/14/2024Sold$514,000-0.1%$155/sqft
    Source: MRED as distributed by MLS GRID #11997713 Report a problem
    3/17/2024Listing removed--
    Source: MRED as distributed by MLS GRID #11997713 Report a problem
    3/10/2024Contingent$514,750$155/sqft
    Source: MRED as distributed by MLS GRID #11997713 Report a problem
    3/7/2024Listed for sale$514,750+39.9%$155/sqft
    Source: MRED as distributed by MLS GRID #11997713 Report a problem
    12/3/2020Sold$368,000-0.4%$111/sqft
    Source: Public Record Report a problem
    9/1/2020Pending sale$369,555$112/sqft
    Source: Core Realty & Investments #10755670 Report a problem
    6/22/2020Listed for sale$369,555+71.9%$112/sqft
    Source: Core Realty & Investments #10755670 Report a problem
    1/29/2013Sold$215,000-2.3%$65/sqft
    Source: MRED as distributed by MLS GRID #07848365 Report a problem
    11/17/2012Price change$220,000-2.2%$66/sqft
    Source: Keller Williams Success Realty #07848365 Report a problem
    10/31/2012Price change$225,000+2.3%$68/sqft
    Source: Keller Williams - Barrington #07848365 Report a problem
    10/27/2012Price change$220,000-2.2%$66/sqft
    Source: Keller Williams Success Realty #07848365 Report a problem
    10/15/2012Price change$225,000+2.3%$68/sqft
    Source: Keller Williams - Barrington #07848365 Report a problem
    10/4/2012Price change$220,000-2.2%$66/sqft
    Source: Keller Williams Success Realty #07848365 Report a problem
    9/15/2012Price change$225,000+2.3%$68/sqft
    Source: Keller Williams - Barrington #07848365 Report a problem
    9/4/2012Price change$220,000-2.2%$66/sqft
    Source: Keller Williams Success Realty #07848365 Report a problem
    8/17/2012Price change$225,000+2.3%$68/sqft
    Source: Keller Williams - Barrington #07848365 Report a problem
    8/5/2012Price change$220,000-2.2%$66/sqft
    Source: Keller Williams Success Realty #07848365 Report a problem
    6/20/2012Price change$225,000+2.3%$68/sqft
    Source: Keller Williams - Barrington #07848365 Report a problem
    6/9/2012Price change$220,000-2.2%$66/sqft
    Source: Keller Williams Success Realty #07848365 Report a problem
    4/18/2012Price change$225,000+2.3%$68/sqft
    Source: Keller Williams - Barrington #07848365PH Report a problem
    4/17/2012Price change$220,000-2.2%$66/sqft
    Source: Keller Williams Success Realty #07848365PH Report a problem
    4/9/2012Price change$225,000+2.3%$68/sqft
    Source: Keller Williams - Barrington #07848365PH Report a problem
    3/23/2012Price change$220,000-2.2%$66/sqft
    Source: Keller Williams Success Realty #07848365PH Report a problem
    3/10/2012Price change$225,000+2.3%$68/sqft
    Source: Keller Williams - Barrington #07848365PH Report a problem
    2/24/2012Listed for sale$220,000-43%$66/sqft
    Source: Keller Williams Success Realty #07848365PH Report a problem
    11/9/2004Sold$386,000$117/sqft
    Source: Public Record Report a problem

    Public tax history

    YearProperty taxesTax assessment
    2024$12,333 +4.8%$156,175 +7.3%
    2023$11,765 +13.5%$145,591 +13.2%
    2022$10,368 +4.6%$128,636 +18.4%
    2021$9,916 -8.4%$108,627 +2.1%
    2020$10,822 -2.4%$106,409 +4.1%
    2019$11,090 +9.1%$102,267 +1.6%
    2018$10,164 $100,698 +2.7%
    2017$10,164 -5.3%$98,013 +4.2%
    2016$10,734 +9.8%$94,044 +7.1%
    2015$9,776 +4.9%$87,834 +6.8%
    2014$9,323 -9.3%$82,279 -0.5%
    2012$10,274 +6.8%$82,676 -19.6%
    2011$9,621 +6.1%$102,816 -3.4%
    2010$9,063 -4.6%$106,468 -13.5%
    2009$9,498 +3.6%$123,030 +3.1%
    2008$9,172 -8%$119,377 -5.4%
    2006$9,970 +10.6%$126,138
    2005$9,012 --
    Find assessor info on the county website

    Neighborhood: 60046

    Nearby schools

    GreatSchools rating
    Schools provided by the listing agent
    • Elementary: Olive C Martin School
    • Middle: Peter J Palombi School
    • High: Grant Community High School
    • District: 41

    Source: MRED as distributed by MLS GRID. This data may not be complete. We recommend contacting the local school district to confirm school assignments for this home.

    Get a cash offer in 3 minutes
    Find out how much your home could sell for in as little as 3 minutes with a no-obligation cash offer.
    Estimated market value
    $571,000
    Get a cash offer in 3 minutes
    Find out how much your home could sell for in as little as 3 minutes with a no-obligation cash offer.
    Estimated market value
    $571,000