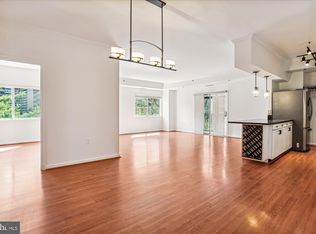
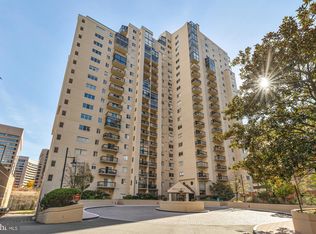
Just Listed! Fully renovated penthouse level condo boasting one of the most spacious floor plans in the building with two large bedrooms with a den and two and a half bathrooms totaling 1,616 sqft. Private elevator, excellent natural light, and enclosed balcony with expansive views including monuments and 4th of July fireworks. All the finishes and features you expect including 9ft ceilings, crown molding, upscale light fixtures, stainless steel appliances, Corian counters, white wood cabinets, scraped hardwood floors, tiled showers, freestanding soaking slipper tub, generous closets, with finishing touches for the market including new Nest thermostat, HVAC, full washer and dryer, and fresh carpet and paint. Bella Vista Condominium at the intersection of the vibrant urban villages of Pentagon City and Crystal City. Home to Amazon HQ2 and consistently ranked among the best cities to live in the US, including best for young professionals and best to raise a family! Surrounded by parks, trails, restaurants, shops, waterfront, and mere minutes to downtown DC and Reagan National. Amenities include pool, party room, exercise room, sauna, dog park, grilling patio, secure parking, controlled entry, and 24 hr concierge.
Sold for $750,000
$750,000
1211 S Eads St APT 1803, Arlington, VA 22202
2beds
1,616sqft
Condominium
Built in 1989
-- sqft lot
$761,600 Zestimate®
$464/sqft
$4,263 Estimated rent
Home value
$761,600
$708,000 - $823,000
$4,263/mo
Zestimate® history
Owner options
List your home for rent
$4,263/mo
Rent Zestimate®
Find your next renter with Zillow Rental Manager. Plus, with online applications, you can quickly screen prospective tenants – for free.
$4,263/mo
Rent Zestimate®
Refinance and save
$4,660/mo
Est. payment
Refinancing to a lower rate could help reduce your monthly payments and save thousands over the life of the loan.
$4,660/mo
Est. payment
Explore your selling options
Work with a Zillow partner agent
Leverage their expertise and Zillow's premium Showcase listings to get your home seen by more buyers.
Get startedList with your own agent
Get your home in front of millions of buyers by listing it on Zillow.
Learn how to do itSell it yourself
Take full control of how buyers see your home on Zillow by listing For Sale by Owner (FSBO).
List your homeWhat's special
Zillow last checked:
Listing updated:
Listed by:
Jason Upp 703-454-0000,
CENTURY 21 New Millennium
Bought with:
Kevin Friend, 0225236805
Compass
Source: Bright MLS,MLS#: VAAR2048216
Facts & features
Interior
Bedrooms & bathrooms
- Bedrooms: 2
- Bathrooms: 3
- Full bathrooms: 2
- 1/2 bathrooms: 1
- Main level bathrooms: 3
- Main level bedrooms: 2
Rooms
- Room types: Living Room, Primary Bedroom, Family Room, Solarium
Basement
- Area: 0
Heating
- Forced Air, Natural Gas
Cooling
- Central Air, Electric
Appliances
- Included: Dishwasher, Disposal, Dryer, Exhaust Fan, Ice Maker, Microwave, Oven/Range - Electric, Refrigerator, Washer, Electric Water Heater
- Laundry: In Unit
Features
- Family Room Off Kitchen, Breakfast Area, Crown Molding, Primary Bath(s), Open Floorplan, 9'+ Ceilings, Dry Wall
- Doors: Sliding Glass
- Windows: Double Pane Windows, Screens, Window Treatments
- Has basement: No
- Has fireplace: No
Interior area
- Total structure area: 1,616
- Total interior livable area: 1,616 sqft
- Finished area above ground: 1,616
- Finished area below ground: 0
Property
Parking
- Total spaces: 1
- Parking features: Inside Entrance, Attached
- Attached garage spaces: 1
Accessibility
- Accessibility features: Accessible Doors, Accessible Hallway(s), Doors - Lever Handle(s), Doors - Swing In
Features
- Levels: One
- Stories: 1
- Pool features: Community
- Has view: Yes
- View description: City
Details
- Additional structures: Above Grade, Below Grade
- Parcel number: 35001379
- Zoning: RA-H-3.2
- Special conditions: Standard
- Other equipment: Intercom
Construction
Type & style
- Home type: Condo
- Architectural style: Contemporary
- Property subtype: Condominium
- Attached to another structure: Yes
Materials
- Synthetic Stucco
- Roof: Copper
Condition
- New construction: No
- Year built: 1989
Details
- Builder model: PENTHOUSE 2 BR w Den/2.5 BA
- Builder name: JOSEPHS III
Utilities & green energy
- Sewer: Public Sewer
- Water: Public
- Utilities for property: Cable Available
Community & HOA
Community
- Security: 24 Hour Security, Desk in Lobby, Electric Alarm, Exterior Cameras, Fire Alarm, Main Entrance Lock, Monitored, Fire Sprinkler System, Security System
- Condo and coop fee: $1,181 monthly
- Subdivision: Bella Vista
HOA
- Has HOA: No
- Amenities included: Elevator(s), Fitness Center, Storage, Party Room, Pool, Sauna, Security
- Services included: Air Conditioning, Common Area Maintenance, Custodial Services Maintenance, Electricity, Maintenance Structure, Gas, Heat, Maintenance Grounds, Management, Insurance, Pool(s), Sewer, Trash, Water
- HOA name: Bella Vista
Location
- Region: Arlington
Financial & listing details
- Price per square foot: $464/sqft
- Tax assessed value: $659,800
- Annual tax amount: $6,816
- Date on market: 9/6/2024
- Listing agreement: Exclusive Right To Sell
- Ownership: Condominium
Price history
| Date | Event | Price |
|---|---|---|
| 2/7/2025 | Sold | $750,000-6.3%$464/sqft |
Source:  Bright MLS #VAAR2048216 Report a problem Bright MLS #VAAR2048216 Report a problem | ||
| 9/7/2024 | Listed for sale | $800,000+63.3%$495/sqft |
Source: Bright MLS #VAAR2048216 Report a problem | ||
| 1/1/2015 | Sold | $490,000+46.7%$303/sqft |
Source:  Long & Foster Broker Feed #1001519113_100 Report a problem Long & Foster Broker Feed #1001519113_100 Report a problem | ||
| 9/24/2012 | Sold | $334,000-31.8%$207/sqft |
Source: Public Record Report a problem | ||
| 7/27/2006 | Sold | $490,000+27.9%$303/sqft |
Source: Public Record Report a problem | ||
| 11/13/2003 | Sold | $383,000$237/sqft |
Source: Public Record Report a problem | ||
Public tax history
| Year | Property taxes | Tax assessment |
|---|---|---|
| 2025 | $7,054 +3.5% | $682,900 +3.5% |
| 2024 | $6,816 +0.3% | $659,800 |
| 2023 | $6,796 | $659,800 |
| 2022 | $6,796 -5.7% | $659,800 -5.7% |
| 2021 | $7,210 +13.2% | $700,000 +12.8% |
| 2020 | $6,368 +0.8% | $620,700 +0.8% |
| 2019 | $6,315 +4.6% | $615,500 +2.5% |
| 2018 | $6,038 +2.5% | $600,200 +2.5% |
| 2017 | $5,889 +1.5% | $585,400 |
| 2016 | $5,801 -1.3% | $585,400 -0.8% |
| 2015 | $5,880 +14% | $590,400 +14% |
| 2014 | $5,160 +7% | $518,100 +8.1% |
| 2013 | $4,823 +3.6% | $479,400 |
| 2012 | $4,655 +5.4% | -- |
| 2011 | $4,416 | -- |
| 2009 | -- | -- |
| 2008 | -- | -- |
| 2007 | -- | -- |
| 2006 | -- | -- |
| 2005 | -- | -- |
| 2004 | -- | -- |
| 2003 | -- | -- |
| 2002 | -- | -- |
| 2001 | -- | $205,600 |
Find assessor info on the county website
Neighborhood: Aurora Highlands
Nearby homes
- $599,9002 bd2 ba1.3k sqft1211 S Eads St APT 202, Arlington, VA 22202Sold
- $400,0001 bd1 ba866 sqft1211 S Eads St APT 401, Arlington, VA 22202Sold

- $585,0002 bd2 ba1.1k sqft1211 S Eads St APT 604, Arlington, VA 22202Sold
- $410,0001 bd1 ba830 sqft1211 S Eads St APT 711, Arlington, VA 22202Sold

- $625,0002 bd2 ba1.3k sqft1211 S Eads St APT 802, Arlington, VA 22202Sold
- $2,7501 bd1 ba837 sqft1211 S Eads St APT 1203, Arlington, VA 22202For Rent
- $415,0001 bd1 ba830 sqft1211 S Eads St APT 1211, Arlington, VA 22202Sold
- $790,0002 bd2 ba1.4k sqft1211 S Eads St APT 1904, Arlington, VA 22202Sold
Nearby schools
GreatSchools rating
- 5/10Hoffman-Boston Elementary SchoolGrades: PK-5Distance: 1 mi
- 7/10Gunston Middle SchoolGrades: 6-8Distance: 1.3 mi
- 4/10Wakefield High SchoolGrades: 9-12Distance: 3.4 mi
Schools provided by the listing agent
- Elementary: Oakridge
- Middle: Gunston
- High: Wakefield
- District: Arlington County Public Schools
Source: Bright MLS. This data may not be complete. We recommend contacting the local school district to confirm school assignments for this home.
Get a cash offer in 3 minutes
Find out how much your home could sell for in as little as 3 minutes with a no-obligation cash offer.
Estimated market value
$761,600
Get a cash offer in 3 minutes
Find out how much your home could sell for in as little as 3 minutes with a no-obligation cash offer.
Estimated market value
$761,600
- Virginia
- Arlington County
- Arlington
- 22202
- Aurora Highlands
- 1211 S Eads St Apartment 1803
Nearby cities
Nearby neighborhoods
Nearby zip codes
Other Arlington Topics
