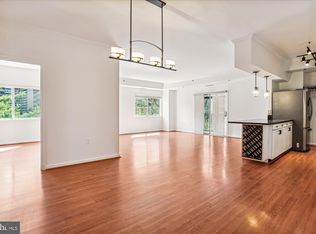
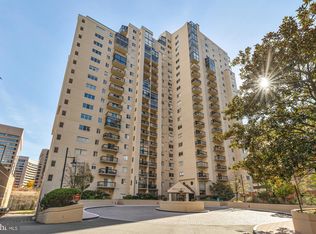
***PRICE IMPROVEMENT*** Sun-Filled Corner Condo with City Views and Exceptional Privacy This bright and spacious corner-unit condo offers the best of both worlds, just steps from the elevator yet privately situated at the end of the hall. With windows on two sides, natural light fills the home throughout the day, creating a warm and inviting atmosphere. Step into a welcoming foyer with marble flooring that flows into an open and versatile layout, perfect for everyday living and entertaining. Plush carpeting in the living and bedroom areas adds extra comfort. A large private balcony extends your living space and offers sweeping city views, ideal for enjoying your morning coffee or unwinding in the evening. The kitchen features abundant cabinetry, a breakfast bar, and an efficient layout that makes cooking a pleasure. The spacious bathroom and walk-in closet enhance the sense of comfort and convenience, while an in-unit front-loading washer and dryer add everyday ease. **Condo fees include everything you’d expect and more** Air conditioning, heat, electricity, gas, water, sewer, trash removal, lawn care, exterior building maintenance, custodial services, common area upkeep, building insurance, professional management, and access to the pool. Located at the intersection of Pentagon City and Crystal City, home to Amazon HQ2 and consistently ranked among the best places to live in the U.S. Bella Vista Condominium offers exceptional amenities and unmatched convenience. Residents enjoy access to a state-of-the-art fitness center with sauna, a sparkling outdoor pool, a private elevator, and a rooftop terrace with stunning city views. Additional perks include a party room, dog park, and outdoor seating areas with landscaped picnic spaces. Security and service are top-notch, with 24-hour front desk concierge, controlled entry, monitored building and garage, guest parking, and on-site management. Other conveniences include garage parking (assigned and underground), dry-cleaning service, a business room, and extra storage space. Commuting is a breeze. The Pentagon City Metro Station (Blue and Yellow Lines) is about a 10-minute walk, and the Crystal City commuter rail station offers access to the Fredericksburg and Manassas lines. Nearby bus stops connect you to surrounding neighborhoods including Fairlington, Landmark, and Lake Ridge. For drivers, Route 1 and I-395 are just minutes away, and Reagan National Airport is a five-minute drive. Dulles and BWI airports are also easily accessible, roughly 45–55 minutes by car. The neighborhood is highly walkable and bike-friendly, with numerous trails and bike lanes nearby. If you’re using a VA loan, you may have the opportunity to assume the seller’s VA loan, potentially locking in a much lower interest rate than what’s available today. Call for details. ***Seller is open to a home inspection***
Sold for $400,000
$400,000
1211 S Eads St APT 401, Arlington, VA 22202
1beds
866sqft
Condominium
Built in 1989
-- sqft lot
$408,400 Zestimate®
$462/sqft
$2,702 Estimated rent
Home value
$408,400
$380,000 - $437,000
$2,702/mo
Zestimate® history
Owner options
List your home for rent
$2,702/mo
Rent Zestimate®
Find your next renter with Zillow Rental Manager. Plus, with online applications, you can quickly screen prospective tenants – for free.
$2,702/mo
Rent Zestimate®
Refinance and save
$2,472/mo
Est. payment
Refinancing to a lower rate could help reduce your monthly payments and save thousands over the life of the loan.
$2,472/mo
Est. payment
Explore your selling options
Work with a Zillow partner agent
Leverage their expertise and Zillow's premium Showcase listings to get your home seen by more buyers.
Get startedList with your own agent
Get your home in front of millions of buyers by listing it on Zillow.
Learn how to do itSell it yourself
Take full control of how buyers see your home on Zillow by listing For Sale by Owner (FSBO).
List your homeWhat's special
Large private balconyCorner-unit condoSweeping city viewsBreakfast barWalk-in closetWindows on two sidesSpacious bathroom
Zillow last checked:
Listing updated:
Listed by:
Michelle Williams 703-862-1118,
MMK REALTY, LLC.
Bought with:
Chris Masters, SP400010005
McWilliams/Ballard Inc.
Source: Bright MLS,MLS#: VAAR2056842
Facts & features
Interior
Bedrooms & bathrooms
- Bedrooms: 1
- Bathrooms: 1
- Full bathrooms: 1
- Main level bathrooms: 1
- Main level bedrooms: 1
Rooms
- Room types: Living Room, Dining Room, Primary Bedroom, Kitchen, Foyer, Bathroom 1
Primary bedroom
- Features: Flooring - Carpet
- Level: Main
- Area: 180 Square Feet
- Dimensions: 12 x 15
Bathroom 1
- Features: Flooring - Tile/Brick
- Level: Main
Dining room
- Features: Flooring - Carpet
- Level: Main
- Area: 156 Square Feet
- Dimensions: 12 x 13
Foyer
- Features: Flooring - Marble
- Level: Main
Kitchen
- Features: Flooring - Vinyl
- Level: Main
- Area: 88 Square Feet
- Dimensions: 8 x 11
Living room
- Features: Flooring - Carpet
- Level: Main
- Area: 208 Square Feet
- Dimensions: 13 x 16
Heating
- Forced Air, Natural Gas
Cooling
- Central Air, Electric
Appliances
- Included: Dishwasher, Disposal, Dryer, Microwave, Oven/Range - Electric, Refrigerator, Washer, Electric Water Heater
- Laundry: Dryer In Unit, Washer In Unit, In Unit
Features
- Bathroom - Tub Shower, Breakfast Area, Combination Dining/Living, Dining Area, Elevator, Entry Level Bedroom, Open Floorplan, Kitchen - Galley, Walk-In Closet(s)
- Flooring: Carpet
- Doors: Sliding Glass
- Windows: Sliding, Window Treatments
- Has basement: No
- Has fireplace: No
- Common walls with other units/homes: 1 Common Wall
Interior area
- Total structure area: 866
- Total interior livable area: 866 sqft
- Finished area above ground: 866
- Finished area below ground: 0
Property
Parking
- Total spaces: 1
- Parking features: Underground, Basement, Garage Door Opener, Garage Faces Side, Assigned, Lighted, Parking Space Conveys, Attached
- Attached garage spaces: 1
- Details: Assigned Parking, Assigned Space #: 81
Accessibility
- Accessibility features: Other, Accessible Elevator Installed, Accessible Entrance
Features
- Levels: One
- Stories: 1
- Exterior features: Sidewalks, Lighting, Balcony
- Pool features: Community
- Has view: Yes
- View description: City
Lot
- Features: Landscaped, Level, No Thru Street, Corner Lot/Unit
Details
- Additional structures: Above Grade, Below Grade
- Parcel number: 35001199
- Zoning: RA-H-3.2
- Special conditions: Standard
Construction
Type & style
- Home type: Condo
- Architectural style: Contemporary
- Property subtype: Condominium
- Attached to another structure: Yes
Materials
- Brick, Synthetic Stucco
Condition
- Very Good
- New construction: No
- Year built: 1989
- Major remodel year: 2006
Utilities & green energy
- Sewer: Public Sewer
- Water: Public
- Utilities for property: Cable Available
Community & HOA
Community
- Features: Pool
- Security: Desk in Lobby, Main Entrance Lock
- Condo and coop fee: $658 monthly
- Subdivision: Bella Vista
HOA
- Has HOA: No
- Amenities included: Common Grounds, Community Center, Concierge, Elevator(s), Dog Park, Fitness Center, Fax/Copying, Game Room, Meeting Room, Party Room, Picnic Area, Pool, Reserved/Assigned Parking, Sauna, Security, Bar/Lounge, Clubhouse, Storage
- Services included: Air Conditioning, Common Area Maintenance, Custodial Services Maintenance, Electricity, Maintenance Structure, Gas, Maintenance Grounds, Management, Parking Fee, Pool(s), Recreation Facility, Sewer, Snow Removal, Trash, Water, Insurance, Reserve Funds, Sauna, Heat, Health Club, Unknown Fee, Other
- HOA name: Bella Vista Condominium / Cmc
Location
- Region: Arlington
Financial & listing details
- Price per square foot: $462/sqft
- Tax assessed value: $418,500
- Annual tax amount: $4,323
- Date on market: 5/1/2025
- Listing agreement: Exclusive Right To Sell
- Ownership: Condominium
Price history
| Date | Event | Price |
|---|---|---|
| 8/27/2025 | Sold | $400,000-2.4%$462/sqft |
Source:  Bright MLS #VAAR2056842 Report a problem Bright MLS #VAAR2056842 Report a problem | ||
| 8/20/2025 | Listed for sale | $410,000$473/sqft |
Source:  WMLS #BMTVAAR2056842 Report a problem WMLS #BMTVAAR2056842 Report a problem | ||
| 8/6/2025 | Contingent | $410,000$473/sqft |
Source: Bright MLS #VAAR2056842 Report a problem | ||
| 8/2/2025 | Price change | $410,000-2.4%$473/sqft |
Source: Bright MLS #VAAR2056842 Report a problem | ||
| 6/27/2025 | Price change | $420,000-2.3%$485/sqft |
Source: Bright MLS #VAAR2056842 Report a problem | ||
| 5/1/2025 | Listed for sale | $430,000+36.5%$497/sqft |
Source: Bright MLS #VAAR2056842 Report a problem | ||
| 9/22/2020 | Listing removed | $1,950$2/sqft |
Source: W J D Management #VAAR164976 Report a problem | ||
| 6/26/2020 | Price change | $1,950-11.4%$2/sqft |
Source: W J D Management #VAAR164976 Report a problem | ||
| 3/13/2020 | Listed for rent | $2,200+23.9%$3/sqft |
Source: W J D Management #VAAR160326 Report a problem | ||
| 7/9/2015 | Listing removed | $1,775$2/sqft |
Source: W J D Management #AR8663107 Report a problem | ||
| 6/12/2015 | Listed for rent | $1,775$2/sqft |
Source: W J D Management #AR8663107 Report a problem | ||
| 1/1/2015 | Sold | $315,000-1.6%$364/sqft |
Source:  Long & Foster Broker Feed #1001554821_100 Report a problem Long & Foster Broker Feed #1001554821_100 Report a problem | ||
| 6/3/2011 | Listing removed | $320,000$370/sqft |
Source: iseemedia #AR7353294 Report a problem | ||
| 2/25/2011 | Listed for sale | $320,000+1.6%$370/sqft |
Source: iseemedia #AR7353294 Report a problem | ||
| 7/26/2010 | Sold | $315,000-1.6%$364/sqft |
Source: Public Record Report a problem | ||
| 6/5/2010 | Listed for sale | $320,000+221.6%$370/sqft |
Source: Long & Foster Real Estate, Inc. #AR7353294 Report a problem | ||
| 5/12/1999 | Sold | $99,500$115/sqft |
Source: Public Record Report a problem | ||
Public tax history
| Year | Property taxes | Tax assessment |
|---|---|---|
| 2025 | $4,323 +3.9% | $418,500 +3.9% |
| 2024 | $4,161 +0.3% | $402,800 |
| 2023 | $4,149 | $402,800 |
| 2022 | $4,149 +1.6% | $402,800 +1.6% |
| 2021 | $4,085 +4.8% | $396,600 +4.4% |
| 2020 | $3,899 +2.6% | $380,000 +2.6% |
| 2019 | $3,799 +4.6% | $370,300 +2.6% |
| 2018 | $3,632 +2.6% | $361,000 +2.6% |
| 2017 | $3,539 +5% | $351,800 +3.4% |
| 2016 | $3,370 +2% | $340,100 +2.6% |
| 2015 | $3,303 +5.1% | $331,600 +5.1% |
| 2014 | $3,142 +4% | $315,500 +5.1% |
| 2013 | $3,021 +3.6% | $300,300 |
| 2012 | $2,916 +1.4% | -- |
| 2011 | $2,877 | -- |
| 2009 | -- | -- |
| 2008 | -- | -- |
| 2007 | -- | -- |
| 2006 | -- | -- |
| 2005 | -- | -- |
| 2004 | -- | -- |
| 2003 | -- | -- |
| 2002 | -- | -- |
| 2001 | -- | $108,900 |
Find assessor info on the county website
Neighborhood: Aurora Highlands
Nearby homes
- $599,9002 bd2 ba1.3k sqft1211 S Eads St APT 202, Arlington, VA 22202Sold
- $585,0002 bd2 ba1.1k sqft1211 S Eads St APT 604, Arlington, VA 22202Sold
- $410,0001 bd1 ba830 sqft1211 S Eads St APT 711, Arlington, VA 22202Sold

- $625,0002 bd2 ba1.3k sqft1211 S Eads St APT 802, Arlington, VA 22202Sold

- $2,7501 bd1 ba837 sqft1211 S Eads St APT 1203, Arlington, VA 22202For Rent
- $415,0001 bd1 ba830 sqft1211 S Eads St APT 1211, Arlington, VA 22202Sold
- $750,0002 bd3 ba1.6k sqft1211 S Eads St APT 1803, Arlington, VA 22202Sold
- $790,0002 bd2 ba1.4k sqft1211 S Eads St APT 1904, Arlington, VA 22202Sold
Nearby schools
GreatSchools rating
- 5/10Hoffman-Boston Elementary SchoolGrades: PK-5Distance: 1 mi
- 7/10Gunston Middle SchoolGrades: 6-8Distance: 1.3 mi
- 4/10Wakefield High SchoolGrades: 9-12Distance: 3.4 mi
Schools provided by the listing agent
- District: Arlington County Public Schools
Source: Bright MLS. This data may not be complete. We recommend contacting the local school district to confirm school assignments for this home.
Get a cash offer in 3 minutes
Find out how much your home could sell for in as little as 3 minutes with a no-obligation cash offer.
Estimated market value
$408,400
Get a cash offer in 3 minutes
Find out how much your home could sell for in as little as 3 minutes with a no-obligation cash offer.
Estimated market value
$408,400
- Virginia
- Arlington County
- Arlington
- 22202
- Aurora Highlands
- 1211 S Eads St Apartment 401
Nearby cities
Nearby neighborhoods
Nearby zip codes
Other Arlington Topics
