Skip main navigation
Closed
  • $1,075,000

    1211 S Prairie Ave APT 1504, Chicago, IL 60605

    3beds
    2,210sqft
    Condominium, Single Family Residence
    Built in 2003
    -- sqft lot
    $1,112,700 Zestimate®
    $486/sqft
    $5,797 Estimated rent

    Home value

    $1,112,700

    $1.02M - $1.21M

    $5,797/mo

    Zestimate® history
    Loading
    Loading...

    Owner options

    List your home for rent

    $5,797/mo

    Rent Zestimate®

    Find your next renter with Zillow Rental Manager. Plus, with online applications, you can quickly screen prospective tenants – for free.

    Learn more

    $5,797/mo

    Rent Zestimate®

    Refinance and save

    $9,124/mo

    Est. payment

    Refinancing to a lower rate could help reduce your monthly payments and save thousands over the life of the loan.

    See today's rates

    $9,124/mo

    Est. payment

    Explore your selling options

    Work with a Zillow partner agent

    Leverage their expertise and Zillow's premium Showcase listings to get your home seen by more buyers.

    Get started

    List with your own agent

    Get your home in front of millions of buyers by listing it on Zillow.

    Learn how to do it

    Sell it yourself

    Take full control of how buyers see your home on Zillow by listing For Sale by Owner (FSBO).

    List your home

    What's special

    Breakfast tableSoldier fieldFloor to ceiling windowsShedd aquariumField museumOutdoor fireplaceGranite countertops
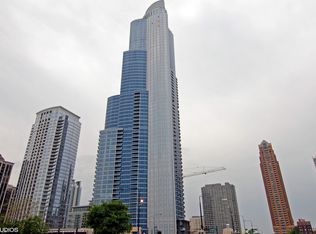
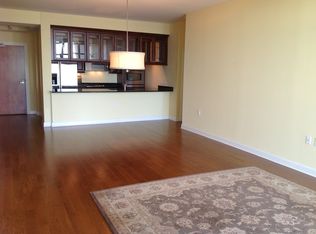
    Museum Park East is considered one of the most prestigious luxury high rise buildings in the South Loop area. 1504 offers great east and south facing lakefront views which include the architectural delights of Field Museum, Soldier Field, Shedd Aquarium along with a good northerly peek of Navy Pier. The interior amenities offer walnut stained hardwood flooring throughout the living area with carpeted bedrooms. The kitchen is complimented with built in custom cabinetry, granite countertops and SS appliances plus a pot filler over the gas cooktop. Plus, there's plenty of room for a breakfast table next to the floor to ceiling windows overlooking the lake to the east and the skyline to the southwest. The designated room for an office or workout is a wonderful added bonus. The building offer resort style amenities such as outdoor grills, indoor/outdoor pool, outdoor fireplace, three party rooms, dog run, tv room and fitness center. TANDEM PARKING IS INCLUDED IN THE LIST PRICE. EV OUTLET INSTALL IS NOW AVAILABLE FOR PARKING SPACE. Showings by appointment Sunday's only between 1-3.

    Zillow last checked:

    Listing updated:

    Listing courtesy of:

    Sunny Billups 773-414-4086,

    Property Chicago LLC

    Bought with:

    Soukbangone Supantavong

    Coldwell Banker Realty

    Soukbangone Supantavong

    Coldwell Banker Realty

    Source: MRED as distributed by MLS GRID,MLS#: 11961365MLS Logo

    Facts & features

    Interior

    Bedrooms & bathrooms
    • Bedrooms: 3
    • Bathrooms: 3
    • Full bathrooms: 3
    Primary bedroom
    • Features: Flooring (Carpet), Window Treatments (Blinds), Bathroom (Full, Double Sink, Tub & Separate Shwr, Whirlpool & Sep Shwr)
    • Level: Main
    • Area: 288 Square Feet
    • Dimensions: 24X12
    Bedroom 2
    • Features: Flooring (Carpet), Window Treatments (Blinds)
    • Level: Main
    • Area: 182 Square Feet
    • Dimensions: 14X13
    Bedroom 3
    • Features: Flooring (Carpet), Window Treatments (Blinds)
    • Level: Main
    • Area: 180 Square Feet
    • Dimensions: 12X15
    Balcony porch lanai
    • Features: Flooring (Other)
    • Level: Main
    • Area: 90 Square Feet
    • Dimensions: 18X5
    Dining room
    • Features: Flooring (Hardwood), Window Treatments (Blinds)
    • Level: Main
    • Area: 532 Square Feet
    • Dimensions: 28X19
    Foyer
    • Features: Flooring (Hardwood)
    • Level: Main
    • Area: 90 Square Feet
    • Dimensions: 15X6
    Kitchen
    • Features: Kitchen (Eating Area-Breakfast Bar, Eating Area-Table Space, Custom Cabinetry, Granite Counters, Pantry), Flooring (Hardwood), Window Treatments (Blinds)
    • Level: Main
    • Area: 210 Square Feet
    • Dimensions: 21X10
    Laundry
    • Level: Main
    • Area: 9 Square Feet
    • Dimensions: 3X3
    Living room
    • Features: Flooring (Hardwood), Window Treatments (Blinds)
    • Level: Main
    • Area: 532 Square Feet
    • Dimensions: 28X19
    Office
    • Features: Flooring (Hardwood), Window Treatments (Blinds)
    • Level: Main
    • Area: 100 Square Feet
    • Dimensions: 10X10
    Walk in closet
    • Features: Flooring (Carpet)
    • Level: Main
    • Area: 72 Square Feet
    • Dimensions: 9X8
    Heating
    • Natural Gas
    Cooling
    • Central Air
    Appliances
    • Included: Double Oven, Microwave, Dishwasher, Refrigerator, High End Refrigerator, Washer, Dryer, Disposal, Stainless Steel Appliance(s), Cooktop, Oven, Range Hood, Gas Cooktop
    • Laundry: Laundry Closet
    Features
    • Doorman, Granite Counters, Lobby
    • Flooring: Hardwood, Carpet
    • Windows: Window Treatments, Drapes
    • Basement: None
    • Common walls with other units/homes: End Unit
    Interior area
    • Total structure area: 2,210
    • Total interior livable area: 2,210 sqft

    Property

    Parking
    • Total spaces: 2
    • Parking features: Garage Door Opener, Heated Garage, Tandem, On Site, Garage Owned, Attached, Garage
    • Attached garage spaces: 2
    • Has uncovered spaces: Yes
    Accessibility
    • Accessibility features: No Disability Access
    Features
    • Exterior features: Balcony, Outdoor Grill
    • Pool features: In Ground
    • Has view: Yes
    • View description: Water
    • Has water view: Yes
    • Water view: Water
    Lot
    • Features: Corner Lot
    Details
    • Additional parcels included: 17221101351590
    • Parcel number: 17221101251064
    • Special conditions: List Broker Must Accompany

    Construction

    Type & style
    • Home type: Condo
    • Property subtype: Condominium, Single Family Residence
    Materials
    • Glass
    • Foundation: Concrete Perimeter, Pillar/Post/Pier, Reinforced Caisson
    • Roof: Other
    Condition
    • New construction: No
    • Year built: 2003

    Utilities & green energy

    • Electric: Circuit Breakers
    • Sewer: Public Sewer
    • Water: Public

    Community & neighborhood

    Location
    • Region: Chicago

    HOA & financial

    HOA
    • Has HOA: Yes
    • HOA fee: $1,434 monthly
    • Services included: Heat, Air Conditioning, Water, Parking, Insurance, Doorman, Cable TV, Clubhouse, Exercise Facilities, Pool, Exterior Maintenance, Lawn Care, Scavenger, Snow Removal

    Other

    Other facts
    • Listing terms: Conventional
    • Ownership: Condo

    Price history

    DateEventPrice
    4/4/2024Sold$1,075,000-2.3%$486/sqft
    Source: MRED as distributed by MLS GRID #11961365 Report a problem
    3/20/2024Pending sale$1,100,000$498/sqft
    Source: MRED as distributed by MLS GRID #11961365 Report a problem
    1/28/2024Contingent$1,100,000$498/sqft
    Source: MRED as distributed by MLS GRID #11961365 Report a problem
    1/15/2024Listed for sale$1,100,000-15.4%$498/sqft
    Source: MRED as distributed by MLS GRID #11961365 Report a problem
    11/6/2020Listing removed$5,000$2/sqft
    Source: Zillow Rental Manager Report a problem
    9/3/2020Listed for rent$5,000$2/sqft
    Source: Property Chicago LLC #10843514 Report a problem
    9/2/2020Listing removed$1,300,000$588/sqft
    Source: Property Chicago LLC #10750846 Report a problem
    6/17/2020Listed for sale$1,300,000$588/sqft
    Source: Property Chicago LLC #10750846 Report a problem
    4/5/2017Listing removed$5,000$2/sqft
    Source: Property Chicago LLC #09573349 Report a problem
    3/24/2017Listed for rent$5,000$2/sqft
    Source: Property Chicago LLC #09573349 Report a problem

    Public tax history

    YearProperty taxesTax assessment
    2024-- $86,479 -3%
    2023$18,876 +6.7%$89,169
    2022$17,692 +2.2%$89,169
    2021$17,313 -5.7%$89,169 +4.2%
    2020$18,368 +2.2%$85,557 -7.9%
    2019$17,968 +1.7%$92,863
    2018$17,665 +26.2%$92,863 +35.8%
    2017$13,992 +6%$68,374
    2016$13,194 +9.5%$68,374
    2015$12,049 -5.9%$68,374 -4.4%
    2014$12,799 +2.1%$71,551
    2013$12,535 +1.2%$71,551
    2012$12,392 -9.4%$71,551 -17.2%
    2011$13,677 -17%$86,422 -14.7%
    2010$16,487 +76%$101,322 +68.7%
    2009$9,366 $60,065

    Find assessor info on the county website

    Neighborhood: South Loop

    Nearby schools

    GreatSchools rating
    Schools provided by the listing agent
    • District: 299

    Source: MRED as distributed by MLS GRID. This data may not be complete. We recommend contacting the local school district to confirm school assignments for this home.

    Get pre-qualified for a loan
    At Zillow Home Loans, we can pre-qualify you in as little as 5 minutes with no impact to your credit score.

    An equal housing lender. NMLS #10287.