Skip main navigation
Closed
  • $547,785

    1235 S Prairie Ave APT 603, Chicago, IL 60605

    2beds
    1,350sqft
    Condominium, Single Family Residence
    Built in 2006
    -- sqft lot
    $548,200 Zestimate®
    $406/sqft
    $3,687 Estimated rent

    Home value

    $548,200

    $499,000 - $603,000

    $3,687/mo

    Zestimate® history
    Loading
    Loading...

    Owner options

    List your home for rent

    $3,687/mo

    Rent Zestimate®

    Find your next renter with Zillow Rental Manager. Plus, with online applications, you can quickly screen prospective tenants – for free.

    Learn more

    $3,687/mo

    Rent Zestimate®

    Refinance and save

    $4,837/mo

    Est. payment

    Refinancing to a lower rate could help reduce your monthly payments and save thousands over the life of the loan.

    See today's rates

    $4,837/mo

    Est. payment

    Explore your selling options

    Work with a Zillow partner agent

    Leverage their expertise and Zillow's premium Showcase listings to get your home seen by more buyers.

    Get started

    List with your own agent

    Get your home in front of millions of buyers by listing it on Zillow.

    Learn how to do it

    Sell it yourself

    Take full control of how buyers see your home on Zillow by listing For Sale by Owner (FSBO).

    List your home

    What's special

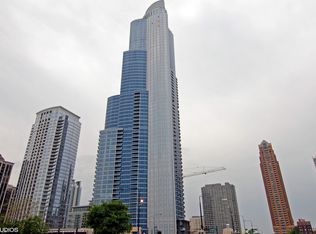
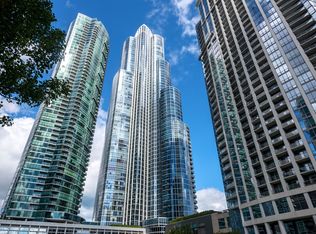
    Spacious 2 bedroom, 2 bath + den in the highly coveted Museum Park Residences, ideally located in the heart of the South Loop. Step inside to a bright, open-concept layout with high ceilings and floor-to-ceiling windows. The private balcony spans the entire length of the unit, accessible from both the living area and primary bedroom, offering views of the lake, Navy Pier fireworks, and Museum Campus. Enjoy morning sunrises and beautifully landscaped gardens, perfect for entertaining or relaxing. The chef's kitchen boasts ample cabinetry and oversized quartz countertops with a breakfast bar, complete with a cooktop and double oven. It overlooks the open living area with plenty of room for a large dining table. The thoughtfully designed split-bedroom layout features a spacious primary suite with three closets and an ensuite bath with a double vanity, deep soaking tub, and separate shower. The generously sized guest bedroom is just steps away from a recently updated guest bath. An additional flex room offers versatile space - ideal as a den or home office. Meticulously maintained and updated with new engineered wood flooring throughout, this unit exudes a modern, refreshed feel. Additional storage, bike racks, and a prime parking space in the heated garage are included! An in-unit washer and dryer, along with generous closet space throughout, add convenience and functionality. Museum Park Tower is a full-amenity, professionally managed building with 24-hour door staff and on-site maintenance. Enjoy a renovated fitness center, party room with sun deck, Amazon Hub, outdoor heated pool with grill and dining area, fire pit for evening gatherings, and an in-building cafe/wine bar & cleaners. Monthly assessments cover everything except electric. Ideally located just minutes from the Loop, Grant Park, Millennium Park, Museum Campus, Soldier Field, Northerly Island, Lake Michigan, public transit, with easy access to major highways- surrounded by top dining, coffee shops, shopping, and schools. Experience South Loop living at its finest!

    Zillow last checked:

    Listing updated:

    Listing courtesy of:

    Sam Shaffer 312-525-9660,

    Chicago Properties Firm,

    Cristian Leiva,

    Chicago Properties Firm

    Bought with:

    Valerie Wright

    RE/MAX Premier

    Source: MRED as distributed by MLS GRID,MLS#: 12644806MLS Logo

    Facts & features

    Interior

    Bedrooms & bathrooms
    • Bedrooms: 2
    • Bathrooms: 2
    • Full bathrooms: 2
    Primary bedroom
    • Features: Flooring (Engineered Hardwood), Window Treatments (Shades), Bathroom (Full)
    • Level: Main
    • Area: 180 Square Feet
    • Dimensions: 15X12
    Bedroom 2
    • Features: Flooring (Engineered Hardwood), Window Treatments (Shades)
    • Level: Main
    • Area: 150 Square Feet
    • Dimensions: 15X10
    Den
    • Features: Flooring (Engineered Hardwood)
    • Level: Main
    • Area: 63 Square Feet
    • Dimensions: 7X9
    Dining room
    • Features: Flooring (Engineered Hardwood)
    • Level: Main
    • Area: 176 Square Feet
    • Dimensions: 11X16
    Foyer
    • Features: Flooring (Engineered Hardwood)
    • Level: Main
    • Area: 40 Square Feet
    • Dimensions: 8X5
    Kitchen
    • Features: Kitchen (Eating Area-Breakfast Bar, Updated Kitchen), Flooring (Engineered Hardwood)
    • Level: Main
    • Area: 99 Square Feet
    • Dimensions: 9X11
    Living room
    • Features: Flooring (Engineered Hardwood), Window Treatments (Shades)
    • Level: Main
    • Area: 224 Square Feet
    • Dimensions: 16X14
    Heating
    • Natural Gas, Forced Air, Indv Controls
    Cooling
    • Central Air
    Appliances
    • Included: Double Oven, Microwave, Dishwasher, Refrigerator, Freezer, Washer, Dryer, Disposal, Cooktop
    • Laundry: Washer Hookup, In Unit
    Features
    • Storage
    • Flooring: Hardwood
    • Basement: None
    Interior area
    • Total structure area: 0
    • Total interior livable area: 1,350 sqft

    Property

    Parking
    • Total spaces: 1
    • Parking features: Garage Door Opener, Heated Garage, Yes, Garage Owned, Attached, Garage
    • Attached garage spaces: 1
    • Has uncovered spaces: Yes
    Accessibility
    • Accessibility features: No Disability Access
    Features
    • Exterior features: Balcony
    • Has view: Yes
    • View description: Water, Front of Property
    • Has water view: Yes
    • Water view: Water,Front of Property
    • Waterfront features: Lake Front
    Lot
    • Features: Common Grounds, Views
    Details
    • Additional parcels included: 17221101251453
    • Parcel number: 17221101251010
    • Special conditions: None
    • Other equipment: TV-Cable, Internet-Fiber

    Construction

    Type & style
    • Home type: Condo
    • Property subtype: Condominium, Single Family Residence
    Materials
    • Glass, Concrete
    Condition
    • New construction: No
    • Year built: 2006
    Details
    • Builder model: 2br + den

    Utilities & green energy

    • Electric: Circuit Breakers, 200+ Amp Service
    • Sewer: Public Sewer
    • Water: Lake Michigan, Public

    Community & neighborhood

    Security
    • Security features: Fire Sprinkler System, Carbon Monoxide Detector(s)
    Location
    • Region: Chicago
    • Subdivision: Museum Park Tower Iv

    HOA & financial

    HOA
    • Has HOA: Yes
    • HOA fee: $974 monthly
    • Amenities included: Bike Room/Bike Trails, Door Person, Elevator in Residence, Exercise Room, Storage, On Site Manager/Engineer, Party Room, Sundeck, Pool, Receiving Room, Service Elevator(s)
    • Services included: Heat, Air Conditioning, Water, Gas, Parking, Insurance, Doorman, Cable TV, Clubhouse, Exercise Facilities, Pool, Exterior Maintenance, Scavenger, Snow Removal, Internet

    Other

    Other facts
    • Listing terms: Conventional
    • Ownership: Condo

    Price history

    DateEventPrice
    6/12/2026Sold$547,785-2.2%$406/sqft
    Source: MRED as distributed by MLS GRID #12644806 Report a problem
    5/28/2026Contingent$560,000$415/sqft
    Source: MRED as distributed by MLS GRID #12644806 Report a problem
    5/12/2026Listed for sale$560,000+17.9%$415/sqft
    Source: MRED as distributed by MLS GRID #12644806 Report a problem
    3/24/2021Listing removed--
    Source: Owner Report a problem
    9/30/2018Listing removed$3,300$2/sqft
    Source: Owner Report a problem
    9/10/2018Price change$3,300-2.9%$2/sqft
    Source: Owner Report a problem
    9/1/2018Price change$3,400-5.6%$3/sqft
    Source: Owner Report a problem
    8/29/2018Listed for rent$3,600$3/sqft
    Source: Owner Report a problem
    3/14/2007Sold$475,000+9.2%$352/sqft
    Source: Public Record Report a problem
    6/7/2006Sold$435,000$322/sqft
    Source: Public Record Report a problem

    Public tax history

    YearProperty taxesTax assessment
    2024-- $48,226 +0.5%
    2023$10,161 +10.5%$47,999
    2022$9,198 +2.1%$47,999
    2021$9,009 +5.1%$47,999 +15.4%
    2020$8,572 +2.3%$41,582 -7.9%
    2019$8,381 +1.7%$45,142
    2018$8,238 +5.6%$45,142 +14%
    2017$7,801 +4.9%$39,615
    2016$7,434 +9.7%$39,615
    2015$6,779 +12.8%$39,615 +13.3%
    2014$6,010 +2.2%$34,960
    2013$5,880 +0.9%$34,960
    2012$5,826 +18.1%$34,960 +7.7%
    2011$4,934 -1.1%$32,465
    2010$4,987 -7.7%$32,465 -20%
    2009$5,403 -16.2%$40,582 -13.3%
    2008$6,447 +40.6%$46,789 +44.9%
    2007$4,587 $32,294

    Find assessor info on the county website

    Neighborhood: South Loop

    Nearby schools

    GreatSchools rating
    Schools provided by the listing agent
    • Elementary: South Loop Elementary School
    • Middle: South Loop Elementary School
    • High: Phillips Academy High School
    • District: 299

    Source: MRED as distributed by MLS GRID. This data may not be complete. We recommend contacting the local school district to confirm school assignments for this home.

    Get a cash offer in 3 minutes
    Find out how much your home could sell for in as little as 3 minutes with a no-obligation cash offer.
    Estimated market value
    $548,200
    Get a cash offer in 3 minutes
    Find out how much your home could sell for in as little as 3 minutes with a no-obligation cash offer.
    Estimated market value
    $548,200