Skip main navigation
Off market
  • $471,600

    1211 Savannah Dr, Russellville, TN 37860

    4beds
    3,020sqft
    SingleFamily
    Built in 2005
    0.51 Acres Lot
    $471,600 Zestimate®
    $156/sqft
    $2,801 Estimated rent

    Home value

    $471,600

    $443,000 - $500,000

    $2,801/mo

    Zestimate® history
    Loading
    Loading...

    Owner options

    List your home for rent

    $2,801/mo

    Rent Zestimate®

    Find your next renter with Zillow Rental Manager. Plus, with online applications, you can quickly screen prospective tenants – for free.

    Learn more

    $2,801/mo

    Rent Zestimate®

    Refinance and save

    $2,707/mo

    Est. payment

    Refinancing to a lower rate could help reduce your monthly payments and save thousands over the life of the loan.

    See today's rates

    $2,707/mo

    Est. payment

    Explore your selling options

    Work with a Zillow partner agent

    Leverage their expertise and Zillow's premium Showcase listings to get your home seen by more buyers.

    Get started

    List with your own agent

    Get your home in front of millions of buyers by listing it on Zillow.

    Learn how to do it

    Sell it yourself

    Take full control of how buyers see your home on Zillow by listing For Sale by Owner (FSBO).

    List your home

    What's special

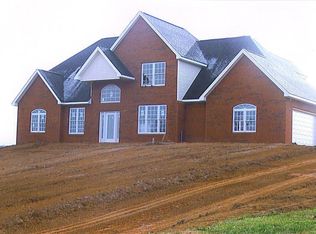
    This absolutely amazing home shows like brand new! Sellers are being relocated shortly after purchasing, and just getting settled in. So now is the time to take advantage of this incredible home that's priced under $250,000! If you love the outdoors, then you'll certainly enjoy the large level yard. Great for entertaining, gardening, putting in a pool, or anything else your heart desires! Step inside and be wowed at all the space! This home offers, 4 or 5 bedrooms, (although septic was only perked for 3), 3 baths, large family room that joins the beautiful kitchen, and comes complete with loads of cabinets, and new stainless appliances. Sit at the custom made bar which looks out over the back yard, with gorgeous views! The main level also features a bedroom, formal dining room, formal living room/office, full bath, and laundry room. Upstairs you'll find the massive master suite, complete with walk-in closet, two sink vanity, stand-up shower, jacuzzi, and windows with amazing views. There are two more guest rooms with walk-in closets, another full bath, and a bonus room which can be used as a 5th bedroom. The basement has a large room that can be used as an exercise room, office, or rec room. There's also a huge unfinished section that makes a great work shop area, or store all your lawn equipment. This fabulous house comes with everything you could ask for in a home! The Tuscany subdivision is a very sought after location, so don't let this home escape you! All information is taken from a 3rd party source. Buyer/Buyer's Agent to verify.

    This property is not currently displayed as for sale or rent on Zillow. This may be different from what's on other websites or public sources.

    Facts & features

    Interior

    Bedrooms & bathrooms
    • Bedrooms: 4
    • Bathrooms: 3
    • Full bathrooms: 3
    Heating
    • Forced air, Heat pump
    Appliances
    • Included: Dishwasher, Microwave, Range / Oven
    Features
    • Counters-Granite, Smoke Detector(s), Walk In Closet(s), Foyer, Cable Ready, Garage Door Opener(s), Washer/Dryer Connection, Whirlpool, OPEN FLOOR PLAN
    • Flooring: Tile, Hardwood
    Interior area
    • Total interior livable area: 3,020 sqft

    Property

    Parking
    • Parking features: Garage - Attached
    Features
    • Exterior features: Vinyl, Brick
    Lot
    • Size: 0.51 Acres
    Details
    • Parcel number: 035DA01000000

    Construction

    Type & style
    • Home type: SingleFamily
    Materials
    • Foundation: Footing
    • Roof: Composition
    Condition
    • Year built: 2005

    Community & HOA

    Location
    • Region: Russellville

    Financial & listing details

    • Price per square foot: $156/sqft
    • Tax assessed value: $491,100
    • Annual tax amount: $1,805

    Price history

    DateEventPrice
    8/3/2018Sold$259,900+4%$86/sqft
    Source: TVRMLS #409619 Report a problem
    7/30/2018Pending sale$249,900$83/sqft
    Source: KW JOHNSON CITY #409619 Report a problem
    7/12/2018Listed for sale$249,900+4.1%$83/sqft
    Source: KW JOHNSON CITY #409619 Report a problem
    11/17/2017Sold$240,000-4%$79/sqft
    Source: TVRMLS #400052 Report a problem
    10/3/2017Pending sale$249,900$83/sqft
    Source: RE/MAX REAL ESTATE TEN #574952 Report a problem
    9/9/2017Listed for sale$249,900+6.3%$83/sqft
    Source: RE/MAX REAL ESTATE TEN #574952 Report a problem
    3/7/2016Sold$235,000-9.6%$78/sqft
    Source: Public Record Report a problem
    1/2/2013Listing removed$259,900$86/sqft
    Source: FIRST REALTY #542594 Report a problem
    11/15/2012Price change$259,900-3.7%$86/sqft
    Source: FIRST REALTY #542594 Report a problem
    8/19/2012Price change$269,900-0.8%$89/sqft
    Source: FIRST REALTY #542594 Report a problem
    8/2/2012Price change$272,000-0.1%$90/sqft
    Source: FIRST REALTY #542594 Report a problem
    7/15/2012Price change$272,400-0.9%$90/sqft
    Source: FIRST REALTY #542594 Report a problem
    4/28/2012Price change$274,900-1.8%$91/sqft
    Source: FIRST REALTY #542594 Report a problem
    2/16/2012Price change$279,900-1.8%$93/sqft
    Source: FIRST REALTY #542594 Report a problem
    11/16/2011Listed for sale$284,900+1209.9%$94/sqft
    Source: FIRST REALTY #542594 Report a problem
    5/3/2005Sold$21,750$7/sqft
    Source: Public Record Report a problem

    Public tax history

    YearProperty taxesTax assessment
    2025$1,805 +40.9%$122,775 +88.8%
    2024$1,281 $65,025
    2023$1,281 $65,025
    2022$1,281 $65,025
    2021$1,281 $65,025
    2020$1,281 +4.2%$65,025 +12.7%
    2019$1,229 $57,700
    2018$1,229 +0%$57,700
    2017$1,229 $57,700
    2016$1,229 +15.1%$57,700
    2015$1,067 $57,700
    2014-- $57,700 -13.1%
    2013-- $66,375
    2011$1,228 $66,375
    2010$1,228 $66,375
    2009-- $66,375 +33.9%
    2008$1,091 $49,575
    2007$1,091 +4.8%$49,575
    2006$1,041 +706.1%$49,575 +706.1%
    2005$129 -11%$6,150
    2004$145 $6,150
    2003$145 $6,150 +0%
    2001-- $6,149 -75%
    2000-- $24,596
    Find assessor info on the county website

    Neighborhood: 37860

    Nearby schools

    GreatSchools rating
    Schools provided by the listing agent
    • Elementary: RUSSELLVILLE
    • Middle: EAST RIDGE
    • High: EAST SIDE

    Source: The MLS. This data may not be complete. We recommend contacting the local school district to confirm school assignments for this home.

    Get pre-qualified for a loan
    At Zillow Home Loans, we can pre-qualify you in as little as 5 minutes with no impact to your credit score.

    An equal housing lender. NMLS #10287.
