Skip main navigation
Sold for $254,580
  • $254,580

    4727 Leeann Dr, Russellville, TN 37860

    4beds
    2,100sqft
    Single Family Residence, Residential
    Built in 2005
    0.48 Acres Lot
    $406,200 Zestimate®
    $121/sqft
    $2,401 Estimated rent

    Home value

    $406,200

    $374,000 - $443,000

    $2,401/mo

    Zestimate® history
    Loading
    Loading...

    Owner options

    List your home for rent

    $2,401/mo

    Rent Zestimate®

    Find your next renter with Zillow Rental Manager. Plus, with online applications, you can quickly screen prospective tenants – for free.

    Learn more

    $2,401/mo

    Rent Zestimate®

    Refinance and save

    $1,462/mo

    Est. payment

    Refinancing to a lower rate could help reduce your monthly payments and save thousands over the life of the loan.

    See today's rates

    $1,462/mo

    Est. payment

    Explore your selling options

    Work with a Zillow partner agent

    Leverage their expertise and Zillow's premium Showcase listings to get your home seen by more buyers.

    Get started

    List with your own agent

    Get your home in front of millions of buyers by listing it on Zillow.

    Learn how to do it

    Sell it yourself

    Take full control of how buyers see your home on Zillow by listing For Sale by Owner (FSBO).

    List your home

    What's special

    Back deckEat in kitchenMain level garageFront covered porch
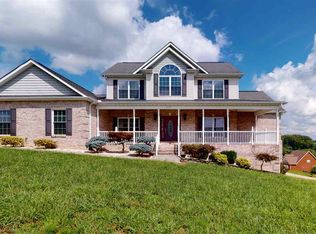
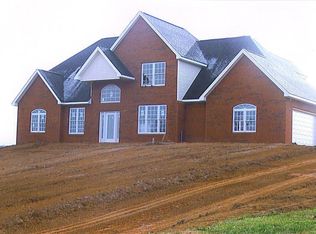
    New listing in Tuscany Subdivision. 4 bedroom 2.5 bath on .48 acres . Main level garage and two lower level garages. Brick and vinyl with 2100 sq. ft. Unfinished basement. Master on the main, eat in kitchen plus a dining room. High ceilings ..open concept. Walk -in closets. Washer and Dyer on the main. Front covered porch and back deck with mountain views. 4 bedrooms but one could be used as a bonus room. Zoned for Russellville and Union Heights Elementary Schools. Holston Connect Internet. Russellville Water and Holston Electric.. Swing set does convey.

    Zillow last checked:

    Listing updated:

    Listed by:

    Nancy Adams 423-312-3314,

    RE/MAX Real Estate Ten Midtown

    Bought with:

    Roger E. Greene, 256224

    Crye-Leike Lakeway Real Estate

    Source: Lakeway Area AOR,MLS#: 702463MLS Logo

    Facts & features

    Interior

    Bedrooms & bathrooms
    • Bedrooms: 4
    • Bathrooms: 3
    • Full bathrooms: 2
    • 1/2 bathrooms: 1
    • Main level bathrooms: 15
    • Main level bedrooms: 1
    Heating
    • Central, Electric
    Cooling
    • Ceiling Fan(s), Central Air, Electric
    Appliances
    • Included: Dishwasher, Electric Oven, Electric Range, Microwave, Refrigerator
    • Laundry: Electric Dryer Hookup, Laundry Room, Main Level, Washer Hookup
    Features
    • Ceiling Fan(s), Granite Counters, High Ceilings, High Speed Internet, Master Downstairs, Recessed Lighting
    • Flooring: Hardwood, Luxury Vinyl, Tile
    • Windows: Double Pane Windows, Insulated Windows, Tilt Windows
    • Basement: Daylight,Full,Unfinished,Walk-Out Access,Walk-Up Access
    • Has fireplace: No
    Interior area
    • Total interior livable area: 2,100 sqft
    • Finished area above ground: 2,100
    • Finished area below ground: 0

    Property

    Parking
    • Total spaces: 3
    • Parking features: Garage - Attached
    • Attached garage spaces: 3
    Features
    • Levels: One and One Half
    • Stories: 1.5
    • Patio & porch: Front Porch, Rear Porch
    • Fencing: None
    Lot
    • Size: 0.48 Acres
    • Dimensions: 167/119/172/120
    • Features: Cleared, Corner Lot, Front Yard, Paved, Subdivided
    Details
    • Additional structures: Garage(s), Second Garage
    • Parcel number: 35

    Construction

    Type & style
    • Home type: SingleFamily
    • Property subtype: Single Family Residence, Residential
    Materials
    • Brick, Vinyl Siding
    • Foundation: Block
    • Roof: Shingle
    Condition
    • New construction: No
    • Year built: 2005
    • Major remodel year: 2005

    Utilities & green energy

    • Electric: Circuit Breakers, Underground
    • Sewer: Septic Tank
    • Utilities for property: Electricity Available, Underground Utilities, Water Available, Water Connected, Other Internet

    Community & HOA

    Community
    • Subdivision: Tuscany
    HOA
    • Has HOA: No
    Location
    • Region: Russellville

    Financial & listing details

    • Price per square foot: $121/sqft
    • Tax assessed value: $494,700
    • Annual tax amount: $1,413
    • Date on market: 1/26/2024
    • Exclusions: washer and dryer do not convey
    • Electric utility on property: Yes
    • Road surface type: Concrete

    Price history

    DateEventPrice
    10/21/2024Sold$254,580+59.1%$121/sqft
    Source: Public Record Report a problem
    6/20/2024Sold$160,000-68.6%$76/sqft
    Source: Public Record Report a problem
    3/22/2024Sold$510,000-1%$243/sqft
    Source: Lakeway Area AOR #702463 Report a problem
    2/4/2024Pending sale$514,900$245/sqft
    Source: Lakeway Area AOR #702463 Report a problem
    1/26/2024Listed for sale$514,900+10.3%$245/sqft
    Source: Lakeway Area AOR #702463 Report a problem
    11/18/2022Sold$467,000-10.9%$222/sqft
    Source: Lakeway Area AOR #606818 Report a problem
    11/3/2022Pending sale$524,000$250/sqft
    Source: East Tennessee Realtors #1190580 Report a problem
    10/18/2022Contingent$524,000$250/sqft
    Source: Lakeway Area AOR #606818 Report a problem
    9/28/2022Price change$524,000-0.2%$250/sqft
    Source: Lakeway Area AOR #606818 Report a problem
    8/9/2022Price change$525,000-2.8%$250/sqft
    Source: Lakeway Area AOR #606818 Report a problem
    7/18/2022Price change$539,900-4.4%$257/sqft
    Source: Lakeway Area AOR #606818 Report a problem
    6/17/2022Price change$565,000-1.7%$269/sqft
    Source: Lakeway Area AOR #606818 Report a problem
    6/5/2022Price change$574,999-4.2%$274/sqft
    Source: Lakeway Area AOR #606818 Report a problem
    5/9/2022Price change$599,900-7.7%$286/sqft
    Source: Lakeway Area AOR #606818 Report a problem
    5/6/2022Listed for sale$649,900+91.7%$309/sqft
    Source: Lakeway Area AOR #606818 Report a problem
    5/24/2019Sold$339,000+16.9%$161/sqft
    Source: Public Record Report a problem
    9/10/2018Sold$290,000-3.3%$138/sqft
    Source: Public Record Report a problem
    8/6/2018Pending sale$299,900$143/sqft
    Source: RE/MAX PRIME PROPERTIES #578537 Report a problem
    6/25/2018Price change$299,900-3.2%$143/sqft
    Source: RE/MAX PRIME PROPERTIES #578537 Report a problem
    5/26/2018Listed for sale$309,900+1191.3%$148/sqft
    Source: RE/MAX PRIME PROPERTIES #578537 Report a problem
    7/22/2004Sold$24,000$11/sqft
    Source: Public Record Report a problem

    Public tax history

    YearProperty taxesTax assessment
    2025$1,818 +28.6%$123,675 +72.4%
    2024$1,413 $71,750
    2023$1,413 $71,750
    2022$1,413 $71,750
    2021$1,413 $71,750
    2020$1,413 +6.9%$71,750 +15.6%
    2019$1,322 $62,075
    2018$1,322 +0%$62,075
    2017$1,322 $62,075
    2016$1,322 +15.1%$62,075
    2015$1,148 $62,075
    2014-- $62,075 -8.3%
    2013-- $67,675
    2011$1,252 $67,675
    2010$1,252 $67,675
    2009-- $67,675 +13.6%
    2008$1,310 $59,550
    2007$1,310 +4.8%$59,550
    2006$1,251 $59,550
    2005$1,251 +801.9%$59,550 +913.6%
    2004$139 $5,875
    2003$139 $5,875 -0.1%
    2001-- $5,879 -75%
    2000-- $23,514
    Find assessor info on the county website

    Neighborhood: 37860

    Nearby schools

    GreatSchools rating
    Get pre-qualified for a loan
    At Zillow Home Loans, we can pre-qualify you in as little as 5 minutes with no impact to your credit score.

    An equal housing lender. NMLS #10287.