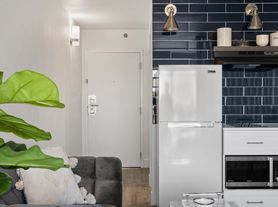
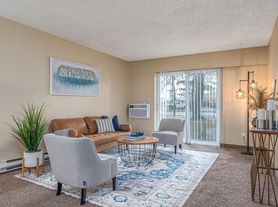
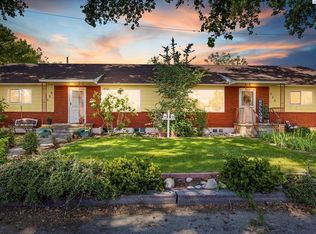
This spacious 4-bedroom, 2-bathroom 'A' duplex is located in Central Richland. The open living, dining and kitchen area provide plenty of room for together time. LVP flooring keeps cleaning easy and the carpeted bedrooms feel cozy. The home is equipped with central air and electric heat. The basement offers a bedroom, full bath and laundry room with hookups.
Step outside to a fully fenced backyard with a patioperfect for relaxing and entertaining. The included double car driveway provides dedicated parking.
Don't miss outschedule a tour today and make this incredible duplex your next home!
- YARD MAINTENANCE: Tenant responsibility
- This property is not part of an HOA.
- Tenant is responsible for all Utilities (Electricity/Water/Sewer/Garbage).
- 12-month lease term and renter's insurance required.
- Rental Application Required for All Occupants Age 18+
- Non-refundable Carpet Cleaning Fee = $340.00
PETS UPON APPROVAL* (max. 1): Cat or Small Dog
PET FEES/RENT: $300.00 Non-Refundable Pet Fee & $35.00/month Pet Rent
FREQUENTLY ASKED QUESTIONS
TOURS:
We're happy to schedule tours for any vacant units! Email us with your First Name, Last Name, Phone Number, and the address you're interested in!
HOW TO APPLY:
Visit Crown Property Management's website (an application is required for ALL occupants age 18+)
RENTAL CRITERIA:
PET POLICY:
- *Assistance Animals are exempt from pet fees/pet rent.
PET SCREENING:
A Pet Screening profile is required for ALL animals. Choose from "Household Pet" or "Assistance Animal" (Pet Screening does include its own fee for all "Household Pet" profiles)
Townhouse for rent
$1,795/moFees may apply
1211 Torbett St, Richland, WA 99354
4beds
1,745sqft
Price may not include required fees and charges. Learn more|
Townhouse
Available now
No pets
Hookups laundry
Off street parking
Central
What's special
Carpeted bedrooms feel cozyElectric heatCentral air
- 4 days |
- -- |
- -- |
Zillow last checked:
Listing updated:
Travel times

Let’s turn your rent into credit progress
Build credit history with every on-time payment and get credit for the payment you’re already making.
Facts & features
Interior
Bedrooms & bathrooms
- Bedrooms: 4
- Bathrooms: 2
- Full bathrooms: 2
Heating
- Central
Appliances
- Included: Dishwasher, Refrigerator, washerDryerHookups
- Laundry: Hookups
Features
- Flooring: Vinyl
- Has basement: Yes
Interior area
- Total interior livable area: 1,745 sqft
Property
Parking
- Parking features: Off Street
- Details: Contact manager
Features
- Exterior features: Basement, Stove-Electric Burners
Lot
- Features: Back Yard, Corner Lot
Construction
Type & style
- Home type: Townhouse
- Property subtype: Townhouse
Building
Management
- Pets allowed: No
Community & HOA
HOA
- Amenities included: Laundry, Parking
Location
- Region: Richland
Financial & listing details
- Lease term: Contact For Details
Price history
| Date | Event | Price |
|---|---|---|
| 8/22/2026 | Price change | $1,795-5.3%$1/sqft |
Source: Zillow Rentals Report a problem | ||
| 8/19/2026 | Listed for rent | $1,895$1/sqft |
Source: Zillow Rentals Report a problem | ||
Neighborhood: 99354
Nearby schools
GreatSchools rating
- 5/10Jason Lee Elementary SchoolGrades: PK-5Distance: 0.5 mi
- 4/10Chief Joseph Middle SchoolGrades: 6-8Distance: 0.5 mi
- 8/10Richland High SchoolGrades: 9-12Distance: 0.8 mi