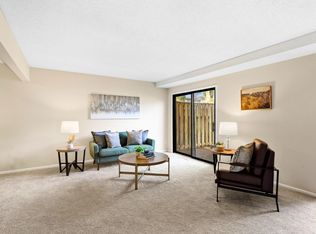
Welcome to this well-maintained, move-in-ready townhome offering comfortable, low-maintenance living in a convenient Hopkins location. The bright interior features light neutral gray paint throughout, crisp white cabinetry, and stainless steel appliances for a fresh, updated feel. The thoughtfully designed layout makes excellent use of the space while keeping everyday living simple and easy. Whether you're a first-time buyer, looking to downsize, or simply want the convenience of townhome living, this home is an excellent opportunity to enjoy a well-cared-for property with easy upkeep and a welcoming, neutral interior ready to make your own.
Active
$215,000
1211 Trailwood S, Hopkins, MN 55343
2beds
1,174sqft
(TH) Side x Side
Built in 1973
1,306 Square Feet Lot
$213,100 Zestimate®
$183/sqft
$425/mo HOA
What's special
Bright interiorWelcoming neutral interiorStainless steel appliancesCrisp white cabinetryThoughtfully designed layout
- 21 days
- 1,090
- 102
Zillow last checked:
Listing updated:
Listed by:
Zachary Strouts 612-619-1866,
Engel & Volkers Lake Minnetonka
Source: NorthstarMLS as distributed by MLS GRID,MLS#: 7125280

Facts & features
Interior
Bedrooms & bathrooms
- Bedrooms: 2
- Bathrooms: 3
- Full bathrooms: 1
- 1/2 bathrooms: 2
Bedroom
- Level: Upper
- Area: 204.42 Square Feet
- Dimensions: 18.4x11.11
Bedroom 2
- Level: Upper
- Area: 129.63 Square Feet
- Dimensions: 14.9x8.7
Dining room
- Level: Main
- Area: 97.2 Square Feet
- Dimensions: 10.8x9
Foyer
- Level: Main
- Area: 14.19 Square Feet
- Dimensions: 4.3x3.3
Kitchen
- Level: Main
- Area: 140.17 Square Feet
- Dimensions: 10.7x13.1
Living room
- Level: Main
- Area: 294.75 Square Feet
- Dimensions: 13.1x22.5
Walk in closet
- Level: Upper
- Area: 75.98 Square Feet
- Dimensions: 13.10x5.8
Walk in closet
- Level: Upper
- Area: 21.78 Square Feet
- Dimensions: 4.11x5.3
Walk in closet
- Level: Upper
- Area: 17.67 Square Feet
- Dimensions: 4.11x4.3
Heating
- Forced Air
Cooling
- Central Air
Appliances
- Included: Dishwasher, Dryer, Gas Water Heater, Microwave, Range, Stainless Steel Appliance(s), Washer
Features
- Basement: None
- Has fireplace: No
Interior area
- Total structure area: 1,174
- Total interior livable area: 1,174 sqft
- Finished area above ground: 1,174
- Finished area below ground: 0
Property
Parking
- Total spaces: 2
- Parking features: Detached Garage, Asphalt
- Garage spaces: 2
Accessibility
- Accessibility features: None
Features
- Levels: Two
- Stories: 2
- Patio & porch: Patio
- Has private pool: Yes
- Pool features: In Ground, Heated, Outdoor Pool, Shared
Lot
- Size: 1,306 Square Feet
Details
- Foundation area: 583
- Parcel number: 2511722340249
- Zoning description: Residential-Single Family
Construction
Type & style
- Home type: Townhouse
- Property subtype: (TH) Side x Side
- Attached to another structure: Yes
Condition
- New construction: No
- Year built: 1973
Utilities & green energy
- Gas: Natural Gas
- Sewer: City Sewer - In Street
- Water: City Water - In Street
Community & HOA
Community
- Subdivision: Westbrooke Patio Homes
HOA
- Has HOA: Yes
- Services included: Maintenance Structure, Lawn Care, Maintenance Grounds, Professional Mgmt, Sanitation, Sewer, Shared Amenities, Snow Removal, Water
- HOA fee: $425 monthly
- HOA name: Cranberry Pointe
- HOA phone: 952-936-9692
Location
- Region: Hopkins
Financial & listing details
- Price per square foot: $183/sqft
- Tax assessed value: $231,400
- Annual tax amount: $3,309
- Date on market: 8/13/2026
Estimated market value
$213,100
$202,000 - $224,000
$1,978/mo
Price history
| Date | Event | Price |
|---|---|---|
| 8/13/2026 | Listed for sale | $215,000+238.6%$183/sqft |
Source: | ||
| 5/4/2012 | Sold | $63,500-20.5%$54/sqft |
Source: | ||
| 2/16/2012 | Price change | $79,900-5.9%$68/sqft |
Source: RE/MAX Results #4079912 Report a problem | ||
| 9/19/2011 | Price change | $84,900-8.6%$72/sqft |
Source: RE/MAX Results #4079912 Report a problem | ||
| 8/24/2011 | Listed for sale | $92,900+520.7%$79/sqft |
Source: Re/Max Results #4079912 Report a problem | ||
| 6/16/1999 | Sold | $14,967$13/sqft |
Source: Public Record Report a problem | ||
Public tax history
| Year | Property taxes | Tax assessment |
|---|---|---|
| 2025 | $2,791 +2.5% | $231,400 +8.6% |
| 2024 | $2,722 +6.9% | $213,000 +3.8% |
| 2023 | $2,545 +7.1% | $205,200 +6.3% |
| 2022 | $2,376 +5.6% | $193,000 +11.6% |
| 2021 | $2,250 +5.4% | $173,000 +4.8% |
| 2020 | $2,134 -5.1% | $165,000 +9.3% |
| 2019 | $2,250 +5.4% | $151,000 +6.3% |
| 2018 | $2,134 +42.9% | $142,000 +51.1% |
| 2017 | $1,493 +34.1% | $94,000 +9.3% |
| 2016 | $1,113 +10.3% | $86,000 +14.7% |
| 2015 | $1,010 +24.5% | $75,000 +13.6% |
| 2014 | $811 +9.5% | $66,000 -2.9% |
| 2013 | $741 -26.7% | $68,000 -22.7% |
| 2012 | $1,010 -16.4% | $88,000 -9.3% |
| 2011 | $1,209 -3.3% | $97,000 -11.8% |
| 2010 | $1,250 -7.9% | $110,000 -11.3% |
| 2009 | $1,358 +6.6% | $124,000 +9% |
| 2006 | $1,274 +18.9% | $113,800 +14.9% |
| 2005 | $1,071 +5.2% | $99,000 +15% |
| 2004 | $1,018 +0.8% | $86,100 +12% |
| 2002 | $1,010 -11.1% | $76,900 |
| 2001 | $1,137 | -- |
Find assessor info on the county website
Monthly payment
Est. payment


