Skip main navigation
Closed
  • $297,000

    1219 Trailwood S, Hopkins, MN 55343

    3beds
    1,312sqft
    Townhouse Side x Side
    Built in 1973
    1,306 Square Feet Lot
    $298,300 Zestimate®
    $226/sqft
    $2,097 Estimated rent

    Home value

    $298,300

    $274,000 - $322,000

    $2,097/mo

    Zestimate® history
    Loading
    Loading...

    Owner options

    List your home for rent

    $2,097/mo

    Rent Zestimate®

    Find your next renter with Zillow Rental Manager. Plus, with online applications, you can quickly screen prospective tenants – for free.

    Learn more

    $2,097/mo

    Rent Zestimate®

    Refinance and save

    $2,267/mo

    Est. payment

    Refinancing to a lower rate could help reduce your monthly payments and save thousands over the life of the loan.

    See today's rates

    $2,267/mo

    Est. payment

    Explore your selling options

    Work with a Zillow partner agent

    Leverage their expertise and Zillow's premium Showcase listings to get your home seen by more buyers.

    Get started

    List with your own agent

    Get your home in front of millions of buyers by listing it on Zillow.

    Learn how to do it

    Sell it yourself

    Take full control of how buyers see your home on Zillow by listing For Sale by Owner (FSBO).

    List your home

    What's special

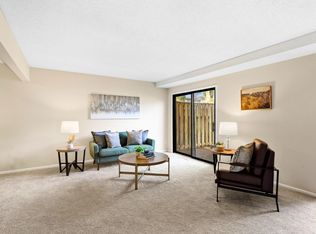
    SEE 3D VIRTUAL TOUR & FLOOR PLAN. 2 STORY END UNIT TOWNHOME COMPLETELY UPDATED THROUGOUT – OPEN CONCEPT MAIN LEVEL – 3 UPPER LEVEL BEDROOMS – 3 BATHROOMS – SUPER CLEAN & MOVE IN READY. KITCHEN FEATURES CUSTOM WOOD CABINETS, CENTER ISLAND, DOUBLE SINK WITH GARBAGE DISPOSAL, STAINLESS STEEL APPLIANCES, REFRIGERATOR WITH BOTTOM PULL-OUT FREEZER, SEPARATE BEVERAGE COOLER, COOKTOP, BUILT-IN OVEN, AND MICROWAVE – OPEN TO LIVING ROOM & INFORMAL DINING ROOM. LIGHT & BRIGHT LIVING ROOM WITH WOOD BURNING FIREPLACE AND SLIDING DOOR WALKOUT TO PRIVATE PATIO AREA. MAIN LEVEL ½ BATH. UPPER LEVEL FEATURES 3 BEDROOMS, 2 BATHROOMS, AND LAUNDRY. PRIMARY BEDROOM SUITE WITH PRIVATE ½ BATH AND WALK-IN CLOSET. MAIN ENTRY FOYER FEATURES BUILT-IN BENCH WITH STORAGE, UPPER CABINET CUBBIES, AND NEW FLOORING. MAINTENANCE FREE COMPOSITE PATIO WITH BUILT-IN PLANTER BOXES. 2 CAR GARAGE + NEARBY GUEST PARKING. RECENT UPDATES WITHIN THE PAST YEAR INCLUDE: SMOOTH CEILINGS, INTERIOR PAINT, WINDOW COVERINGS, STORM DOOR, BENCH/CUBBY, BATHROOM CABINET, FLOORING IN ENTRY & 2 CLOSETS, CULLIGAN WATER FILTRATION SYSTEM, AND OVERHEAD GARAGE DOOR SPRINGS. GREAT LOCATION CLOSE TO SHOPS & RESTAURANTS IN DOWNTOWN HOPKINS, FUTURE LRT STOP, REGIONAL BIKE TRAIL, PARKS, LTD & BEAR CAVE BREWING, FREEWAY ACCESS, AND MUCH MORE! HOA COMMUNITY POOL & PLAYGROUND AREA.

    Zillow last checked:

    Listing updated:

    Listed by:

    Andrew J Ennen 612-220-6097,

    RE/MAX Results

    Bought with:

    Joe Juliette

    Coldwell Banker Realty

    Source: NorthstarMLS as distributed by MLS GRID,MLS#: 6600655MLS Logo

    Facts & features

    Interior

    Bedrooms & bathrooms
    • Bedrooms: 3
    • Bathrooms: 3
    • Full bathrooms: 1
    • 1/2 bathrooms: 2
    Bedroom
    • Level: Upper
    • Area: 168 Square Feet
    • Dimensions: 14x12
    Bedroom 2
    • Level: Upper
    • Area: 187.5 Square Feet
    • Dimensions: 15x12.5
    Bedroom 3
    • Level: Upper
    • Area: 132 Square Feet
    • Dimensions: 12x11
    Dining room
    • Level: Main
    • Area: 85.5 Square Feet
    • Dimensions: 9.5x9
    Kitchen
    • Level: Main
    • Area: 123.5 Square Feet
    • Dimensions: 13x9.5
    Living room
    • Level: Main
    • Area: 319 Square Feet
    • Dimensions: 22x14.5
    Patio
    • Level: Main
    • Area: 195 Square Feet
    • Dimensions: 15x13
    Walk in closet
    • Level: Upper
    • Area: 19.25 Square Feet
    • Dimensions: 5.5x3.5
    Heating
    • Forced Air
    Cooling
    • Central Air
    Appliances
    • Included: Cooktop, Dishwasher, Disposal, Dryer, Electric Water Heater, Water Filtration System, Microwave, Refrigerator, Stainless Steel Appliance(s), Wall Oven, Washer, Wine Cooler
    • Laundry: Upper Level
    Features
    • Basement: None
    • Number of fireplaces: 1
    • Fireplace features: Living Room, Wood Burning
    Interior area
    • Total structure area: 1,312
    • Total interior livable area: 1,312 sqft
    • Finished area above ground: 1,312
    • Finished area below ground: 0

    Property

    Parking
    • Total spaces: 2
    • Parking features: Detached Garage, Asphalt, Garage Door Opener
    • Garage spaces: 2
    • Has uncovered spaces: Yes
    Accessibility
    • Accessibility features: None
    Features
    • Levels: Two
    • Stories: 2
    • Patio & porch: Composite Decking, Patio
    • Has private pool: Yes
    • Pool features: In Ground, Outdoor Pool, Shared
    • Fencing: None
    Lot
    • Size: 1,306 Square Feet
    • Dimensions: 61 x 23 x 60 x 23
    Details
    • Foundation area: 646
    • Parcel number: 2511722340139
    • Zoning description: Residential-Single Family

    Construction

    Type & style
    • Home type: Townhouse
    • Property subtype: Townhouse Side x Side
    • Attached to another structure: Yes
    Materials
    • Roof: Age 8 Years or Less,Asphalt
    Condition
    • New construction: No
    • Year built: 1973

    Utilities & green energy

    • Electric: Power Company: Xcel Energy
    • Gas: Natural Gas
    • Sewer: City Sewer/Connected
    • Water: City Water/Connected

    Community & HOA

    Community
    • Subdivision: Cranberry Pointe
    HOA
    • Has HOA: Yes
    • Amenities included: Tennis Court(s)
    • Services included: Maintenance Structure, Hazard Insurance, Lawn Care, Maintenance Grounds, Professional Mgmt, Sanitation, Shared Amenities, Snow Removal
    • HOA fee: $389 monthly
    • HOA name: Cranberry Pointe
    • HOA phone: 952-936-9692
    Location
    • Region: Hopkins

    Financial & listing details

    • Price per square foot: $226/sqft
    • Tax assessed value: $266,000
    • Annual tax amount: $3,199
    • Date on market: 9/11/2024
    • Cumulative days on market: 18 days

    Price history

    DateEventPrice
    12/13/2024Sold$297,000-0.2%$226/sqft
    Source: NorthstarMLS as distributed by MLS GRID #6600655 Report a problem
    10/1/2024Pending sale$297,500$227/sqft
    Source: NorthstarMLS as distributed by MLS GRID #6600655 Report a problem
    9/13/2024Listed for sale$297,500-0.8%$227/sqft
    Source: NorthstarMLS as distributed by MLS GRID #6600655 Report a problem
    8/25/2023Sold$300,000+11.1%$229/sqft
    Source: NorthstarMLS as distributed by MLS GRID #6384433 Report a problem
    7/31/2023Pending sale$270,000$206/sqft
    Source: NorthstarMLS as distributed by MLS GRID #6384433 Report a problem
    7/14/2023Listed for sale$270,000+5.9%$206/sqft
    Source: NorthstarMLS as distributed by MLS GRID #6384433 Report a problem
    5/25/2021Sold$255,000+21.4%$194/sqft
    Source: NorthstarMLS as distributed by MLS GRID #5719740 Report a problem
    4/28/2021Pending sale$210,000$160/sqft
    Source: NorthstarMLS as distributed by MLS GRID #5719740 Report a problem
    4/13/2021Listed for sale$210,000+68.1%$160/sqft
    Source: NorthstarMLS as distributed by MLS GRID #5719740 Report a problem
    7/4/2015Listing removed$124,900$95/sqft
    Source: RE/MAX Results #NM_41653794 Report a problem
    7/2/2015Listed for sale$124,900-0.1%$95/sqft
    Source: RE/MAX Results #NM_41653794 Report a problem
    7/10/2014Sold$125,000+90.8%$95/sqft
    Source: Public Record Report a problem
    3/30/1998Sold$65,500$50/sqft
    Source: Public Record Report a problem

    Public tax history

    YearProperty taxesTax assessment
    2025$3,236 +1.2%$266,000 +10.5%
    2024$3,199 +7.1%$240,800 +2.2%
    2023$2,986 +6.2%$235,700 +6.7%
    2022$2,813 +5.3%$221,000 +11.1%
    2021$2,672 +1.5%$199,000 +4.7%
    2020$2,632 -1.5%$190,000 +6.1%
    2019$2,672 +1.5%$179,000 +6.5%
    2018$2,632 -7.7%$168,000 +52.7%
    2017$2,850 -7.2%$110,000 +5.8%
    2016$3,071 +1.9%$104,000 +15.6%
    2015$3,013 +9.5%$90,000 +15.4%
    2014$2,753 +12.9%$78,000 +11.4%
    2013$2,438 -12.1%$70,000 -24.7%
    2012$2,774 -6.5%$93,000 -8.8%
    2011$2,966 -1.6%$102,000 -12.1%
    2010$3,014 -3.8%$116,000 -11.5%
    2009$3,132 -0.7%$131,000 +2.4%
    2006$3,154 +7.8%$127,900 +14.9%
    2005$2,926 +2.1%$111,300 +15%
    2004$2,867 +4.8%$96,800 +11.9%
    2002$2,736 +114.2%$86,500
    2001$1,278 --
    Find assessor info on the county website

    Neighborhood: 55343

    Nearby schools

    GreatSchools rating
    Get a cash offer in 3 minutes
    Find out how much your home could sell for in as little as 3 minutes with a no-obligation cash offer.
    Estimated market value
    $298,300
    Get a cash offer in 3 minutes
    Find out how much your home could sell for in as little as 3 minutes with a no-obligation cash offer.
    Estimated market value
    $298,300