Welcome to 1211 Turnbury Lane, a stately brick colonial tucked away on a beautifully landscaped 1.37-acre lot in the highly sought-after Gwynedd Knoll community in Lower Gwynedd Township. Offering over 6,300 square feet of refined living space, this meticulously maintained home seamlessly blends classic elegance with modern functionality. A long, horseshoe driveway and manicured grounds create a grand first impression, leading to a striking two-story foyer with a dramatic bifurcated staircase, custom millwork, and abundant natural light throughout. The main level is thoughtfully designed for both everyday living and entertaining, featuring a formal living room with a wood-burning fireplace, an elegant dining room with detailed moldings, and a private office with coffered ceilings and built-ins. At the heart of the home is the chef’s kitchen, complete with an oversized island, custom cabinetry, exotic granite countertops, and premium appliances including a 5-burner induction cooktop and double wall ovens. The kitchen flows seamlessly into the breakfast area and expansive family room with a brick fireplace, all overlooking the serene backyard. A standout feature of the first floor is the private in-law suite, which includes a full bath with double vanity and a walk-in closet—ideal for guests, extended family, or flexible living needs. Near the 3-car garage (equipped with an upgraded outlet for car charging) is a large mudroom with a utility sink, washer/dryer, and built-ins for added storage. Upstairs, the luxurious primary suite is a true retreat, featuring dual walk-in closets, a steam shower with dual heads, and a dedicated washer/dryer for ultimate convenience. This suite also offers direct access to a private deck and a workout/bonus space with wall-to-wall mirrors. Four additional generously sized bedrooms include a princess suite with its own bath, while the remaining bedrooms share an updated hall bath with double vanity. The lifestyle continues in the fully finished lower level, which offers incredible versatility with dedicated areas for a playroom, media space, and recreation. Outside, the 1,200 sq ft elevated composite deck spans the entire rear of the home and is designed for grand-scale entertaining, featuring modern glass railings and a built-in grilling station with granite counters. The expansive backyard offers a private, park-like setting with a custom-built King Swings playground. Additional highlights include: hardwood floors, custom moldings, volume ceilings, recessed lighting, a 3-zone HVAC, and a detached shed with electricity. The home is located within the award-winning Wissahickon School District.
Sold for $1,600,000
$1,600,000
1211 Turnbury Ln, North Wales, PA 19454
6beds
4,334sqft
Single Family Residence
Built in 1988
1.37 Acres Lot
$1,600,800 Zestimate®
$369/sqft
$5,097 Estimated rent
Home value
$1,600,800
$1.50M - $1.70M
$5,097/mo
Zestimate® history
Owner options
List your home for rent
$5,097/mo
Rent Zestimate®
Find your next renter with Zillow Rental Manager. Plus, with online applications, you can quickly screen prospective tenants – for free.
$5,097/mo
Rent Zestimate®
Refinance and save
$8,444/mo
Est. payment
Refinancing to a lower rate could help reduce your monthly payments and save thousands over the life of the loan.
$8,444/mo
Est. payment
Explore your selling options
Work with a Zillow partner agent
Leverage their expertise and Zillow's premium Showcase listings to get your home seen by more buyers.
Get startedList with your own agent
Get your home in front of millions of buyers by listing it on Zillow.
Learn how to do itSell it yourself
Take full control of how buyers see your home on Zillow by listing For Sale by Owner (FSBO).
List your homeWhat's special
Zillow last checked:
Listing updated:
Listed by:
Lisa Murphy 610-322-1502,
Compass RE,
Listing Team: Lisa Murphy Team, Co-Listing Team: Lisa Murphy Team,Co-Listing Agent: Diane Dzwil 267-664-0764,
Compass RE
Bought with:
Loretta Starck, RS329887
Elite Realty Group Unl. Inc.
Source: Bright MLS,MLS#: PAMC2176128
Facts & features
Interior
Bedrooms & bathrooms
- Bedrooms: 6
- Bathrooms: 5
- Full bathrooms: 4
- 1/2 bathrooms: 1
- Main level bathrooms: 2
- Main level bedrooms: 1
Basement
- Area: 2000
Heating
- Central, Natural Gas
Cooling
- Central Air, Electric
Appliances
- Included: Gas Water Heater
Features
- Basement: Finished,Concrete,Heated
- Number of fireplaces: 2
Interior area
- Total structure area: 6,334
- Total interior livable area: 4,334 sqft
- Finished area above ground: 4,334
- Finished area below ground: 0
Property
Parking
- Total spaces: 7
- Parking features: Garage Faces Side, Inside Entrance, Attached, Driveway
- Attached garage spaces: 3
- Uncovered spaces: 4
Accessibility
- Accessibility features: None
Features
- Levels: Two
- Stories: 2
- Pool features: None
Lot
- Size: 1.37 Acres
- Dimensions: 228.00 x 0.00
Details
- Additional structures: Above Grade, Below Grade
- Parcel number: 390004663167
- Zoning: RES
- Special conditions: Standard
Construction
Type & style
- Home type: SingleFamily
- Architectural style: Colonial
- Property subtype: Single Family Residence
Materials
- Vinyl Siding
- Foundation: Concrete Perimeter
Condition
- New construction: No
- Year built: 1988
Utilities & green energy
- Sewer: Public Sewer
- Water: Public
Community & HOA
Community
- Subdivision: Gwynedd Knoll
HOA
- Has HOA: No
Location
- Region: North Wales
- Municipality: LOWER GWYNEDD TWP
Financial & listing details
- Price per square foot: $369/sqft
- Tax assessed value: $434,690
- Annual tax amount: $13,690
- Date on market: 4/30/2026
- Listing agreement: Exclusive Right To Sell
- Inclusions: Washer, Dryer, Refrigerator
- Ownership: Fee Simple
Price history
| Date | Event | Price |
|---|---|---|
| 6/30/2026 | Sold | $1,600,000+16.8%$369/sqft |
Source:  Bright MLS #PAMC2176128 Report a problem Bright MLS #PAMC2176128 Report a problem | ||
| 5/11/2026 | Pending sale | $1,370,000$316/sqft |
Source: Bright MLS #PAMC2176128 Report a problem | ||
| 5/6/2026 | Contingent | $1,370,000$316/sqft |
Source: Bright MLS #PAMC2176128 Report a problem | ||
| 4/30/2026 | Listed for sale | $1,370,000+8.7%$316/sqft |
Source: Bright MLS #PAMC2176128 Report a problem | ||
| 9/16/2022 | Sold | $1,260,100+5%$291/sqft |
Source: Bright MLS #PAMC2045406 Report a problem | ||
| 7/20/2022 | Pending sale | $1,200,000$277/sqft |
Source: Bright MLS #PAMC2045406 Report a problem | ||
| 7/14/2022 | Listed for sale | $1,200,000$277/sqft |
Source: Bright MLS #PAMC2045406 Report a problem | ||
Public tax history
| Year | Property taxes | Tax assessment |
|---|---|---|
| 2025 | $13,354 +7.8% | $434,690 |
| 2024 | $12,383 | $434,690 |
| 2023 | $12,383 +4.5% | $434,690 |
| 2022 | $11,848 +3.4% | $434,690 |
| 2021 | $11,462 +2.7% | $434,690 |
| 2020 | $11,156 +2.3% | $434,690 |
| 2019 | $10,908 +2.4% | $434,690 |
| 2018 | $10,656 +4.4% | $434,690 |
| 2017 | $10,204 +2.3% | $434,690 |
| 2016 | $9,974 +2.9% | $434,690 |
| 2015 | $9,696 +0% | $434,690 |
| 2014 | $9,694 | $434,690 |
| 2013 | $9,694 +0.5% | $434,690 |
| 2012 | $9,648 +3.4% | $434,690 |
| 2011 | $9,329 +0.8% | $434,690 |
| 2010 | $9,251 | $434,690 |
| 2009 | $9,251 +1.5% | $434,690 |
| 2008 | $9,116 -0.7% | -- |
| 2007 | $9,180 -0.2% | -- |
| 2006 | $9,200 +4.2% | -- |
| 2005 | $8,830 +4.2% | -- |
| 2004 | $8,472 +7.2% | -- |
| 2003 | $7,903 +2.3% | -- |
| 2002 | $7,722 +3.2% | -- |
| 2000 | $7,480 -1.2% | -- |
| 1999 | $7,569 | -- |
Find assessor info on the county website
Neighborhood: 19454
Nearby homes
- $1,225,1005 bd4 ba3.5k sqft1207 Turnbury Ln, North Wales, PA 19454Off Market
- $1,157,3005 bd4 ba3.5k sqft1215 Turnbury Ln, North Wales, PA 19454Off Market

- $1,118,3005 bd3 ba3.4k sqft1229 Laura Ln, North Wales, PA 19454Off Market
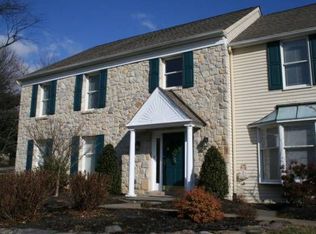
- $1,094,6004 bd2 ba3.4k sqft1216 Turnbury Ln, Gwynedd, PA 19454Off Market
- $209,000-- bd-- ba-- sqft1229 Meetinghouse Rd, North Wales, PA 19454Off Market
- $1,435,0004 bd4 ba5.3k sqft1219 Turnbury Ln, North Wales, PA 19454Sold
- $1,165,7003 bd3 ba3.4k sqft1203 Turnbury Ln, North Wales, PA 19454Off Market
- $2,944,2006 bd6 ba20k sqft1225 Meetinghouse Rd, Gwynedd, PA 19454Off Market
Nearby schools
GreatSchools rating
- 10/10Lower Gwynedd Elementary SchoolGrades: K-5Distance: 2.8 mi
- 8/10Wissahickon Middle SchoolGrades: 6-8Distance: 2.8 mi
- 9/10Wissahickon Senior High SchoolGrades: 9-12Distance: 2.6 mi
Schools provided by the listing agent
- District: Wissahickon
Source: Bright MLS. This data may not be complete. We recommend contacting the local school district to confirm school assignments for this home.
Get a cash offer in 3 minutes
Find out how much your home could sell for in as little as 3 minutes with a no-obligation cash offer.
Estimated market value
$1,600,800
Get a cash offer in 3 minutes
Find out how much your home could sell for in as little as 3 minutes with a no-obligation cash offer.
Estimated market value
$1,600,800
- Pennsylvania
- Montgomery County
- North Wales
- 19454
- 1211 Turnbury Ln
Nearby cities
Nearby zip codes
Other North Wales Topics
