Skip main navigation
Off market
  • $1,157,300

    1215 Turnbury Ln, North Wales, PA 19454

    5beds
    3,546sqft
    SingleFamily
    Built in 1986
    1.37 Acres Lot
    $1,157,300 Zestimate®
    $326/sqft
    $4,573 Estimated rent

    Home value

    $1,157,300

    $1.08M - $1.25M

    $4,573/mo

    Zestimate® history
    Loading
    Loading...

    Owner options

    List your home for rent

    $4,573/mo

    Rent Zestimate®

    Find your next renter with Zillow Rental Manager. Plus, with online applications, you can quickly screen prospective tenants – for free.

    Learn more

    $4,573/mo

    Rent Zestimate®

    Refinance and save

    $6,108/mo

    Est. payment

    Refinancing to a lower rate could help reduce your monthly payments and save thousands over the life of the loan.

    See today's rates

    $6,108/mo

    Est. payment

    Explore your selling options

    Work with a Zillow partner agent

    Leverage their expertise and Zillow's premium Showcase listings to get your home seen by more buyers.

    Get started

    List with your own agent

    Get your home in front of millions of buyers by listing it on Zillow.

    Learn how to do it

    Sell it yourself

    Take full control of how buyers see your home on Zillow by listing For Sale by Owner (FSBO).

    List your home

    What's special

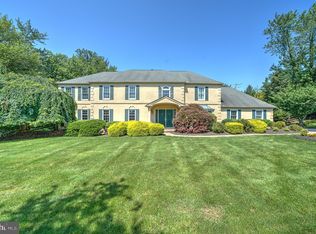
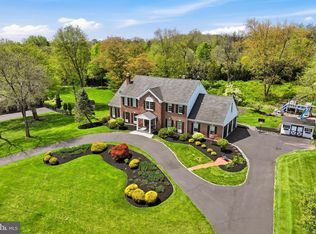
    REDUCED and Ready For You!!Beautiful Bainbridge Elite Perfectly-Positioned on a Premium 1.37 Acre Lot in Gorgeous Gwynedd Knoll! Superb Setback, Tall Trees, and Meticulously-Manicured Gardens showcase this Captivating Colonial. One of Tolls Brothers largest models, this Savvy Seller designed home with Marvelous Main Level Suite! Currently used as Ideal In-Home Office, but could be In-Law, Au Pair, or Guest Suite. Pulling into the Newly-Resurfaced Widened Driveway you begin to smile , Pride-Of-Ownership fairly oozes from this Brick Beauty! From the Newer Roof to the Beautiful Brick Walkways! A New Double Decorator Doorway with Stained Glass invites you to enter the Dramatic 2-Story Entry with Soaring Ceilings, Magnificent Millwork and Terrific Turned Staircase. An Outstanding Open Floor Plan will accommodate any lifestyle, and is perfect for entertaining friends and family! The Divine Dining Room with Crown and Chair Molding, as well as Wainscoting, and Beautiful Bow Window Is the perfect place to "Host The Holidays"--Your Table for 12 is no problem!! Fabulous Family Room with Heavenly Hardwood Floors, Super Stone Fireplace and Wonderful Wet Bar. French Doors lead to the Spectacular 4-Season Room with Walls of Windows offering Views of Nature, and a "Serene Sanctuary"!Outside is "Entertainment Central" with an expansive Recently-Repainted Deck with Cozy "Conversation " Nooks in a Park-Like Private Setting! Wonderful Walking Paths have been created through your own "Private Preserve" to play, bird watch or just enjoy the Peace and Quiet! Chefs will be inspired to try out all those new recipes in the Resplendent Remodeled Kitchen with Gleaming Granite, Solid Cherry Cabinetry, GE Profile Brushed SS Appliances, 4-FT Center Island with Jenn-Air, and Recessed Lighting. Enjoy your morning Latte in the Bright and Beautiful Breakfast Area with Beautiful Bow Window, and Dynamite Views!!Naturally there is a Marvelous Master Suite with Double Door Entry, Crown Moldings, Superb Sitting Room, Walk-In Wardrobe Room with Skylight, and Dressing Area with Walk-In Closet! Sunlight is streaming through the Skylight in the Beautiful Master Bath and "warming" the Wonderful Whirlpool Tub! Who knows when your favorite Spa will open, so now you will have your own -- awesome!! Incredibly, this home is located Mere Minutes from Every Major Area Route, as well as Trains to Center City and Public Transport. You will love the nearby and newer Spring House Shopping Center boasting a New Whole Foods, Starbucks and more! Great Restaurants abound, and, did I mention, the Blue Ribbon Wissahickon School District with its own Robotics Lab -- check out their Web site or pick up the extensive information available for you inside the property during your visit!! Great House, Great Location, Great Price! Welcome Home!!

    This property is not currently displayed as for sale or rent on Zillow. This may be different from what's on other websites or public sources.
    Facts & features

    Interior

    Bedrooms & bathrooms
    • Bedrooms: 5
    • Bathrooms: 4
    • Full bathrooms: 3
    • 1/2 bathrooms: 1
    Heating
    • Forced air
    Cooling
    • Central
    Appliances
    • Included: Dishwasher, Microwave, Refrigerator
    Features
    • Kitchen Island, Window Treatments, Pantry, Recessed Lighting, Walk-In Closet(s), Eat-in Kitchen, Crown Molding, Carpet, Open Floorplan, Skylight(s), Wet/Dry Bar, Wainscotting, Entry Level Bedroom, Formal/Separate Dining Room, Master Bath(s), Kitchen - Gourmet, Family Room Off Kitchen, Chair Railings, Curved Staircase, Stall Shower, Stain/Lead Glass, Tub Shower
    • Flooring: Tile, Carpet, Hardwood
    • Basement: Y
    • Has fireplace: Yes
    Interior area
    • Total interior livable area: 3,546 sqft
    • Finished area below ground: 0

    Property

    Parking
    • Total spaces: 8
    • Parking features: Garage - Attached
    Features
    • Exterior features: Vinyl, Brick
    Lot
    • Size: 1.37 Acres
    Details
    • Parcel number: 390004663185
    • Special conditions: Standard
    • Other equipment: Intercom

    Construction

    Type & style
    • Home type: SingleFamily
    • Architectural style: Colonial
    Materials
    • Roof: Asphalt
    Condition
    • Year built: 1986

    Community & HOA

    Location
    • Region: North Wales
    • Municipality: LOWER GWYNEDD TWP

    Financial & listing details

    • Price per square foot: $326/sqft
    • Tax assessed value: $396,070
    • Annual tax amount: $12,168

    Price history

    DateEventPrice
    7/28/2020Sold$745,000-3.9%$210/sqft
    Source: Public Record Report a problem
    6/20/2020Pending sale$775,000$219/sqft
    Source: Long and Foster Real Estate #PAMC648274 Report a problem
    6/3/2020Price change$775,000-3%$219/sqft
    Source: Long and Foster Real Estate #PAMC648274 Report a problem
    5/28/2020Listed for sale$799,000$225/sqft
    Source: Long & Foster Real Estate, Inc. #PAMC648274 Report a problem

    Public tax history

    YearProperty taxesTax assessment
    2025$12,168 +7.9%$396,070
    2024$11,282 $396,070
    2023$11,282 +4.5%$396,070
    2022$10,795 +3.4%$396,070
    2021$10,442 +2.7%$396,070
    2020$10,163 +2.3%$396,070
    2019$9,937 +2.4%$396,070
    2018$9,708 +4.4%$396,070
    2017$9,296 +2.3%$396,070
    2016$9,087 +2.9%$396,070
    2015$8,834 +0%$396,070
    2014$8,832 $396,070
    2013$8,832 +0.5%$396,070
    2012$8,790 +3.4%$396,070
    2011$8,500 +0.9%$396,070
    2010$8,428 $396,070
    2009$8,428 +1.5%$396,070
    2008$8,306 -0.7%--
    2007$8,364 -0.2%--
    2006$8,382 +4.2%--
    2005$8,045 +4.2%--
    2004$7,719 +7.2%--
    2003$7,201 +2.3%--
    2002$7,036 +3.2%--
    2000$6,817 -1.2%--
    1999$6,897 --
    Find assessor info on the county website

    Neighborhood: 19454

    Nearby schools

    GreatSchools rating
    Schools provided by the listing agent
    • Elementary: LOWER GWYNEDD
    • Middle: WISSAHICKON
    • High: WISSAHICKON SENIOR
    • District: WISSAHICKON

    Source: The MLS. This data may not be complete. We recommend contacting the local school district to confirm school assignments for this home.

    Get a cash offer in 3 minutes
    Find out how much your home could sell for in as little as 3 minutes with a no-obligation cash offer.
    Estimated market value
    $1,157,300
    Get a cash offer in 3 minutes
    Find out how much your home could sell for in as little as 3 minutes with a no-obligation cash offer.
    Estimated market value
    $1,157,300