DHCD Inclusionary Zoning **IZ UNIT** Total maximum annual incomes (pre-tax amounts, projected over the next 12 months) for all persons who will live in this 80% MFI unit, by household size: $79,700 (1 person household), $91,050 (2 person household). Buyers must be DHCD Inclusionary Zoning Program Approved. See Sales Manager for Details. Welcome to the Avidian, a new, amenity-rich, pet friendly condominium community in dynamic Capitol Riverfront. The Avidian is a 14-story, solid steel and concrete constructed building featuring 171 residences. Amenities include: 24/7 Concierge and Security; Penthouse Lounge with fully equipped kitchen; Rooftop Pool and Sun Deck; Grilling Stations with bar and prep areas; Lounge and Seating niches featuring luxurious sectionals and fire pits overlooking compelling city views. The Avidian is half-a-block away from the Navy Yard Metro and walking distance to everything. #714 is a one-level JR 1BR/1BA with views of the City. Bedroom is an interior bedroom with contempory "barn door" entry. Appliances are stainless steel. #714 boasts clean, modern lines; large oversized windows with Mecho Shades; sleek finishes including wide-plank vinyl flooring , tile baths with contemporary fixtures, and designer carpet (bedroom). Immediate Delivery. Tours are available by Appointment .
Sold for $240,200
$240,200
1211 Van St SE APT 714, Washington, DC 20003
1beds
540sqft
Condominium
Built in 2020
-- sqft lot
$219,400 Zestimate®
$445/sqft
$2,069 Estimated rent
Home value
$219,400
$204,000 - $237,000
$2,069/mo
Zestimate® history
Owner options
List your home for rent
$2,069/mo
Rent Zestimate®
Find your next renter with Zillow Rental Manager. Plus, with online applications, you can quickly screen prospective tenants – for free.
$2,069/mo
Rent Zestimate®
Refinance and save
$1,146/mo
Est. payment
Refinancing to a lower rate could help reduce your monthly payments and save thousands over the life of the loan.
$1,146/mo
Est. payment
Explore your selling options
Work with a Zillow partner agent
Leverage their expertise and Zillow's premium Showcase listings to get your home seen by more buyers.
Get startedList with your own agent
Get your home in front of millions of buyers by listing it on Zillow.
Learn how to do itSell it yourself
Take full control of how buyers see your home on Zillow by listing For Sale by Owner (FSBO).
List your homeWhat's special
Modern linesDhcd inclusionary zoningWide-plank vinyl flooringDesigner carpetFire pitsLarge oversized windowsMecho shades
Zillow last checked:
Listing updated:
Listed by:
Lee Beaudoin 215-284-2178,
McWilliams/Ballard Inc.
Bought with:
Jinean L. Carter, SP200200946
Compass
Source: Bright MLS,MLS#: DCDC2111976
Facts & features
Interior
Bedrooms & bathrooms
- Bedrooms: 1
- Bathrooms: 1
- Full bathrooms: 1
- Main level bathrooms: 1
- Main level bedrooms: 1
Rooms
- Room types: Full Bath
Basement
- Area: 0
Heating
- Central, Electric
Cooling
- Central Air, Electric
Appliances
- Included: Cooktop, Dishwasher, Disposal, Dryer, Stainless Steel Appliance(s), Washer, Washer/Dryer Stacked, Refrigerator, Gas Water Heater
- Laundry: Dryer In Unit, Washer In Unit, In Unit
Features
- Combination Dining/Living, Combination Kitchen/Dining, Flat, Open Floorplan, Kitchen - Galley, Bathroom - Tub Shower, Other, Dry Wall, 9'+ Ceilings
- Flooring: Laminate, Ceramic Tile, Carpet
- Windows: Screens, Energy Efficient, Window Treatments
- Has basement: No
- Has fireplace: No
Interior area
- Total structure area: 540
- Total interior livable area: 540 sqft
- Finished area above ground: 540
- Finished area below ground: 0
Property
Parking
- Parking features: None
Accessibility
- Accessibility features: Accessible Entrance, Low Pile Carpeting, No Stairs
Features
- Levels: One
- Stories: 1
- Exterior features: Barbecue, Sidewalks, Street Lights, Other
- Pool features: Community
- Has view: Yes
- View description: City, Other
Lot
- Features: Downtown, Unknown Soil Type
Details
- Additional structures: Above Grade, Below Grade
- Parcel number: 0700//2090
- Zoning: R
- Special conditions: Third Party Approval
Construction
Type & style
- Home type: Condo
- Architectural style: Contemporary
- Property subtype: Condominium
- Attached to another structure: Yes
Materials
- Concrete, Other
Condition
- Excellent
- New construction: Yes
- Year built: 2020
Details
- Builder model: Jr 1BR 1BA
- Builder name: Monument Realty
Utilities & green energy
- Sewer: Public Sewer
- Water: Public
- Utilities for property: Underground Utilities, Other, Other Internet Service
Community & HOA
Community
- Features: Pool
- Security: Desk in Lobby, Fire Alarm, Smoke Detector(s), Fire Sprinkler System
- Condo and coop fee: $242 monthly
- Subdivision: Capitol Riverfront
HOA
- Has HOA: No
- Amenities included: Concierge, Elevator(s), Fitness Center, Pool, Billiard Room, Other
- Services included: Common Area Maintenance, Maintenance Structure, Management, Pest Control, Pool(s), Reserve Funds, Sewer, Snow Removal, Trash, Water, Other
- HOA name: The Avidian Condominium
Location
- Region: Washington
Financial & listing details
- Price per square foot: $445/sqft
- Tax assessed value: $204,000
- Annual tax amount: $1,617
- Date on market: 9/14/2023
- Listing agreement: Exclusive Agency
- Listing terms: Conventional,FHA,FNMA,VA Loan
- Ownership: Condominium
- Road surface type: Paved
Price history
| Date | Event | Price |
|---|---|---|
| 12/29/2023 | Sold | $240,200$445/sqft |
Source:  Bright MLS #DCDC2111976 Report a problem Bright MLS #DCDC2111976 Report a problem | ||
| 9/30/2023 | Pending sale | $240,200$445/sqft |
Source: Bright MLS #DCDC2111976 Report a problem | ||
| 9/14/2023 | Listed for sale | $240,200$445/sqft |
Source: Bright MLS #DCDC2111976 Report a problem | ||
Public tax history
| Year | Property taxes | Tax assessment |
|---|---|---|
| 2025 | $6,579 +660.5% | $264,420 +29.6% |
| 2024 | $865 -46.2% | $204,000 |
| 2023 | $1,609 -0.5% | $204,000 |
| 2022 | $1,617 -0.2% | $204,000 |
| 2021 | $1,621 | $204,000 |
Find assessor info on the county website
Neighborhood: Navy Yard
Nearby homes
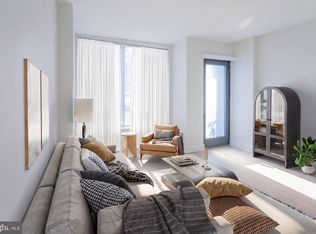
- $770,0002 bd3 ba1.1k sqft1211 Van St SE #TOWNHOUSE 1C, Washington, DC 20003For Sale

- $599,0002 bd3 ba1.1k sqft1211 Van St SE #TOWNHOUSE 1D, Washington, DC 20003Sold
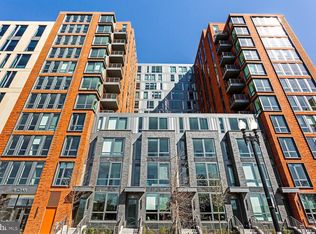
- $199,5001 bd1 ba420 sqft1211 Van St SE APT 204, Washington, DC 20003Sold
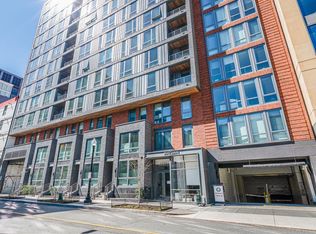
- $345,0001 bd1 ba557 sqft1211 Van St SE APT 309, Washington, DC 20003Sold
- $567,0002 bd1 ba902 sqft1211 Van St SE APT 401, Washington, DC 20003Sold
- $595,0002 bd1 ba834 sqft1211 Van St SE #407, Washington, DC 20003Sold
- $429,0001 bd1 ba674 sqft1211 Van St SE #612, Washington, DC 20003For Sale
- $810,0002 bd2 ba1k sqft1211 Van St SE APT 708, Washington, DC 20003Sold
Nearby schools
GreatSchools rating
- 4/10Van Ness Elementary SchoolGrades: PK-5Distance: 0.5 mi
- 5/10Jefferson Middle School AcademyGrades: 6-8Distance: 0.8 mi
- 3/10Eastern High SchoolGrades: 9-12Distance: 1.8 mi
Schools provided by the listing agent
- District: District Of Columbia Public Schools
Source: Bright MLS. This data may not be complete. We recommend contacting the local school district to confirm school assignments for this home.
Get a cash offer in 3 minutes
Find out how much your home could sell for in as little as 3 minutes with a no-obligation cash offer.
Estimated market value
$219,400
Get a cash offer in 3 minutes
Find out how much your home could sell for in as little as 3 minutes with a no-obligation cash offer.
Estimated market value
$219,400
- Washington, DC
- District of Columbia
- Washington
- 20003
- Navy Yard
- 1211 Van St SE Apartment 714
Nearby cities
Nearby neighborhoods
Nearby zip codes
Other Washington Topics
