Skip main navigation
For sale
  • Price cut: $10K (5/3)
    $299,000

    1211 Van St SE Unit 404, Washington, DC 20003

    0beds
    420sqft
    : 
    Loading
    Get pre-qualified
    Condominium
    Built in 2020
    -- sqft lot
    $296,200 Zestimate®
    $712/sqft
    $391/mo HOA

    What's special

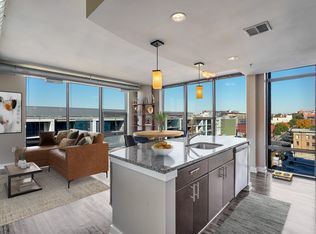
    Clean modern finishesFloor-to-ceiling windowsGenerous closet spaceSleek panelized european appliancesWest-facing corner studioIconic washington monument viewsWide-plank hardwood floors
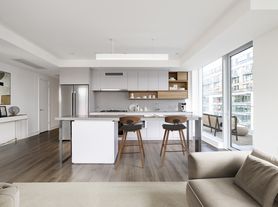

    Unit 404 is a beautifully designed, west-facing corner studio at The Avidian—and it’s the lowest-priced unit in the entire building, making it an exceptional value in one of Navy Yard’s most desirable luxury communities. Floor-to-ceiling windows flood the space with natural light and showcase iconic Washington Monument views, adding a classic D.C. touch to everyday living. The layout is thoughtfully designed to maximize both comfort and function, making the home feel far larger than a typical studio. Wide-plank hardwood floors run throughout, paired with clean, modern finishes and custom millwork. The kitchen features sleek panelized European appliances that blend seamlessly into the cabinetry for a polished, high-end look. Storage is a major plus, with generous closet space and a rare walk-in closet that makes daily living easy and organized. The Avidian offers a true luxury lifestyle experience with 24-hour concierge service, keyless entry, a rooftop pool and sun deck, fire pits, grilling areas, and a penthouse lounge with a fully equipped kitchen. Residents also enjoy a full fitness center, bike parking, and pet-friendly amenities including an on-site pet salon and indoor pet walk. Garage parking can be rented from other owners or nearby garages, and the building is VA-approved for financing. Just half a block from the Navy Yard Metro, you’re steps from the neighborhood’s vibrant mix of restaurants, breweries, waterfront attractions, Nationals Park, and The Yards. Unit 404 delivers luxury, lifestyle, and location—at an unbeatable value point. All furniture conveys including the Couch, Throw Pillow, Electric Standing Desk, TV, & Desk in the closet. The square footage is approximate.
    151 days
    |
    162
    |
    3
    |

    Zillow last checked:

    Listing updated:

    Listed by:

    Jeff Leighton 703-472-1234,

    EXP Realty, LLC

    Source: Bright MLS,MLS#: DCDC2242236MLS Logo

    Loading...

      Facts & features

      Interior

      Bedrooms & bathrooms
      • Bedrooms: 0
      • Bathrooms: 1
      • Full bathrooms: 1
      • Main level bathrooms: 1
      Basement
      • Area: 0
      Heating
      • Other, Electric
      Cooling
      • Other, Electric
      Appliances
      • Included: Dryer, Washer, Dishwasher, Disposal, Refrigerator, Cooktop, Microwave, Gas Water Heater
      • Laundry: Dryer In Unit, Washer In Unit, In Unit
      Features
      • Studio
      • Flooring: Hardwood
      • Windows: Window Treatments
      • Has basement: No
      • Has fireplace: No
      Interior area
      • Total structure area: 420
      • Total interior livable area: 420 sqft
      • Finished area above ground: 420
      • Finished area below ground: 0

      Property

      Parking
      • Parking features: None
      Accessibility
      • Accessibility features: Accessible Elevator Installed
      Features
      • Levels: One
      • Stories: 1
      • Pool features: Community
      • Has view: Yes
      • View description: City
      Lot
      • Features: Unknown Soil Type
      Details
      • Additional structures: Above Grade, Below Grade
      • Parcel number: 0700//2039
      • Zoning: CITY
      • Special conditions: Standard

      Construction

      Type & style
      • Home type: Condo
      • Architectural style: Contemporary
      • Property subtype: Condominium
      • Attached to another structure: Yes
      Materials
      • Brick, Concrete
      Condition
      • Very Good
      • New construction: No
      • Year built: 2020
      Details
      • Builder name: Gensler

      Utilities & green energy

      • Sewer: Public Sewer
      • Water: Public

      Community & HOA

      Community
      • Features: Pool
      • Security: Security Gate, 24 Hour Security, Desk in Lobby
      • Condo and coop fee: $391 monthly
      • Subdivision: Capitol Riverfront
      HOA
      • Has HOA: No
      • Amenities included: Billiard Room, Concierge, Elevator(s), Fitness Center, Meeting Room, Party Room, Pool, Security
      • Services included: Common Area Maintenance, Maintenance Structure, Health Club, Management, Pest Control, Pool(s), Reserve Funds, Security, Sewer, Trash, Water, Other
      • HOA name: The Avidian
      Location
      • Region: Washington

      Financial & listing details

      • Price per square foot: $712/sqft
      • Tax assessed value: $316,080
      • Annual tax amount: $2,399
      • Date on market: 2/5/2026
      • Listing agreement: Exclusive Right To Sell
      • Ownership: Condominium

        Estimated market value

        $296,200

        $281,000 - $311,000

        $1,948/mo

        Price history

        DateEventPrice
        6/18/2026Price change$1,750-2.8%$4/sqft
        Source: Bright MLS #DCDC2262182 Report a problem
        5/29/2026Price change$1,800-2.7%$4/sqft
        Source: Bright MLS #DCDC2262182 Report a problem
        5/15/2026Listed for rent$1,850$4/sqft
        Source: Bright MLS #DCDC2262182 Report a problem
        5/3/2026Price change$299,000-3.2%$712/sqft
        Source: Bright MLS #DCDC2242236 Report a problem
        2/5/2026Listed for sale$309,000-6.3%$736/sqft
        Source: Bright MLS #DCDC2242236 Report a problem
        12/3/2024Listing removed$1,850$4/sqft
        Source: Bright MLS #DCDC2162016 Report a problem
        10/24/2024Listed for rent$1,850+8.8%$4/sqft
        Source: Bright MLS #DCDC2162016 Report a problem
        11/28/2022Listing removed--
        Source: Long & Foster Broker Feed Report a problem
        10/31/2022Price change$1,700-5.6%$4/sqft
        Source: Long & Foster Broker Feed #DCDC2070888 Report a problem
        10/12/2022Listed for rent$1,800$4/sqft
        Source: Long & Foster Broker Feed #DCDC2070888 Report a problem
        1/21/2022Sold$329,900$785/sqft
        Source: Bright MLS #DCDC2005124 Report a problem
        1/10/2022Pending sale$329,900$785/sqft
        Source: Bright MLS #DCDC2005124 Report a problem
        11/2/2021Contingent$329,900$785/sqft
        Source: Bright MLS #DCDC2005124 Report a problem
        7/16/2021Listed for sale$329,900$785/sqft
        Source: Bright MLS #DCDC2005124 Report a problem

        Public tax history

        YearProperty taxesTax assessment
        2025$2,399 -0.1%$297,830 +0%
        2024$2,402 -0.2%$297,760
        2023$2,406 +6%$297,760 +6%
        2022$2,271 +6.8%$280,910 +6.6%
        2021$2,127 $263,500

        Find assessor info on the county website

        Monthly payment

        Est. payment

        Payment breakdown

        Explore the cost of this home by adjusting the details. Changes won't be saved.
        All calculations are estimates and provided by Zillow, Inc. for informational purposes only. Actual amounts may vary.
        HOA fees may include property taxes on listings classified as Co-Ops. Contact the listing agent and/or owner for fee details.
        Mortgage interest rates are dependent on a number of factors, including credit score, down payment, and repayment length. Interest rate data provided by Zillow Group Marketplace, Inc. as of 1/1/1970 from various mortgage lenders with which we have lead or other similar arrangements; the Estimated Payment is an average of those rates.
        See how much you could borrow to make a competitive offer.

        Climate risks

        Neighborhood: Navy Yard

        Getting around

        94 / 100
        Walker's Paradise
        96 / 100
        Biker's Paradise

        Nearby schools

        GreatSchools rating
        Schools provided by the listing agent
        • Elementary: Amidon-bowen
        • Middle: Jefferson Middle School Academy
        • High: Wilson Senior
        • District: District Of Columbia Public Schools

        Source: Bright MLS. This data may not be complete. We recommend contacting the local school district to confirm school assignments for this home.

        A local agent can set up tours, give advice and negotiate with sellers.

        Browse local experts

        Similar homes

        Skip to the end of the carouselSkip to the beginning of the carousel