Welcome to this 3 bedroom, 3 bath home in Northglenn, featuring a finished basement, large backyard, and covered patio offering a nice blend of space, comfort, and functionality. Located in an established neighborhood near parks, schools, shopping, and commuter routes, this home provides convenience and everyday livability.
Step inside to a bright and inviting main level featuring a comfortable living area that flows into the dining space and kitchen creating a natural setup for daily routines and entertaining. Enjoy original, refinished hardwood floors throughout the main level. The eat-in kitchen offers a practical layout with a warm, casual dining nook perfect for morning coffee, family meals, and staying connected while cooking. Ample cabinetry and workspace make it easy to stay organized and efficient.
On the main level, you’ll find three well-sized bedrooms. The primary suite, with its own private bathroom, is a comfortable retreat at the end of the day. With three bathrooms throughout the home, there’s plenty of flexibility for both residents and guests.
The finished basement adds valuable additional living space—ideal for a second family room, home office, gym, or media area. Whether you need room to spread out or create separate living zones, this lower level provides versatile options. You’ll also find a large laundry room. This is a true highlight of the home complete with a utility sink, abundant space for hanging clothes, and room for additional storage or even a freezer.
Out back, the large yard offers plenty of room to relax, play, or host gatherings. The spacious covered patio is a standout feature—perfect for outdoor dining, entertaining, or simply enjoying Colorado evenings year-round.
With its functional layout, finished basement, and generous outdoor space, this Northglenn home delivers comfort, versatility, and a great location—all in one.
Sold for $490,000
$490,000
1211 W 102nd Place, Northglenn, CO 80260
3beds
2,132sqft
Single Family Residence
Built in 1963
8,910 Square Feet Lot
$489,700 Zestimate®
$230/sqft
$2,804 Estimated rent
Home value
$489,700
$465,000 - $519,000
$2,804/mo
Zestimate® history
Owner options
List your home for rent
$2,804/mo
Rent Zestimate®
Find your next renter with Zillow Rental Manager. Plus, with online applications, you can quickly screen prospective tenants – for free.
$2,804/mo
Rent Zestimate®
Refinance and save
$2,932/mo
Est. payment
Refinancing to a lower rate could help reduce your monthly payments and save thousands over the life of the loan.
$2,932/mo
Est. payment
Explore your selling options
Work with a Zillow partner agent
Leverage their expertise and Zillow's premium Showcase listings to get your home seen by more buyers.
Get startedList with your own agent
Get your home in front of millions of buyers by listing it on Zillow.
Learn how to do itSell it yourself
Take full control of how buyers see your home on Zillow by listing For Sale by Owner (FSBO).
List your homeWhat's special
Zillow last checked:
Listing updated:
Listed by:
Paul Church 720-375-5922 pchurch@fathomrealty.com,
Fathom Realty Colorado LLC
Bought with:
Darlyng Frias, 100105597
Megastar Realty
Source: REcolorado as distributed by MLS GRID,MLS#: 7346272
Facts & features
Interior
Bedrooms & bathrooms
- Bedrooms: 3
- Bathrooms: 3
- Full bathrooms: 2
- 3/4 bathrooms: 1
- Main level bathrooms: 2
- Main level bedrooms: 3
Bedroom
- Features: Primary Suite
- Level: Main
- Area: 130 Square Feet
- Dimensions: 10 x 13
Bedroom
- Level: Main
- Area: 110 Square Feet
- Dimensions: 11 x 10
Bedroom
- Features: Primary Suite
- Level: Main
- Area: 100 Square Feet
- Dimensions: 10 x 10
Bathroom
- Description: Private Primary Bathroom
- Features: Primary Suite
- Level: Main
- Area: 50 Square Feet
- Dimensions: 10 x 5
Bathroom
- Features: Primary Suite
- Level: Main
- Area: 40 Square Feet
- Dimensions: 8 x 5
Bathroom
- Level: Basement
- Area: 65 Square Feet
- Dimensions: 13 x 5
Great room
- Description: Gym, Playroom, Media Room, Pool Table - Versatile!
- Level: Basement
- Area: 960 Square Feet
- Dimensions: 24 x 40
Kitchen
- Description: Eat-In Kitchen
- Level: Main
- Area: 130 Square Feet
- Dimensions: 10 x 13
Laundry
- Description: Spacious - Room For Storage And Freezer
- Level: Basement
- Area: 182 Square Feet
- Dimensions: 13 x 14
Living room
- Description: Original Hardwood Throughout Main Level
- Level: Main
- Area: 240 Square Feet
- Dimensions: 15 x 16
Utility room
- Level: Basement
- Area: 78 Square Feet
- Dimensions: 13 x 6
Heating
- Forced Air
Cooling
- Central Air
Appliances
- Included: Dishwasher, Disposal, Dryer, Gas Water Heater, Microwave, Range, Refrigerator, Washer
Features
- Ceiling Fan(s), Eat-in Kitchen, Smoke Free
- Flooring: Carpet, Tile, Wood
- Windows: Bay Window(s)
- Basement: Finished,Full
Interior area
- Total structure area: 2,132
- Total interior livable area: 2,132 sqft
- Finished area above ground: 1,066
- Finished area below ground: 985
Property
Parking
- Total spaces: 1
- Parking features: Garage - Attached
- Attached garage spaces: 1
Features
- Levels: One
- Stories: 1
- Patio & porch: Covered, Patio
- Exterior features: Private Yard, Rain Gutters
- Fencing: Full
Lot
- Size: 8,910 Square Feet
- Residential vegetation: Grassed
Details
- Parcel number: R0042595
- Special conditions: Standard
Construction
Type & style
- Home type: SingleFamily
- Architectural style: Mid-Century Modern
- Property subtype: Single Family Residence
Materials
- Brick, Frame, Vinyl Siding
Condition
- Year built: 1963
Utilities & green energy
- Sewer: Public Sewer
- Utilities for property: Electricity Connected, Natural Gas Connected, Phone Connected
Community & HOA
Community
- Subdivision: Hillcrest
HOA
- Has HOA: No
Location
- Region: Northglenn
Financial & listing details
- Price per square foot: $230/sqft
- Tax assessed value: $457,000
- Annual tax amount: $3,483
- Date on market: 4/10/2026
- Listing terms: 1031 Exchange,Cash,Conventional,FHA,VA Loan
- Exclusions: Seller’s Personal Property
- Ownership: Individual
- Electric utility on property: Yes
- Road surface type: Paved
Price history
| Date | Event | Price |
|---|---|---|
| 7/6/2026 | Sold | $490,000$230/sqft |
Source:  REcolorado as distributed by MLS GRID #7346272 Report a problem REcolorado as distributed by MLS GRID #7346272 Report a problem | ||
| 6/3/2026 | Pending sale | $490,000$230/sqft |
Source: REcolorado as distributed by MLS GRID #7346272 Report a problem | ||
| 5/14/2026 | Price change | $490,000-2%$230/sqft |
Source: REcolorado as distributed by MLS GRID #7346272 Report a problem | ||
| 4/9/2026 | Listed for sale | $500,000+28.2%$235/sqft |
Source: REcolorado as distributed by MLS GRID #7346272 Report a problem | ||
| 12/15/2020 | Sold | $390,000+1.3%$183/sqft |
Source: Public Record Report a problem | ||
| 11/13/2020 | Pending sale | $384,999$181/sqft |
Source: Colorado Homefinder Llc #1754771 Report a problem | ||
| 11/6/2020 | Listed for sale | $384,999$181/sqft |
Source: Colorado Homefinder Llc #1754771 Report a problem | ||
| 11/4/2020 | Pending sale | $384,999$181/sqft |
Source: Colorado Homefinder Llc #1754771 Report a problem | ||
| 11/4/2020 | Listed for sale | $384,999+18.7%$181/sqft |
Source: Colorado Homefinder Llc #1754771 Report a problem | ||
| 9/11/2018 | Sold | $324,400-1.4%$152/sqft |
Source: Public Record Report a problem | ||
| 8/14/2018 | Pending sale | $329,000$154/sqft |
Source: RE/MAX ALLIANCE #7243576 Report a problem | ||
| 8/7/2018 | Price change | $329,000-2.9%$154/sqft |
Source: RE/MAX ALLIANCE #7243576 Report a problem | ||
| 7/23/2018 | Listed for sale | $339,000+206.8%$159/sqft |
Source: RE/MAX ALLIANCE #7243576 Report a problem | ||
| 12/5/1995 | Sold | $110,500$52/sqft |
Source: Public Record Report a problem | ||
Public tax history
| Year | Property taxes | Tax assessment |
|---|---|---|
| 2025 | $3,483 +0.9% | $28,560 -13.1% |
| 2024 | $3,450 +7.5% | $32,880 |
| 2023 | $3,210 -3.2% | $32,880 +29.3% |
| 2022 | $3,315 | $25,420 -2.8% |
| 2021 | -- | $26,160 +6.3% |
| 2020 | $3,131 | $24,610 -0.2% |
| 2019 | $3,131 +26.7% | $24,650 +30.9% |
| 2018 | $2,470 | $18,830 |
| 2017 | $2,470 | $18,830 +31.8% |
| 2016 | -- | $14,290 |
| 2015 | $1,767 | $14,290 +13.1% |
| 2014 | -- | $12,630 |
| 2013 | -- | $12,630 -6.4% |
| 2012 | -- | $13,500 |
| 2011 | -- | $13,500 -7.2% |
| 2010 | -- | $14,540 |
| 2009 | -- | $14,540 -4.1% |
| 2008 | -- | $15,160 |
| 2007 | -- | $15,160 +1.1% |
| 2006 | -- | $15,000 |
| 2005 | -- | $15,000 +5.3% |
| 2004 | -- | $14,250 |
| 2003 | $1,514 +1.7% | $14,250 +5.1% |
| 2002 | $1,489 +12% | $13,560 +17.8% |
| 2001 | $1,329 | $11,510 |
| 2000 | -- | $11,510 |
Find assessor info on the county website
Neighborhood: 80260
Nearby homes
- $465,0004 bd2 ba1.6k sqft1231 W 102nd Pl, Northglenn, CO 80260Sold
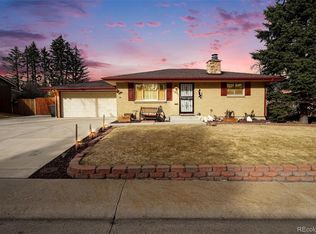
- $532,2004 bd3 ba3.8k sqft1171 W 102nd Pl, Northglenn, CO 80260Off Market
- $465,0004 bd2 ba2.1k sqft1202 W 103rd Ave, Northglenn, CO 80260Sold
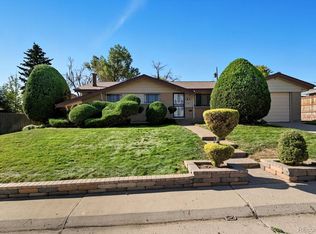
- $480,0003 bd2 ba1.3k sqft1251 W 102nd Pl, Northglenn, CO 80260Off Market
- $525,6004 bd3 ba2.4k sqft1222 W 103rd Ave, Northglenn, CO 80260Off Market
- $467,8003 bd2 ba1k sqft1230 W 102nd Pl, Northglenn, CO 80260Off Market
- $431,1003 bd2 ba1k sqft1172 W 103rd Ave, Northglenn, CO 80260Off Market
- $460,1004 bd2 ba1.8k sqft1170 W 102nd Pl, Northglenn, CO 80260Off Market
Nearby schools
GreatSchools rating
- 3/10Hillcrest Elementary SchoolGrades: K-5Distance: 0.1 mi
- 5/10Silver Hills Middle SchoolGrades: 6-8Distance: 2.8 mi
- 4/10Northglenn High SchoolGrades: 9-12Distance: 0.4 mi
Schools provided by the listing agent
- Elementary: Hillcrest
- Middle: Silver Hills
- High: Northglenn
- District: Adams 12 5 Star Schl
Source: REcolorado as distributed by MLS GRID. This data may not be complete. We recommend contacting the local school district to confirm school assignments for this home.
Get a cash offer in 3 minutes
Find out how much your home could sell for in as little as 3 minutes with a no-obligation cash offer.
Estimated market value
$489,700
Get a cash offer in 3 minutes
Find out how much your home could sell for in as little as 3 minutes with a no-obligation cash offer.
Estimated market value
$489,700
- Colorado
- Adams County
- Northglenn
- 80260
- 1211 W 102nd Place
Nearby cities
Nearby zip codes
Other Northglenn Topics
