Welcome to the Northglenn brick ranch you've been waiting for.
Nestled in an established Northglenn neighborhood, this charming 4-bedroom, 2-bathroom, 1,650 sq ft brick ranch offers unbeatable convenience — nearby schools, bus lines, and shopping all just a short walk away.
From the moment you arrive, the stunning curb appeal sets the tone — lush landscaping, manicured grounds, and thoughtful perimeter scaping make this home a standout on the block. The expansive concrete driveway offers ample parking for cars, toys, and even an RV, all leading to a 2-car attached garage.
Inside, pride of ownership shines through every detail. Freshly painted throughout with quality texture and no popcorn ceilings, refinished hardwood floors, Andersen windows, upgraded blown in insulation, solid wood cabinetry, and newer kitchen appliances make this home truly move-in ready.
Head downstairs to a warm and inviting basement living room anchored by a gas fireplace — perfect for cozy movie nights. A massive laundry room with washer and dryer included, freshly cleaned carpet, and upgraded utilities including central A/C round out the lower level beautifully.
Step outside to your private backyard sanctuary. A large covered patio, pristine yard with sprinkler system, lush rose bushes, a generous storage shed, and an immaculately maintained hot tub create an outdoor retreat you'll never want to leave.
With 2 bedrooms up and 2 bedrooms down, plus a full bathroom on each level, there's room for the whole family to spread out and settle in. This cherished one-owner home also features a new roof and updated electrical panel and has been lovingly cared for over 60 years — and now it's ready for its next chapter.
Don't miss this one. It checks every box.
Sold for $465,000
$465,000
1231 W 102nd Place, Northglenn, CO 80260
4beds
1,650sqft
Single Family Residence
Built in 1963
8,910 Square Feet Lot
$462,800 Zestimate®
$282/sqft
$2,648 Estimated rent
Home value
$462,800
$435,000 - $491,000
$2,648/mo
Zestimate® history
Owner options
List your home for rent
$2,648/mo
Rent Zestimate®
Find your next renter with Zillow Rental Manager. Plus, with online applications, you can quickly screen prospective tenants – for free.
$2,648/mo
Rent Zestimate®
Refinance and save
$2,787/mo
Est. payment
Refinancing to a lower rate could help reduce your monthly payments and save thousands over the life of the loan.
$2,787/mo
Est. payment
Explore your selling options
Work with a Zillow partner agent
Leverage their expertise and Zillow's premium Showcase listings to get your home seen by more buyers.
Get startedList with your own agent
Get your home in front of millions of buyers by listing it on Zillow.
Learn how to do itSell it yourself
Take full control of how buyers see your home on Zillow by listing For Sale by Owner (FSBO).
List your homeWhat's special
Gas fireplaceLush rose bushesPrivate backyard sanctuaryGenerous storage shedThoughtful perimeter scapingNew roofLarge covered patio
Zillow last checked:
Listing updated:
Listed by:
Felecia Montoya 720-324-6753 felecia.montoya@8Z.com,
8z Real Estate
Bought with:
Deborah Caulfield, 1057365
Berkshire Hathaway HomeServices Rocky Mtn Realtors
Source: REcolorado as distributed by MLS GRID,MLS#: 7935116
Facts & features
Interior
Bedrooms & bathrooms
- Bedrooms: 4
- Bathrooms: 2
- Full bathrooms: 1
- 3/4 bathrooms: 1
- Main level bathrooms: 1
- Main level bedrooms: 2
Bedroom
- Level: Main
Bedroom
- Level: Main
Bedroom
- Level: Basement
Bedroom
- Level: Basement
Bathroom
- Level: Main
Bathroom
- Level: Basement
Family room
- Description: With Gas Fireplace
- Level: Basement
Kitchen
- Level: Main
Laundry
- Description: Tons Of Storage
- Level: Basement
Living room
- Level: Main
Heating
- Forced Air
Cooling
- Central Air
Appliances
- Included: Dishwasher, Dryer, Oven, Range, Refrigerator, Washer
Features
- Flooring: Wood
- Basement: Finished
- Number of fireplaces: 1
Interior area
- Total structure area: 1,650
- Total interior livable area: 1,650 sqft
- Finished area above ground: 825
- Finished area below ground: 600
Property
Parking
- Total spaces: 3
- Parking features: Garage - Attached
- Attached garage spaces: 2
- Details: RV Spaces: 1
Features
- Levels: One
- Stories: 1
- Fencing: Full
Lot
- Size: 8,910 Square Feet
- Features: Landscaped, Near Public Transit, Sprinklers In Front, Sprinklers In Rear
- Residential vegetation: Grassed
Details
- Parcel number: R0042594
- Special conditions: Standard
Construction
Type & style
- Home type: SingleFamily
- Property subtype: Single Family Residence
Materials
- Brick, Frame
- Roof: Composition
Condition
- Year built: 1963
Utilities & green energy
- Sewer: Public Sewer
- Water: Public
Community & HOA
Community
- Subdivision: Heftler Homes
HOA
- Has HOA: No
Location
- Region: Northglenn
Financial & listing details
- Price per square foot: $282/sqft
- Tax assessed value: $415,000
- Annual tax amount: $2,277
- Date on market: 3/5/2026
- Listing terms: Cash,Conventional,FHA,VA Loan
- Exclusions: Seller's Personal Property.
- Ownership: Individual
- Road surface type: Paved
Price history
| Date | Event | Price |
|---|---|---|
| 6/26/2026 | Sold | $465,000-2.1%$282/sqft |
Source:  REcolorado as distributed by MLS GRID #7935116 Report a problem REcolorado as distributed by MLS GRID #7935116 Report a problem | ||
| 6/2/2026 | Pending sale | $475,000$288/sqft |
Source: REcolorado as distributed by MLS GRID #7935116 Report a problem | ||
| 5/20/2026 | Price change | $475,000-4.8%$288/sqft |
Source: REcolorado as distributed by MLS GRID #7935116 Report a problem | ||
| 4/10/2026 | Price change | $499,000-5%$302/sqft |
Source: REcolorado as distributed by MLS GRID #7935116 Report a problem | ||
| 3/5/2026 | Listed for sale | $525,000$318/sqft |
Source: REcolorado as distributed by MLS GRID #7935116 Report a problem | ||
Public tax history
| Year | Property taxes | Tax assessment |
|---|---|---|
| 2025 | $2,277 +0.9% | $25,940 -12.3% |
| 2024 | $2,257 +4.3% | $29,570 |
| 2023 | $2,163 -3.2% | $29,570 +22.8% |
| 2022 | $2,234 | $24,080 -2.8% |
| 2021 | -- | $24,780 +6.7% |
| 2020 | $2,039 | $23,220 -0.2% |
| 2019 | $2,039 +49.6% | $23,260 +32.2% |
| 2018 | $1,363 | $17,590 |
| 2017 | $1,363 | $17,590 +39.5% |
| 2016 | -- | $12,610 +100.2% |
| 2015 | $780 | $6,300 +14.8% |
| 2014 | -- | $5,490 |
| 2013 | -- | $5,490 -53.4% |
| 2012 | -- | $11,770 |
| 2011 | -- | $11,770 -7% |
| 2010 | -- | $12,650 +100.2% |
| 2009 | -- | $6,320 -4.7% |
| 2008 | -- | $6,630 -50% |
| 2007 | -- | $13,260 +0.9% |
| 2006 | -- | $13,140 |
| 2005 | -- | $13,140 +5% |
| 2004 | -- | $12,520 |
| 2003 | $1,331 +1.7% | $12,520 +5% |
| 2002 | $1,308 +12.2% | $11,920 +18% |
| 2001 | $1,166 | $10,100 |
| 2000 | -- | $10,100 |
Find assessor info on the county website
Neighborhood: 80260
Nearby homes
- $490,0003 bd3 ba2.1k sqft1211 W 102nd Pl, Northglenn, CO 80260Sold

- $478,0003 bd2 ba1.3k sqft1251 W 102nd Pl, Northglenn, CO 80260Off Market
- $465,0004 bd2 ba2.1k sqft1202 W 103rd Ave, Northglenn, CO 80260Sold
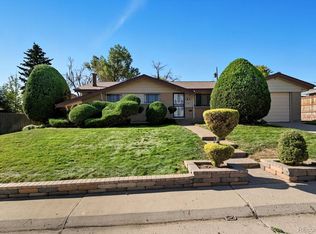
- $527,2004 bd3 ba2.4k sqft1222 W 103rd Ave, Northglenn, CO 80260Off Market
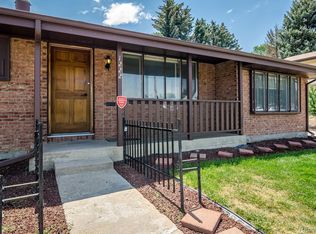
- $467,8003 bd2 ba1k sqft1230 W 102nd Pl, Northglenn, CO 80260Off Market
- $532,1004 bd3 ba3.8k sqft1171 W 102nd Pl, Northglenn, CO 80260Off Market
- $474,2004 bd2 ba1.7k sqft1242 W 103rd Ave, Northglenn, CO 80260Off Market
- $460,9003 bd2 ba1.8k sqft1250 W 102nd Pl, Northglenn, CO 80260Off Market
Nearby schools
GreatSchools rating
- 3/10Hillcrest Elementary SchoolGrades: K-5Distance: 0.1 mi
- 5/10Silver Hills Middle SchoolGrades: 6-8Distance: 2.8 mi
- 4/10Northglenn High SchoolGrades: 9-12Distance: 0.4 mi
Schools provided by the listing agent
- Elementary: Hillcrest
- Middle: Silver Hills
- High: Northglenn
- District: Adams 12 5 Star Schl
Source: REcolorado as distributed by MLS GRID. This data may not be complete. We recommend contacting the local school district to confirm school assignments for this home.
Get a cash offer in 3 minutes
Find out how much your home could sell for in as little as 3 minutes with a no-obligation cash offer.
Estimated market value
$462,800
Get a cash offer in 3 minutes
Find out how much your home could sell for in as little as 3 minutes with a no-obligation cash offer.
Estimated market value
$462,800
- Colorado
- Adams County
- Northglenn
- 80260
- 1231 W 102nd Place
Nearby cities
Nearby zip codes
Other Northglenn Topics
