Exquisitely updated Westchase pool home in the gated Harbor Links community. No detail left untouched, no expense spared. This home sits on an oversized (.39 acre) corner lot with plenty of space and privacy. Freshly painted inside and out and completely remodeled to exacting standards. Featuring four bedrooms, plus a den/office, three and one-half bathrooms and a three car garage, this home is spacious and comfortable. The kitchen and all bathrooms feature white shaker cabinets, quartz and dolomite countertops. Brand new tile, lighting fixtures, GE Cafe Series appliances, faucets and ceiling fans. Plantation shutters, 5 1/4 inch baseboards, LED lighting....the list of upgrades is extensive. The kitchen is gorgeous and opens onto the large family room with a beamed ceiling and an accent wall highlighted with an electric fireplace. Triple sliding glass doors open out to the very large, covered lanai and pool which is surrounding by lush landscaping for complete privacy. Brand new tile roof 2024, new gas water heater 2024, AC system 2018. No Flood Insurance required. Come explore the Westchase lifestyle with all the amenities one could want....golf, swimming, tennis, pickleball, parks, playgrounds and more.
Sold for $1,237,500
$1,237,500
12110 MARBLEHEAD DRIVE, TAMPA, FL 33626
4beds
3,147sqft
Single Family Residence
Built in 1997
0.39 Acres Lot
$1,207,600 Zestimate®
$393/sqft
$6,393 Estimated rent
Home value
$1,207,600
$1.11M - $1.32M
$6,393/mo
Zestimate® history
Owner options
List your home for rent
$6,393/mo
Rent Zestimate®
Find your next renter with Zillow Rental Manager. Plus, with online applications, you can quickly screen prospective tenants – for free.
$6,393/mo
Rent Zestimate®
Refinance and save
$8,669/mo
Est. payment
Refinancing to a lower rate could help reduce your monthly payments and save thousands over the life of the loan.
$8,669/mo
Est. payment
Explore your selling options
Work with a Zillow partner agent
Leverage their expertise and Zillow's premium Showcase listings to get your home seen by more buyers.
Get startedList with your own agent
Get your home in front of millions of buyers by listing it on Zillow.
Learn how to do itSell it yourself
Take full control of how buyers see your home on Zillow by listing For Sale by Owner (FSBO).
List your homeWhat's special
Electric fireplaceCovered lanaiFour bedroomsQuartz and dolomite countertopsBeamed ceilingGe cafe series appliancesTile roof
Zillow last checked:
Listing updated:
Listed by:
Janet Lopez 813-361-2557,
TAYLORMADE PROPERTIES, INC. 813-855-5858
Bought with:
Billie-Jo Stewart Rocrou, 3377335
CHARLES RUTENBERG REALTY INC
Source: Stellar MLS,MLS#: TB8351581 Originating MLS: Suncoast Tampa
Originating MLS: Suncoast Tampa
Facts & features
Interior
Bedrooms & bathrooms
- Bedrooms: 4
- Bathrooms: 4
- Full bathrooms: 3
- 1/2 bathrooms: 1
Rooms
- Room types: Den/Library/Office, Utility Room
Primary bedroom
- Features: Built-in Closet
- Level: First
- Area: 255 Square Feet
- Dimensions: 17x15
Bedroom 2
- Features: Built-in Closet
- Level: First
- Area: 144 Square Feet
- Dimensions: 12x12
Bedroom 3
- Features: Built-in Closet
- Level: First
- Area: 156 Square Feet
- Dimensions: 13x12
Bedroom 4
- Features: Built-in Closet
- Level: First
- Area: 156 Square Feet
- Dimensions: 13x12
Dining room
- Level: First
- Area: 168 Square Feet
- Dimensions: 14x12
Family room
- Level: First
- Area: 357 Square Feet
- Dimensions: 21x17
Kitchen
- Level: First
- Area: 234 Square Feet
- Dimensions: 18x13
Living room
- Level: First
- Area: 225 Square Feet
- Dimensions: 15x15
Heating
- Central, Natural Gas
Cooling
- Central Air
Appliances
- Included: Oven, Dishwasher, Disposal, Dryer, Gas Water Heater, Microwave, Range, Refrigerator, Washer, Wine Refrigerator
- Laundry: Inside, Laundry Room
Features
- Ceiling Fan(s), Eating Space In Kitchen, High Ceilings, Primary Bedroom Main Floor, Solid Wood Cabinets, Split Bedroom, Stone Counters, Walk-In Closet(s)
- Flooring: Carpet, Ceramic Tile, Luxury Vinyl
- Doors: Sliding Doors
- Windows: Blinds, Shutters, Window Treatments
- Has fireplace: Yes
- Fireplace features: Electric, Family Room
Interior area
- Total structure area: 4,618
- Total interior livable area: 3,147 sqft
Property
Parking
- Total spaces: 3
- Parking features: Garage - Attached
- Attached garage spaces: 3
- Details: Garage Dimensions: 20x30
Features
- Levels: One
- Stories: 1
- Exterior features: Irrigation System, Lighting, Private Mailbox, Sidewalk
- Has private pool: Yes
- Pool features: Gunite
Lot
- Size: 0.39 Acres
- Dimensions: 129 x 133
Details
- Parcel number: U17281706300000300027.0
- Zoning: PD
- Special conditions: None
Construction
Type & style
- Home type: SingleFamily
- Property subtype: Single Family Residence
Materials
- Block, Stucco
- Foundation: Slab
- Roof: Tile
Condition
- New construction: No
- Year built: 1997
Utilities & green energy
- Sewer: Public Sewer
- Water: Public
- Utilities for property: BB/HS Internet Available, Electricity Connected, Natural Gas Connected, Public, Sprinkler Recycled, Street Lights, Underground Utilities
Community & HOA
Community
- Features: Deed Restrictions, Gated Community - Guard, Golf, Irrigation-Reclaimed Water, Park, Playground, Pool, Restaurant, Sidewalks, Tennis Court(s)
- Security: Gated Community
- Pet fee: $0 monthly
- Subdivision: WESTCHASE SEC 203
HOA
- Has HOA: Yes
- Amenities included: Basketball Court, Fence Restrictions, Gated, Golf Course, Park, Pickleball Court(s), Playground, Tennis Court(s), Trail(s)
- Services included: Community Pool
- HOA fee: $35 monthly
- HOA name: Greenacre Properties/Debbie Sainz
Location
- Region: Tampa
Financial & listing details
- Price per square foot: $393/sqft
- Tax assessed value: $979,524
- Annual tax amount: $9,419
- Date on market: 2/17/2025
- Cumulative days on market: 36 days
- Listing terms: Cash,Conventional
- Ownership: Fee Simple
- Total actual rent: 0
- Electric utility on property: Yes
- Road surface type: Asphalt, Paved
Price history
| Date | Event | Price |
|---|---|---|
| 5/21/2025 | Sold | $1,237,500-1%$393/sqft |
Source:  Stellar MLS #TB8351581 Report a problem Stellar MLS #TB8351581 Report a problem | ||
| 4/25/2025 | Pending sale | $1,250,000$397/sqft |
Source: Stellar MLS #TB8351581 Report a problem | ||
| 4/1/2025 | Price change | $1,250,000-3.5%$397/sqft |
Source: Stellar MLS #TB8351581 Report a problem | ||
| 3/26/2025 | Listed for sale | $1,295,000$412/sqft |
Source: Stellar MLS #TB8351581 Report a problem | ||
| 3/2/2025 | Pending sale | $1,295,000$412/sqft |
Source: Stellar MLS #TB8351581 Report a problem | ||
| 3/1/2025 | Listed for sale | $1,295,000$412/sqft |
Source: Stellar MLS #TB8351581 Report a problem | ||
| 2/22/2025 | Pending sale | $1,295,000$412/sqft |
Source: Stellar MLS #TB8351581 Report a problem | ||
| 2/18/2025 | Listed for sale | $1,295,000+43.9%$412/sqft |
Source: Stellar MLS #TB8351581 Report a problem | ||
| 12/30/2024 | Sold | $900,000-10%$286/sqft |
Source: Stellar MLS #T3532480 Report a problem | ||
| 11/10/2024 | Pending sale | $1,000,000$318/sqft |
Source: Stellar MLS #T3532480 Report a problem | ||
| 9/13/2024 | Price change | $1,000,000-5.2%$318/sqft |
Source: Stellar MLS #T3532480 Report a problem | ||
| 8/21/2024 | Price change | $1,055,000-4.1%$335/sqft |
Source: Stellar MLS #T3532480 Report a problem | ||
| 8/6/2024 | Price change | $1,100,000-2.2%$350/sqft |
Source: Stellar MLS #T3532480 Report a problem | ||
| 7/26/2024 | Listed for sale | $1,125,000$357/sqft |
Source: Stellar MLS #T3532480 Report a problem | ||
| 7/8/2024 | Listing removed | -- |
Source: Stellar MLS #T3532480 Report a problem | ||
| 6/20/2024 | Listed for sale | $1,125,000+212.5%$357/sqft |
Source: Stellar MLS #T3532480 Report a problem | ||
| 3/22/2000 | Sold | $360,000+453.8%$114/sqft |
Source: Public Record Report a problem | ||
| 8/29/1996 | Sold | $65,000$21/sqft |
Source: Public Record Report a problem | ||
Public tax history
| Year | Property taxes | Tax assessment |
|---|---|---|
| 2025 | $19,505 +107.1% | $979,524 +97.7% |
| 2024 | $9,420 +3.7% | $495,414 +3% |
| 2023 | $9,087 +4% | $480,984 +3% |
| 2022 | $8,740 +0.9% | $466,975 +3% |
| 2021 | $8,662 +1.4% | $453,374 +1.4% |
| 2020 | $8,545 +1.8% | $447,114 +2.3% |
| 2019 | $8,392 | $437,062 +1.9% |
| 2018 | $8,392 -2.8% | $428,913 -14.2% |
| 2017 | $8,629 +0.8% | $499,966 +21.5% |
| 2016 | $8,564 -2.1% | $411,451 +0.7% |
| 2015 | $8,752 +0.1% | $408,591 +0.8% |
| 2014 | $8,747 | $405,348 +1.5% |
| 2013 | $8,747 +3.3% | $399,358 +1.7% |
| 2012 | $8,465 -2.3% | $392,682 -1.7% |
| 2011 | $8,663 -15.3% | $399,319 -7.9% |
| 2010 | $10,231 -5.6% | $433,518 -1.1% |
| 2009 | $10,839 -7.6% | $438,345 -9.3% |
| 2008 | $11,737 +0.7% | $483,330 +3% |
| 2007 | $11,660 -4.9% | $469,252 +2.5% |
| 2006 | $12,259 +0.1% | $457,807 +3% |
| 2005 | $12,245 | $444,473 +3% |
| 2004 | -- | $431,527 +1.2% |
| 2003 | -- | $426,507 +5.5% |
| 2002 | -- | $404,205 +19.4% |
| 2001 | -- | $338,393 +3.7% |
| 2000 | $9,064 | $326,435 |
Find assessor info on the county website
Neighborhood: Harbor Links
Nearby homes
- $1,096,0006 bd4 ba4k sqft12108 Marblehead Dr, Tampa, FL 33626Off Market
- $1,200,7004 bd3 ba4.3k sqft12103 Clear Harbor Dr, Tampa, FL 33626Off Market
- $950,0004 bd4 ba3.2k sqft12113 Marblehead Dr, Tampa, FL 33626Sold
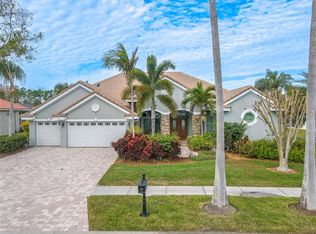
- $1,252,5004 bd4 ba3.5k sqft12137 Clear Harbor Dr, Tampa, FL 33626Off Market

- $1,035,4004 bd4 ba3.5k sqft12105 Clear Harbor Dr, Tampa, FL 33626Off Market
- $1,072,5004 bd3 ba2.9k sqft12115 Marblehead Dr, Tampa, FL 33626Off Market
- $1,128,7004 bd3 ba3.3k sqft12111 Marblehead Dr, Tampa, FL 33626Off Market
- $1,036,5004 bd4 ba3.1k sqft12106 Marblehead Dr, Tampa, FL 33626Off Market
Nearby schools
GreatSchools rating
- 9/10Westchase Elementary SchoolGrades: PK-5Distance: 2 mi
- 3/10Davidsen Middle SchoolGrades: 6-8Distance: 1.9 mi
- 6/10Alonso High SchoolGrades: 9-12Distance: 2.2 mi
Schools provided by the listing agent
- Elementary: Westchase-HB
- Middle: Davidsen-HB
- High: Alonso-HB
Source: Stellar MLS. This data may not be complete. We recommend contacting the local school district to confirm school assignments for this home.
Get a cash offer in 3 minutes
Find out how much your home could sell for in as little as 3 minutes with a no-obligation cash offer.
Estimated market value
$1,207,600
Get a cash offer in 3 minutes
Find out how much your home could sell for in as little as 3 minutes with a no-obligation cash offer.
Estimated market value
$1,207,600
- Florida
- Hillsborough County
- Westchase
- 33626
- Harbor Links
- 12110 MARBLEHEAD DRIVE
Nearby cities
Nearby neighborhoods
Nearby zip codes
Other Westchase Topics
