A Rare Gem with Unmatched Elegance and Modern Upgrades This spacious 3,242-square-foot executive residence is designed for modern living. This 3-way split floorplan boasts 4 bedrooms, 3.5 baths, a 3-car Garage (with EV charger), and a 400-square-foot upstairs bonus room that adds versatility to its generous floor plan. Every corner of this home has been thoughtfully updated and meticulously maintained, making it a true standout in the market. Step inside to Stunning Living Spaces and discover high ceilings throughout the first level, including a dramatic cathedral ceiling in the family room. The expansive living areas are graced with luxury vinyl plank flooring, creating a warm and inviting ambiance. The living room features a built-in wall unit with LED lighting, perfect for showcasing your favorite decor, while the study and family room also has entire-wall built-ins for stylish and functional storage. The kitchen is a Chef’s Delight and has been completely reimagined with new cabinets, countertops, lighting, and top-of-the-line appliances. A generous pantry ensures all your storage needs are met, and the reverse osmosis water filtration system guarantees the highest quality water, whether you're cooking or filling a glass from the refrigerator. The master suite is a sanctuary featuring custom built-ins in the walk-in closet and a stunning, fully redesigned master bath. With a built-in cabinet on the center back wall, dual sinks, sleek countertops, and spa-like finishes, this space exudes sophistication. The two guest baths on the main level have also been elegantly remodeled with new showers, flooring, and lighting. The outdoor oasis includes a saltwater pool with a newly resurfaced finish, surrounded by a paver lanai that spans the full length of the home. The lanai's new heavy-duty screening enhances privacy while letting you enjoy the serene view. Programmable window shades overlooking the pool area add a touch of luxury. The home is framed by lush, landscaped surroundings, creating a tranquil retreat in your own backyard. This home is equipped with 2-zone A/C and heat (featuring two compressors and furnaces), an instant hot water tankless system, and a whole-house water filtration system. Hurricane-grade windows (23 in total) and new garage doors provide peace of mind, while a Simply Safe security system ensures safety. The home's practical updates include new ceiling fans, LED lighting, and custom built-ins in the laundry room and bonus room. With Unmatched Curb Appeal, The exterior is as impressive as the interior, with a new tile roof installed in 2018 and a paver driveway that complements the three-car garage. The enhancements continue with hurricane shields for added protection, while the manicured landscaping enhances the overall charm. Key Highlights * Built-in wall units in living room, family room, study, and bonus room *Custom Shutters Throughout the Home * Programmable window shades facing the pool * New chandeliers and pendant lighting in key areas * Whole-house water filtration and reverse osmosis system From the stunning interior upgrades to the outdoor paradise, this home brings a blend of luxury, comfort, and security that's hard to find. Schedule your private showing today to experience all this remarkable property has to show! Ideally located in beautiful Westchase, just minutes from shopping, dining, golf, Tampa International Airport, and International Plaza.
Sold for $950,000
$950,000
12113 MARBLEHEAD DRIVE, TAMPA, FL 33626
4beds
3,242sqft
Single Family Residence
Built in 1996
0.29 Acres Lot
$932,500 Zestimate®
$293/sqft
$6,553 Estimated rent
Home value
$932,500
$858,000 - $1.02M
$6,553/mo
Zestimate® history
Owner options
List your home for rent
$6,553/mo
Rent Zestimate®
Find your next renter with Zillow Rental Manager. Plus, with online applications, you can quickly screen prospective tenants – for free.
$6,553/mo
Rent Zestimate®
Refinance and save
$6,565/mo
Est. payment
Refinancing to a lower rate could help reduce your monthly payments and save thousands over the life of the loan.
$6,565/mo
Est. payment
Explore your selling options
Work with a Zillow partner agent
Leverage their expertise and Zillow's premium Showcase listings to get your home seen by more buyers.
Get startedList with your own agent
Get your home in front of millions of buyers by listing it on Zillow.
Learn how to do itSell it yourself
Take full control of how buyers see your home on Zillow by listing For Sale by Owner (FSBO).
List your homeWhat's special
Paver lanaiSaltwater poolHigh ceilingsTop-of-the-line appliancesGenerous pantryNew tile roofDramatic cathedral ceiling
Zillow last checked:
Listing updated:
Listed by:
Jodi Avery 727-238-9660,
KELLER WILLIAMS REALTY- PALM H 727-772-0772
Bought with:
Linda Leban, 324482
KELLER WILLIAMS TAMPA CENTRAL
Source: Stellar MLS,MLS#: TB8336309 Originating MLS: Suncoast Tampa
Originating MLS: Suncoast Tampa
Facts & features
Interior
Bedrooms & bathrooms
- Bedrooms: 4
- Bathrooms: 4
- Full bathrooms: 3
- 1/2 bathrooms: 1
Rooms
- Room types: Bonus Room
Primary bedroom
- Features: Ceiling Fan(s), En Suite Bathroom, Walk-In Closet(s)
- Level: First
- Area: 391.86 Square Feet
- Dimensions: 12.6x31.1
Bedroom 2
- Features: Ceiling Fan(s), Built-in Features, Built-in Closet
- Level: First
- Area: 156.6 Square Feet
- Dimensions: 14.5x10.8
Bedroom 3
- Features: Ceiling Fan(s), Built-in Features, Built-in Closet
- Level: First
- Area: 132.16 Square Feet
- Dimensions: 11.8x11.2
Bedroom 4
- Features: Ceiling Fan(s), Built-in Closet
- Level: First
- Area: 168.74 Square Feet
- Dimensions: 14.3x11.8
Primary bathroom
- Features: En Suite Bathroom, Multiple Shower Heads, Shower No Tub, Single Vanity, Stone Counters, Window/Skylight in Bath
- Level: First
- Area: 173.99 Square Feet
- Dimensions: 12.7x13.7
Bathroom 2
- Features: Shower No Tub, Single Vanity, Stone Counters, Window/Skylight in Bath
- Level: First
- Area: 40.32 Square Feet
- Dimensions: 8.4x4.8
Bathroom 3
- Features: Granite Counters, Shower No Tub, Single Vanity, Stone Counters, Window/Skylight in Bath, Linen Closet
- Level: First
- Area: 45.51 Square Feet
- Dimensions: 11.1x4.1
Bathroom 4
- Features: Single Vanity
- Level: Second
- Area: 29.68 Square Feet
- Dimensions: 5.3x5.6
Bonus room
- Features: Ceiling Fan(s), En Suite Bathroom, No Closet
- Level: Second
- Area: 474.98 Square Feet
- Dimensions: 18.7x25.4
Dining room
- Features: Storage Closet
- Level: First
- Width: 10.6 Feet
Family room
- Features: Ceiling Fan(s)
- Level: First
- Area: 385.52 Square Feet
- Dimensions: 15.8x24.4
Kitchen
- Features: Breakfast Bar, Kitchen Island, Pantry, Stone Counters
- Level: First
- Area: 290.64 Square Feet
- Dimensions: 17.3x16.8
Laundry
- Level: First
- Area: 49.02 Square Feet
- Dimensions: 8.6x5.7
Living room
- Features: Built-In Shelving, Ceiling Fan(s)
- Level: First
- Area: 232.26 Square Feet
- Dimensions: 14.7x15.8
Office
- Features: Ceiling Fan(s)
- Level: First
- Area: 121.54 Square Feet
- Dimensions: 10.3x11.8
Heating
- Central
Cooling
- Central Air
Appliances
- Included: Oven, Cooktop, Dishwasher, Disposal, Dryer, Gas Water Heater, Ice Maker, Microwave, Range, Refrigerator, Washer, Whole House R.O. System, Wine Refrigerator
- Laundry: Electric Dryer Hookup, Inside, Washer Hookup
Features
- Built-in Features, Ceiling Fan(s), Crown Molding, Eating Space In Kitchen, High Ceilings, Kitchen/Family Room Combo, Living Room/Dining Room Combo, Open Floorplan, Primary Bedroom Main Floor, Solid Surface Counters, Solid Wood Cabinets, Split Bedroom, Stone Counters, Thermostat, Vaulted Ceiling(s), Walk-In Closet(s)
- Flooring: Ceramic Tile, Luxury Vinyl, Hardwood
- Windows: Storm Window(s), Shutters, Window Treatments
- Has fireplace: No
Interior area
- Total structure area: 4,417
- Total interior livable area: 3,242 sqft
Property
Parking
- Total spaces: 3
- Parking features: Driveway, Electric Vehicle Charging Station(s), Garage Door Opener
- Attached garage spaces: 3
- Has uncovered spaces: Yes
Features
- Levels: Two
- Stories: 2
- Patio & porch: Screened
- Exterior features: Irrigation System, Rain Gutters, Sidewalk
- Has private pool: Yes
- Pool features: Gunite, Heated, In Ground, Salt Water, Screen Enclosure
- Spa features: Heated, In Ground
- Has view: Yes
- View description: Golf Course, Water, Pond
- Has water view: Yes
- Water view: Water,Pond
Lot
- Size: 0.29 Acres
- Dimensions: 92 x 137
- Features: Landscaped, Level, Near Golf Course, Sidewalk
- Residential vegetation: Mature Landscaping
Details
- Parcel number: U17281706300000100005.0
- Zoning: PD
- Special conditions: None
Construction
Type & style
- Home type: SingleFamily
- Architectural style: Florida
- Property subtype: Single Family Residence
Materials
- Block, Stucco
- Foundation: Concrete Perimeter
- Roof: Tile
Condition
- Completed
- New construction: No
- Year built: 1996
Utilities & green energy
- Sewer: Public Sewer
- Water: Public
- Utilities for property: BB/HS Internet Available, Cable Available, Electricity Connected, Natural Gas Connected, Phone Available, Public, Sewer Connected, Sprinkler Recycled, Street Lights, Underground Utilities, Water Connected
Community & HOA
Community
- Security: Gated Community, Security System, Smoke Detector(s)
- Pet fee: $0 monthly
- Subdivision: WESTCHASE SEC 203
HOA
- Has HOA: Yes
- HOA fee: $35 monthly
- HOA name: Inframark Community Management
- HOA phone: 813-991-1116
Location
- Region: Tampa
Financial & listing details
- Price per square foot: $293/sqft
- Tax assessed value: $765,165
- Annual tax amount: $10,458
- Date on market: 1/10/2025
- Cumulative days on market: 184 days
- Listing terms: Cash,Conventional,FHA,VA Loan
- Ownership: Fee Simple
- Total actual rent: 0
- Electric utility on property: Yes
- Road surface type: Asphalt
Price history
| Date | Event | Price |
|---|---|---|
| 8/13/2025 | Sold | $950,000-5%$293/sqft |
Source:  Stellar MLS #TB8336309 Report a problem Stellar MLS #TB8336309 Report a problem | ||
| 7/21/2025 | Pending sale | $1,000,000$308/sqft |
Source: Stellar MLS #TB8336309 Report a problem | ||
| 6/17/2025 | Listed for sale | $1,000,000$308/sqft |
Source: Stellar MLS #TB8336309 Report a problem | ||
| 6/9/2025 | Pending sale | $1,000,000$308/sqft |
Source: Stellar MLS #TB8336309 Report a problem | ||
| 5/9/2025 | Price change | $1,000,000-9.1%$308/sqft |
Source: Stellar MLS #TB8336309 Report a problem | ||
| 3/13/2025 | Price change | $1,100,000-4.3%$339/sqft |
Source: Stellar MLS #TB8336309 Report a problem | ||
| 2/17/2025 | Price change | $1,150,000-4.2%$355/sqft |
Source: Stellar MLS #TB8336309 Report a problem | ||
| 1/10/2025 | Listed for sale | $1,200,000+107.8%$370/sqft |
Source: Stellar MLS #TB8336309 Report a problem | ||
| 7/16/2018 | Sold | $577,500-6.1%$178/sqft |
Source: Public Record Report a problem | ||
| 5/24/2018 | Pending sale | $615,000$190/sqft |
Source: RE/MAX ADVANTAGE REALTY #W7800837 Report a problem | ||
| 5/1/2018 | Listed for sale | $615,000+3.4%$190/sqft |
Source: RE/MAX ADVANTAGE REALTY #W7800837 Report a problem | ||
| 4/3/2016 | Listing removed | $595,000$184/sqft |
Source: RE/MAX ACTION FIRST #T2785365 Report a problem | ||
| 3/10/2016 | Price change | $595,000-1.7%$184/sqft |
Source: RE/MAX ACTION FIRST #T2785365 Report a problem | ||
| 1/25/2016 | Listed for sale | $605,000-5.5%$187/sqft |
Source: RE/MAX ACTION FIRST #T2785365 Report a problem | ||
| 1/10/2015 | Listing removed | $639,900$197/sqft |
Source: Coldwell Banker Residential Real Estate - South Tampa #T2720948 Report a problem | ||
| 12/9/2014 | Price change | $639,900-1.5%$197/sqft |
Source: Coldwell Banker Residential Real Estate - South Tampa #T2720948 Report a problem | ||
| 10/10/2014 | Listed for sale | $649,900+58.5%$200/sqft |
Source: COLDWELL BANKER RESIDENTIAL (615700) #T2720948 Report a problem | ||
| 4/17/2003 | Sold | $410,000+20.2%$126/sqft |
Source: Public Record Report a problem | ||
| 1/28/1999 | Sold | $341,000+19%$105/sqft |
Source: Public Record Report a problem | ||
| 12/13/1996 | Sold | $286,500+303%$88/sqft |
Source: Public Record Report a problem | ||
| 5/30/1996 | Sold | $71,100$22/sqft |
Source: Public Record Report a problem | ||
Public tax history
| Year | Property taxes | Tax assessment |
|---|---|---|
| 2025 | $11,297 +8% | $574,126 +2.9% |
| 2024 | $10,458 +3.6% | $557,946 +3% |
| 2023 | $10,097 +3.8% | $541,695 +3% |
| 2022 | $9,729 +0.9% | $525,917 +3% |
| 2021 | $9,646 +1.3% | $510,599 +1.4% |
| 2020 | $9,523 +1.8% | $503,549 +2.3% |
| 2019 | $9,357 | $492,228 +7.6% |
| 2018 | $9,357 -5.7% | $457,446 -1.6% |
| 2017 | $9,925 -2.5% | $465,062 +1.6% |
| 2016 | $10,180 -0.1% | $457,660 +21.9% |
| 2015 | $10,195 +29.4% | $375,343 +0.8% |
| 2014 | $7,879 | $372,364 +1.5% |
| 2013 | $7,879 +3.7% | $366,861 +1.7% |
| 2012 | $7,598 -2.4% | $360,729 -1.7% |
| 2011 | $7,785 -15.6% | $366,914 -7% |
| 2010 | $9,226 -7.3% | $394,586 -2.7% |
| 2009 | $9,950 -7.3% | $405,374 -8.9% |
| 2008 | $10,734 +0.4% | $444,900 +3% |
| 2007 | $10,689 -4.9% | $431,942 +2.5% |
| 2006 | $11,236 +1.1% | $421,407 +4.2% |
| 2005 | $11,108 | $404,293 +49.5% |
| 2004 | -- | $270,445 -28.3% |
| 2003 | -- | $377,056 +20.9% |
| 2002 | -- | $311,949 +1.6% |
| 2001 | -- | $307,036 +3% |
| 2000 | $8,507 | $298,093 |
Find assessor info on the county website
Neighborhood: Harbor Links
Nearby homes
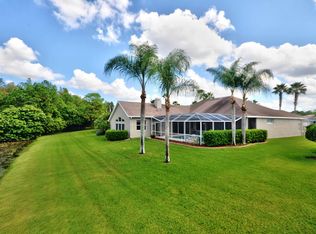
- $1,118,6004 bd3 ba3.3k sqft12111 Marblehead Dr, Tampa, FL 33626Off Market
- $1,063,5004 bd3 ba2.9k sqft12115 Marblehead Dr, Tampa, FL 33626Off Market

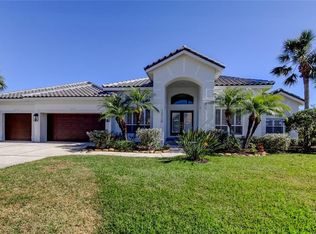
- $1,237,5004 bd4 ba3.1k sqft12110 Marblehead Dr, Tampa, FL 33626Sold
- $1,009,3004 bd3 ba3.2k sqft12109 Marblehead Dr, Tampa, FL 33626Off Market
- $1,111,4004 bd3 ba3.1k sqft12201 Marblehead Dr, Tampa, FL 33626Off Market
- $1,088,6006 bd4 ba4k sqft12108 Marblehead Dr, Tampa, FL 33626Off Market
- $1,123,6005 bd3 ba3.5k sqft12203 Marblehead Dr, Tampa, FL 33626Off Market
- $993,1004 bd3 ba2.7k sqft12107 Marblehead Dr, Tampa, FL 33626Off Market
Nearby schools
GreatSchools rating
- 9/10Westchase Elementary SchoolGrades: PK-5Distance: 2.1 mi
- 3/10Davidsen Middle SchoolGrades: 6-8Distance: 1.9 mi
- 6/10Alonso High SchoolGrades: 9-12Distance: 2.2 mi
Schools provided by the listing agent
- Elementary: Westchase-HB
- Middle: Davidsen-HB
- High: Alonso-HB
Source: Stellar MLS. This data may not be complete. We recommend contacting the local school district to confirm school assignments for this home.
Get a cash offer in 3 minutes
Find out how much your home could sell for in as little as 3 minutes with a no-obligation cash offer.
Estimated market value
$932,500
Get a cash offer in 3 minutes
Find out how much your home could sell for in as little as 3 minutes with a no-obligation cash offer.
Estimated market value
$932,500
- Florida
- Hillsborough County
- Westchase
- 33626
- Harbor Links
- 12113 MARBLEHEAD DRIVE
Nearby cities
Nearby neighborhoods
Nearby zip codes
Other Westchase Topics
