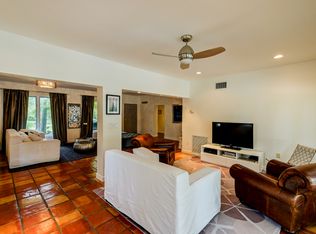
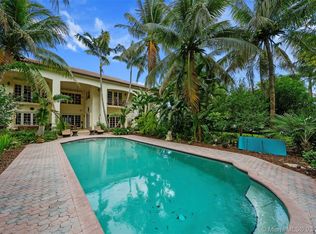
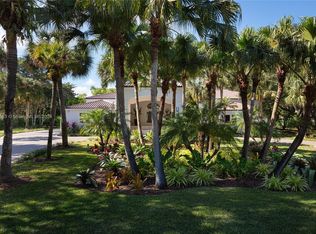
Wake up to the tranquility of tree-lined streets and experience resort-style living in the heart of Pinecrest. Set on a sprawling 36,590 SF lot, this stunning 8,321 SF estate offers 7 BD, 6 BA, and 2 HB designed for effortless luxury. A soaring triple-height foyer opens to elegant spaces for every occasion, including wine cellars, wet bar, movie theatre, and game room. The chef’s kitchen features premium appliances, an oversized island, and pantry. Outdoors, enjoy sun-filled days by the saltwater pool and jacuzzi, al fresco dining from the summer kitchen, and recreation on the sport court. A cabana with bar and rec room enhances the retreat, while an elevator, generator, Savant system, impact windows/doors, and AC 3-car garage complete the home. Some photos virtually staged.
Accepting backups
Price cut: $645K (5/1)
$5,350,000
12110 SW 60th Ct, Pinecrest, FL 33156
7beds
8,321sqft
Single Family Residence
Built in 2006
0.84 Acres Lot
$-- Zestimate®
$643/sqft
$-- HOA
What's special
Oversized islandWine cellarsTree-lined streetsGame roomPremium appliancesWet barMovie theatre
- 679 days |
- 294 |
- 18 |
Zillow last checked:
Listing updated:
Listed by:
Jill Hertzberg 305-788-5455,
Coldwell Banker Realty,
Nathan Zeder 786-252-4023,
Coldwell Banker Realty
Source: MIAMI,MLS#: A11637617
Originating MLS: A-Miami Association of REALTORS
Facts & features
Interior
Bedrooms & bathrooms
- Bedrooms: 7
- Bathrooms: 8
- Full bathrooms: 6
- 1/2 bathrooms: 2
Rooms
- Room types: Den/Library/Office, Family Room, Media Room, Recreation Room
Heating
- Central, Electric
Cooling
- Ceiling Fan(s), Central Air, Electric
Appliances
- Included: Dishwasher, Disposal, Dryer, Electric Water Heater, Ice Maker, Microwave, Other, Water Purifier, Gas Range, Refrigerator, Self Cleaning Oven, Washer, Water Softener Owned
- Laundry: Laundry Room
Features
- Bar, Built-in Features, Closet Cabinetry, Elevator, Entrance Foyer, Other, Pantry, Volume Ceilings, Walk-In Closet(s), Wet Bar
- Flooring: Marble, Tile
- Doors: High Impact Doors, French Doors
- Windows: Clear Impact Glass, Complete Impact Glass, Drapes, Plantation Shutters
- Has fireplace: Yes
Interior area
- Total structure area: 9,567
- Total interior livable area: 8,321 sqft
Video & virtual tour
Property
Parking
- Total spaces: 4
- Parking features: Driveway, Guest, Paver Block, Garage Door Opener
- Attached garage spaces: 4
- Has uncovered spaces: Yes
Features
- Stories: 2
- Entry location: First Floor Entry,Foyer
- Exterior features: Lighting, Balcony, Tennis Court(s)
- Has private pool: Yes
- Pool features: In Ground, Heated, Pool/Spa Combo, Pool Only
- Has spa: Yes
- Fencing: Fenced
- Has view: Yes
- View description: Garden, Pool, Tennis Court View
Lot
- Size: 0.84 Acres
- Features: 3/4 To Less Than 1 Acre Lot
- Residential vegetation: Fruit Trees
Details
- Additional structures: Extra Building/Shed, Guest House
- Parcel number: 2050130000060
- Zoning: 2300
- Other equipment: Other, Whole House Permanent Generator
Construction
Type & style
- Home type: SingleFamily
- Property subtype: Single Family Residence
Materials
- CBS Construction, Other
- Roof: Flat Tile
Condition
- Year built: 2006
Utilities & green energy
- Electric: Circuit Breakers
- Sewer: Septic Tank
- Water: Municipal Water, Well
Community & HOA
Community
- Features: None, No Subdiv/Park Info
- Security: Fire Sprinkler System, Fire Alarm
- Subdivision: Unplatted
HOA
- Has HOA: No
Location
- Region: Pinecrest
Financial & listing details
- Price per square foot: $643/sqft
- Tax assessed value: $4,308,108
- Annual tax amount: $42,470
- Date on market: 8/26/2024
- Listing terms: All Cash,Conventional
Estimated market value
Not available
Estimated sales range
Not available
Not available
Price history
| Date | Event | Price |
|---|---|---|
| 5/1/2026 | Price change | $5,350,000-10.8%$643/sqft |
Source: | ||
| 2/16/2026 | Price change | $5,995,000-7.6%$720/sqft |
Source: | ||
| 11/7/2025 | Listed for sale | $6,490,000$780/sqft |
Source: | ||
| 10/7/2025 | Listing removed | $6,490,000$780/sqft |
Source: | ||
| 7/16/2025 | Price change | $6,490,000-5.3%$780/sqft |
Source: | ||
| 3/31/2025 | Price change | $6,850,000-11%$823/sqft |
Source: | ||
| 11/5/2024 | Price change | $7,700,000-4.3%$925/sqft |
Source: | ||
| 8/27/2024 | Listed for sale | $8,050,000+130.1%$967/sqft |
Source: | ||
| 4/27/2016 | Sold | $3,499,000$421/sqft |
Source: Public Record Report a problem | ||
| 3/17/2016 | Price change | $3,499,000-6.7%$421/sqft |
Source: ONE Sotheby's International Realty #A2194624 Report a problem | ||
| 3/7/2016 | Price change | $3,750,000-5.1%$451/sqft |
Source: ONE Sotheby's International Realty #A2194624 Report a problem | ||
| 10/27/2015 | Listed for sale | $3,950,000+19.7%$475/sqft |
Source: ONE Sotheby's International Realty #A2194624 Report a problem | ||
| 3/7/2014 | Sold | $3,300,000-9.6%$397/sqft |
Source: Public Record Report a problem | ||
| 9/12/2013 | Listed for sale | $3,650,000+14.1%$439/sqft |
Source: Esslinger-Wooten-Maxwell, Inc #A1840503 Report a problem | ||
| 11/16/2007 | Sold | $3,200,000+4.7%$385/sqft |
Source: Public Record Report a problem | ||
| 11/28/2006 | Sold | $3,055,500+307.4%$367/sqft |
Source: Public Record Report a problem | ||
| 8/12/2004 | Sold | $750,000+15.4%$90/sqft |
Source: Public Record Report a problem | ||
| 7/11/2002 | Sold | $650,000$78/sqft |
Source: Public Record Report a problem | ||
Public tax history
| Year | Property taxes | Tax assessment |
|---|---|---|
| 2025 | $45,568 +3.6% | $2,554,737 +2.9% |
| 2024 | $43,977 +3.5% | $2,482,738 +3% |
| 2023 | $42,484 +3.1% | $2,410,426 +3% |
| 2022 | $41,188 +0.8% | $2,340,220 +3% |
| 2021 | $40,842 +1.1% | $2,272,059 +1.4% |
| 2020 | $40,390 +6.7% | $2,240,690 +7.3% |
| 2019 | $37,844 +4.5% | $2,088,935 +1.9% |
| 2018 | $36,222 | $2,049,986 +2.1% |
| 2017 | $36,222 +1.6% | $2,007,822 -18.2% |
| 2016 | $35,649 -21.7% | $2,454,356 +1.4% |
| 2015 | $45,539 +19.4% | $2,420,901 +22.1% |
| 2014 | $38,155 +9.9% | $1,982,374 +1.1% |
| 2013 | $34,720 0% | $1,960,402 +7.4% |
| 2012 | $34,720 -6.2% | $1,824,912 -5.7% |
| 2011 | $37,021 -6.6% | $1,934,708 |
| 2010 | $39,643 -2.4% | $1,934,708 -8.6% |
| 2009 | $40,614 -11.4% | $2,115,605 -13.9% |
| 2007 | $45,826 +306.4% | $2,456,505 |
| 2004 | $11,276 +52.5% | -- |
| 2002 | $7,393 | -- |
| 2001 | $7,393 | -- |
Find assessor info on the county website
Monthly payment
Est. payment$--/mo
Payment breakdown
Explore the cost of this home by adjusting the details. Changes won't be saved.All calculations are estimates and provided by Zillow, Inc. for informational purposes only. Actual amounts may vary.
HOA fees may include property taxes on listings classified as Co-Ops. Contact the listing agent and/or owner for fee details.
Mortgage interest rates are dependent on a number of factors, including credit score, down payment, and repayment length. Interest rate data provided by Zillow Group Marketplace, Inc. as of 1/1/1970 from various mortgage lenders with which we have lead or other similar arrangements; the Estimated Payment is an average of those rates.
See how much you could borrow to make a competitive offer.
Climate risks
Neighborhood: 33156
Nearby schools
GreatSchools rating
- 9/10Pinecrest Elementary SchoolGrades: PK-5Distance: 1.3 mi
- 8/10Palmetto Middle SchoolGrades: 6-8Distance: 1.4 mi
- 6/10Miami Palmetto Senior High SchoolGrades: 9-12Distance: 1.5 mi
Schools provided by the listing agent
- Elementary: Pinecrest
- Middle: Palmetto
- High: Miami Palmetto
Source: MIAMI. This data may not be complete. We recommend contacting the local school district to confirm school assignments for this home.
A local agent can set up tours, give advice and negotiate with sellers.
A local lender can help you make sure your offer is ready when you are.
- Florida
- Miami-Dade County
- Pinecrest
- 33156
- 12110 SW 60th Ct