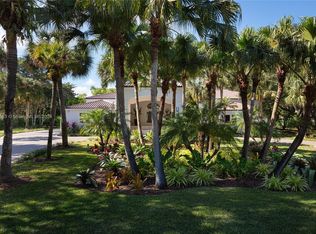
We are pleased to feature one of the finest custom built home in Pinecrest. World-renowned architect, Reinaldo Borges of Borges Architects, along with Alice Dahbura-Borges who orchestrated the Interior Design of the house, have created this stunning innovative estate with the highest quality to finishes and details. Nestled on over an acre and lusciously landscaped by World Class landscape architect Mathew Lewis of LandDesign, this modern farmhouse has 7 bedroom, 10 bathrooms and a detached guesthouse. Some of the homes features include a media room with a wine cellar, home office, 4-car garage, generator, and multiple outdoor entertainment areas including a pickle ball court. Square footage under air 10,494 and 13,494 square feet of total construction. CO expected at the end of 2027.
For sale
$14,900,000
6060 SW 120th St, Pinecrest, FL 33156
7beds
--sqft
Single Family Residence
Built in 1954
1.08 Acres Lot
$-- Zestimate®
$--/sqft
$-- HOA
What's special
Detached guesthouseHome officePickle ball courtMultiple outdoor entertainment areasLusciously landscaped
- 714 days
- 358
- 32
Likely to sell faster than
Zillow last checked:
Listing updated:
Listed by:
Kevin Gonzalez 305-301-3251,
Floridian First Realty Corp
Source: MIAMI,MLS#: A11681331 Originating MLS: A-Miami Association of REALTORS
Originating MLS: A-Miami Association of REALTORSFacts & features
Interior
Bedrooms & bathrooms
- Bedrooms: 7
- Bathrooms: 10
- Full bathrooms: 10
Rooms
- Room types: Den/Library/Office, Family Room, Media Room
Bedroom 5
- Area: 247 Square Feet
- Dimensions: 19x13
Other
- Dimensions: Sixth Bedroom 19.5x15
Other
- Dimensions: Guest House 36.5x16.5
Other
- Area: 893 Square Feet
- Dimensions: 47x19
Other
- Area: 266 Square Feet
- Dimensions: 19x14
Other
- Dimensions: Second floor 18x17.5
Other
- Dimensions: Formal 20x17.5
Other
- Area: 350 Square Feet
- Dimensions: 20x17.5
Other
- Area: 342 Square Feet
- Dimensions: 19x18
Other
- Dimensions: Covered Terrace 52x13
Other
- Area: 247 Square Feet
- Dimensions: 19x13
Other
- Area: 195 Square Feet
- Dimensions: 15x13
Other
- Area: 234 Square Feet
- Dimensions: 18x13
Other
- Dimensions: Seventh Bedroom 10.5x9
Other
- Dimensions: Covered Terrace 48x22
Other
- Area: 351.5 Square Feet
- Dimensions: 19x18.5
Heating
- Central
Cooling
- Central Air
Appliances
- Included: Trash Compactor, Dishwasher, Dryer, Microwave, Other, Gas Range, Refrigerator, Washer
- Laundry: Laundry Room
Features
- Kitchen Island, Pantry, Vaulted Ceiling(s), Volume Ceilings, Walk-In Closet(s), Maid/In-Law Quarters, Central Vacuum
- Flooring: Marble, Tile
- Doors: High Impact Doors
- Windows: Complete Impact Glass, High Impact Windows, Impact Glass
- Has fireplace: Yes
Video & virtual tour
Property
Parking
- Total spaces: 4
- Parking features: Driveway, Electric Vehicle Charging Station(s), Garage Door Opener
- Attached garage spaces: 4
- Has uncovered spaces: Yes
Features
- Stories: 2
- Patio & porch: Open Porch
- Exterior features: Built-in Barbecue, Lighting, Balcony, Tennis Court(s)
- Has private pool: Yes
- Pool features: In Ground, Pool Only
- Has view: Yes
- View description: Other
Lot
- Size: 1.08 Acres
- Features: 1 To Less Than 2 Acre Lot
Details
- Additional structures: Guest House
- Parcel number: 2050130000040
- Zoning: 2300
- Other equipment: Other, Whole House Permanent Generator
Construction
Type & style
- Home type: SingleFamily
- Property subtype: Single Family Residence
Materials
- Concrete Block Construction
- Roof: Metal
Condition
- Year built: 1954
Utilities & green energy
- Sewer: Septic Tank
- Water: Municipal Water
Community & HOA
Community
- Features: None, No Subdiv/Park Info
- Subdivision: Unplatted
HOA
- Has HOA: No
Location
- Region: Pinecrest
Financial & listing details
- Tax assessed value: $4,226,488
- Annual tax amount: $53,571
- Date on market: 10/23/2024
- Listing terms: All Cash
Estimated market value
Not available
Estimated sales range
Not available
Not available
Price history
| Date | Event | Price |
|---|---|---|
| 10/23/2024 | Listed for sale | $14,900,000-35.2% |
Source:  MIAMI #A11681331 Report a problem MIAMI #A11681331 Report a problem | ||
| 1/10/2024 | Listing removed | $23,000,000 |
Source: MIAMI #A11508463 Report a problem | ||
| 1/4/2024 | Listed for sale | $23,000,000+318.2% |
Source: MIAMI #A11508463 Report a problem | ||
| 9/5/2023 | Sold | $5,500,000+150% |
Source: Public Record Report a problem | ||
| 8/5/2022 | Sold | $2,200,000+104.7% |
Source: Public Record Report a problem | ||
| 2/15/2001 | Sold | $1,075,000 |
Source: Public Record Report a problem | ||
Public tax history
| Year | Property taxes | Tax assessment |
|---|---|---|
| 2025 | $75,368 -6.1% | $4,226,488 -6.9% |
| 2024 | $80,268 +49.8% | $4,541,620 +50.2% |
| 2023 | $53,571 +47.1% | $3,023,512 +53.6% |
| 2022 | $36,425 +10.8% | $1,968,792 +10% |
| 2021 | $32,874 +49.1% | $1,789,811 +46% |
| 2020 | $22,046 +0.3% | $1,225,996 +0.8% |
| 2019 | $21,989 +4.5% | $1,216,635 +1.9% |
| 2018 | $21,040 | $1,193,950 +2.1% |
| 2017 | $21,040 +1.9% | $1,169,393 +2.1% |
| 2016 | $20,656 -1.1% | $1,145,341 +0.7% |
| 2015 | $20,886 -1.3% | $1,137,380 +0.8% |
| 2014 | $21,155 +4.6% | $1,128,354 +1.5% |
| 2013 | $20,234 +0% | $1,111,679 +1.7% |
| 2012 | $20,234 +2.4% | $1,093,097 +3% |
| 2011 | $19,760 -5.1% | $1,061,260 +1.5% |
| 2010 | $20,819 +9.4% | $1,045,577 +2.7% |
| 2009 | $19,023 +4.4% | $1,018,089 +5.8% |
| 2007 | $18,222 -7.8% | $962,449 |
| 2006 | $19,761 | -- |
| 2005 | $19,761 +1.3% | -- |
| 2004 | $19,503 +3.8% | -- |
| 2003 | $18,787 +11.7% | -- |
| 2002 | $16,813 | -- |
| 2001 | $16,813 | -- |
Find assessor info on the county website
Monthly payment
Est. payment
Payment breakdown
Explore the cost of this home by adjusting the details. Changes won't be saved.Climate risks
Neighborhood: 33156
Nearby schools
Schools provided by the listing agent
- Elementary: Pinecrest
- Middle: Palmetto
- High: Miami Palmetto
Source: MIAMI. This data may not be complete. We recommend contacting the local school district to confirm school assignments for this home.
Similar homes
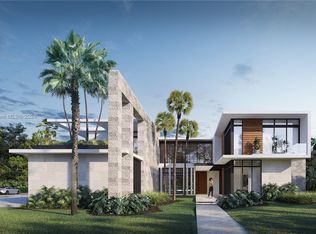
- $15,600,0007 bd9 ba-- sqftUnplatted, Miami, FL 33156New Construction
 MLS ID #A11693170, Kevin Gonzalez, Floridian First Realty Corp. MIAMI
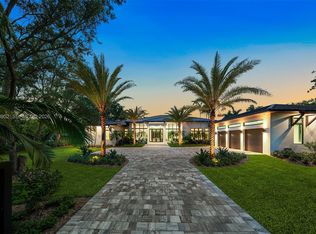
 - $16,500,0007 bd9 ba8.3k sqftHelms Country Estates Re-, Pinecrest, FL 33156For Sale
 MLS ID #A12073952, Michael Martinez, One Sotheby's International Realty. MIAMI
 - $11,999,9998 bd9 ba9k sqftBay Ridge Ests, Pinecrest, FL 33156For Sale
 MLS ID #A12048716, Lourdes Alatriste, Douglas Elliman. MIAMI
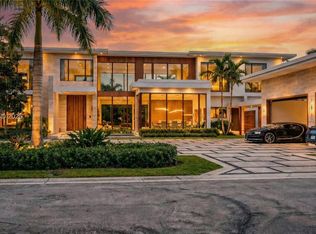
 - $15,900,0007 bd9 ba-- sqftMartin Suburban Acres, Pinecrest, FL 33156New Construction
 MLS ID #A12030814, Amy Hollub, Compass Florida, LLC. MIAMI
 - $7,995,0008 bd11 ba8.9k sqftRidgeline Estates, Miami, FL 33156For SaleMLS ID #A12063284, Alan Perez, Compass Florida, LLC. MIAMI
- $12,150,0006 bd10 ba-- sqftSouth Mitchell Manors, Pinecrest, FL 33156New ConstructionMLS ID #A12035193, Nicholas Daniel, B & B Real Estate Broker Inc. MIAMI
- $8,825,0007 bd10 ba7.8k sqftTown & Country Estates, Pinecrest, FL 33156For SaleMLS ID #A12056223, Judith Hansen, Compass Florida, LLC. MIAMI
- $16,990,0008 bd9 ba9.9k sqftRockdale Estates, Pinecrest, FL 33156New ConstructionMLS ID #A11955271, Lourdes Alatriste, Douglas Elliman. MIAMI
- $12,250,0007 bd9 ba8.3k sqftHelms Country Estates Re-, Pinecrest, FL 33156New ConstructionMLS ID #A11984142, Amy Hollub, Compass Florida, LLC. MIAMI
- $9,900,0007 bd8 ba10k sqftPinecrest Lake Estates Re, Pinecrest, FL 33156For SaleMLS ID #A12038812, Soniliz Espina Gierbolini, Miami Portfolio Collection. MIAMI
- $9,990,0007 bd9 ba8k sqftRidgeline Estates, Pinecrest, FL 33156New ConstructionMLS ID #A12077424, Chad Carroll, Compass Florida, LLC. MIAMI
- $12,999,9997 bd8 ba6.3k sqftHelms Country Estates Add, Pinecrest, FL 33156New ConstructionMLS ID #A11987883, Michelle Diverio, Modern World Realty. MIAMI
- $16,995,0007 bd10 ba9.6k sqftCollins Acres, Pinecrest, FL 33156New ConstructionMLS ID #A11952853, Michael Martinez, One Sotheby's International Realty. MIAMI
- $11,500,0007 bd8 ba7.9k sqftThe Elysium, Pinecrest, FL 33156New ConstructionMLS ID #A11953042, Michael Martinez, One Sotheby's International Realty. MIAMI
- $9,250,0007 bd8 ba7.9k sqftOld Cutler Point, Pinecrest, FL 33156For SaleMLS ID #A11883774, Michael Martinez, One Sotheby's International Realty. MIAMI
- $8,599,0005 bd5 ba7.6k sqftHelms Country Estates Re-, Pinecrest, FL 33156For SaleMLS ID #A11954100, Amy Hollub, Compass Florida, LLC. MIAMI
- $10,700,0006 bd8 ba7.3k sqftOakridge Estates Sec 3, Pinecrest, FL 33156New ConstructionMLS ID #A12026918, Anastasia Benedeti, Miami Realty Solution Group. MIAMI
- $8,970,0006 bd8 ba7.4k sqftBay Ridge Ests, Miami, FL 33156For SaleMLS ID #A11988088, Jennifer Price PA, BHHS EWM Realty. MIAMI
- $8,150,0007 bd8 ba7.3k sqftBarger Estates, Pinecrest, FL 33156New ConstructionMLS ID #A11992643, Karolyn Marin, BZG International, LLC. MIAMI
- $8,995,0005 bd8 ba7k sqftSuniland Estates 1st Addn, Pinecrest, FL 33156New ConstructionMLS ID #A11983649, Jennifer Goldstein, Douglas Elliman. MIAMI
