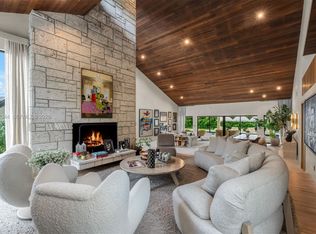
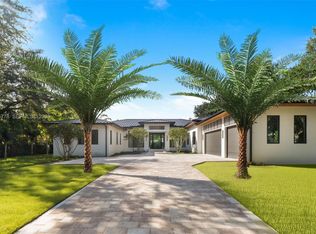
Discover an exceptional expression of tropical-modern elegance in this magnificent Pinecrest estate, previously known as “Meta Residence One,” gracefully positioned on more than an acre of lush, private grounds. With 7 bedrooms and 9 bathrooms, the residence offers an extraordinary sense of scale, sophistication, and effortless indoor-outdoor living. A beautifully appointed floor plan showcases a chef’s kitchen with state-of-the-art appliances, a refined wine cellar, and inviting wet bar, ideal for intimate evenings and memorable entertaining. The luxurious primary suite features a serene sitting room and spa-inspired bath with a tranquil soaking tub. A private guest house, complete with its own entrance and garage, provides an elevated retreat for family and guests. Outdoors, the home unfolds into a true private resort, with panoramic views, an infinity-edge spa, resort-style pool, covered terrace, summer kitchen, and expansive manicured grounds. Thoughtfully designed service quarters complete this remarkable offering, creating a rare combination of beauty, privacy, comfort, and timeless luxury in the heart of Pinecrest.
For sale
$16,500,000
10860 SW 67th Ct, Pinecrest, FL 33156
7beds
8,381sqft
Single Family Residence
Built in 2023
1.09 Acres Lot
$-- Zestimate®
$1,969/sqft
$-- HOA
What's special
Resort-style poolSummer kitchenCovered terraceExpansive manicured groundsTrue private resortBeautifully appointed floor planRefined wine cellar
- 33 days
- 1,366
- 158
Zillow last checked:
Listing updated:
Listed by:
Michael Martinez 305-979-9367,
One Sotheby's International Realty
Source: MIAMI,MLS#: A12073952 Originating MLS: A-Miami Association of REALTORS
Originating MLS: A-Miami Association of REALTORSFacts & features
Interior
Bedrooms & bathrooms
- Bedrooms: 7
- Bathrooms: 9
- Full bathrooms: 8
- 1/2 bathrooms: 1
Rooms
- Room types: Den/Library/Office, Family Room, Media Room
Heating
- Central
Cooling
- Central Air
Appliances
- Included: Dryer, Gas Range, Microwave, Refrigerator, Oven, Washer
- Laundry: Laundry Room
Features
- Built-in Features, Closet Cabinetry, Kitchen Island, Volume Ceilings, Walk-In Closet(s), Wet Bar, Maid/In-Law Quarters
- Flooring: Wood
- Doors: High Impact Doors
- Windows: Complete Impact Glass, Blinds, Impact Glass
Interior area
- Total structure area: 11,255
- Total interior livable area: 8,381 sqft
Video & virtual tour
Property
Parking
- Total spaces: 3
- Parking features: Covered, Driveway
- Attached garage spaces: 3
- Has uncovered spaces: Yes
Features
- Stories: 1
- Entry location: First Floor Entry
- Patio & porch: Patio
- Exterior features: Built-in Barbecue, Lighting
- Has private pool: Yes
- Pool features: In Ground, Pool Only
- Has spa: Yes
- Fencing: Fenced
- Has view: Yes
- View description: Garden, Pool
Lot
- Size: 1.09 Acres
- Features: 1 To Less Than 2 Acre Lot
Details
- Additional structures: Guest House
- Parcel number: 2050110050380
- Zoning: 2300
Construction
Type & style
- Home type: SingleFamily
- Architectural style: Modern/Contemporary
- Property subtype: Single Family Residence
Materials
- CBS Construction
- Roof: Metal
Condition
- Year built: 2023
Utilities & green energy
- Sewer: Septic Tank
- Water: Municipal Water
Community & HOA
Community
- Features: None, No Subdiv/Park Info
- Subdivision: Helms Country Estates Re-
HOA
- Has HOA: No
Location
- Region: Pinecrest
Financial & listing details
- Price per square foot: $1,969/sqft
- Tax assessed value: $9,503,335
- Annual tax amount: $167,354
- Date on market: 9/9/2026
- Listing terms: All Cash,Conventional
Estimated market value
Not available
Estimated sales range
Not available
Not available
Price history
| Date | Event | Price |
|---|---|---|
| 9/14/2026 | Listed for rent | $95,000$11/sqft |
Source:  MIAMI #A12079766 Report a problem MIAMI #A12079766 Report a problem | ||
| 9/9/2026 | Listed for sale | $16,500,000+47.3%$1,969/sqft |
Source: MIAMI #A12073952 Report a problem | ||
| 10/12/2023 | Sold | $11,200,000-10.4%$1,336/sqft |
Source: MIAMI #A11435509 Report a problem | ||
| 9/19/2023 | Pending sale | $12,500,000$1,491/sqft |
Source: MIAMI #A11435509 Report a problem | ||
| 8/14/2023 | Listed for sale | $12,500,000-3.8%$1,491/sqft |
Source: MIAMI #A11435509 Report a problem | ||
| 8/13/2023 | Listing removed | -- |
Source: MIAMI #A11358848 Report a problem | ||
| 3/21/2023 | Listed for sale | $12,999,000+828.5%$1,551/sqft |
Source: MIAMI #A11358848 Report a problem | ||
| 3/25/2021 | Sold | $1,400,000$167/sqft |
Source: Public Record Report a problem | ||
Public tax history
| Year | Property taxes | Tax assessment |
|---|---|---|
| 2025 | $167,354 +4.1% | $9,503,335 +3.3% |
| 2024 | $160,754 +511% | $9,198,420 +580.4% |
| 2023 | $26,311 +22.4% | $1,351,944 +10% |
| 2022 | $21,489 +31.7% | $1,229,040 +36.4% |
| 2021 | $16,312 +10.1% | $901,296 +10% |
| 2020 | $14,813 -11.1% | $819,360 -10% |
| 2019 | $16,669 +2.5% | $910,400 |
| 2018 | $16,266 | $910,400 +3.9% |
| 2017 | $16,266 +2.2% | $876,627 +10% |
| 2016 | $15,912 +11.9% | $796,934 +10% |
| 2015 | $14,219 +113.4% | $724,486 |
| 2001 | $6,662 | -- |
Find assessor info on the county website
Monthly payment
Est. payment
Payment breakdown
Explore the cost of this home by adjusting the details. Changes won't be saved.Climate risks
Neighborhood: 33156
Nearby schools
Schools provided by the listing agent
- Elementary: Pinecrest
- Middle: Palmetto
- High: Miami Palmetto
Source: MIAMI. This data may not be complete. We recommend contacting the local school district to confirm school assignments for this home.
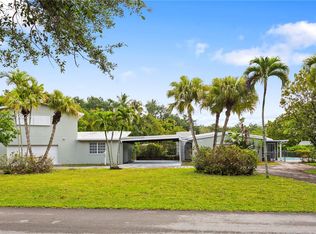
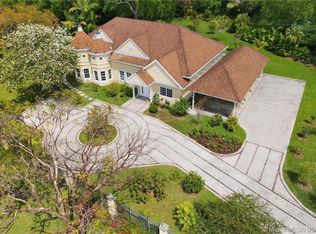
Similar homes
- $16,500,0007 bd10 ba9.6k sqftCollins Acres, Pinecrest, FL 33156New Construction
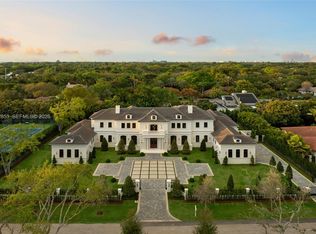
 MLS ID #A11952853, Michael Martinez, One Sotheby's International Realty. MIAMI
 - $10,600,0006 bd7 ba7k sqftPinecrest Grove, Pinecrest, FL 33156For Sale
 MLS ID #A12097044, Judith Zeder, Coldwell Banker Realty. MIAMI
 - $10,500,0007 bd9 ba8.4k sqftHigh Pine Ests, Pinecrest, FL 33156New Construction
 MLS ID #A12095778, Michael Martinez, One Sotheby's International Realty. MIAMI
 - $10,875,0007 bd9 ba9.5k sqftHelms Country Estates Add, Pinecrest, FL 33156For Sale
 MLS ID #A12086981, Evan Goldman, RE/MAX Advance Realty II. MIAMI
 - $8,599,0005 bd5 ba7.6k sqftHelms Country Estates Re-, Pinecrest, FL 33156For SaleMLS ID #A11954100, Amy Hollub, Compass Florida, LLC. MIAMI
- $16,990,0008 bd9 ba9.9k sqftRockdale Estates, Pinecrest, FL 33156New ConstructionMLS ID #A11955271, Lourdes Alatriste, Douglas Elliman. MIAMI
- $11,999,9998 bd9 ba9k sqftBay Ridge Ests, Pinecrest, FL 33156For SaleMLS ID #A12048716, Lourdes Alatriste, Douglas Elliman. MIAMI
- $8,825,0007 bd10 ba7.8k sqftTown & Country Estates, Pinecrest, FL 33156For SaleMLS ID #A12056223, Judith Hansen, Compass Florida, LLC. MIAMI
- $9,750,0006 bd9 ba9.2k sqftHelms Country Estates Add, Pinecrest, FL 33156For SaleMLS ID #A11998769, Josie Wang, Brown Harris Stevens. MIAMI
- $12,250,0007 bd9 ba8.3k sqftHelms Country Estates Re-, Pinecrest, FL 33156New ConstructionMLS ID #A11984142, Amy Hollub, Compass Florida, LLC. MIAMI
- $18,500,0009 bd10 ba9.9k sqftSnapper Creek Lakes Sub, Coral Gables, FL 33156For SaleMLS ID #A11987956, Dennis Carvajal, One Sotheby's International Realty. MIAMI
- $9,900,0007 bd8 ba10k sqftPinecrest Lake Estates Re, Pinecrest, FL 33156For SaleMLS ID #A12038812, Soniliz Espina Gierbolini, Miami Portfolio Collection. MIAMI
- $12,999,9997 bd8 ba6.3k sqftHelms Country Estates Add, Pinecrest, FL 33156New ConstructionMLS ID #A11987883, Michelle Diverio, Modern World Realty. MIAMI
- $9,195,0007 bd9 ba8k sqftRidgeline Estates, Pinecrest, FL 33156New ConstructionMLS ID #A12077424, Chad Carroll, Compass Florida, LLC. MIAMI
- $16,500,0005 bd6 ba6.3k sqftCocoplum Sec 2 Plat F, Coral Gables, FL 33143For SaleMLS ID #A12023424, Judith Zeder, Coldwell Banker Realty. MIAMI
- $12,500,0006 bd6 ba6.3k sqftBay Ridge Ests, Pinecrest, FL 33156For SaleMLS ID #A11980697, Stacey Waldron, Douglas Elliman. MIAMI
- $8,970,0006 bd8 ba7.4k sqftBay Ridge Ests, Miami, FL 33156For SaleMLS ID #A11988088, Jennifer Price PA, BHHS EWM Realty. MIAMI
- $16,500,0006 bd7 ba7.1k sqftCape Florida Sub Sec 3, Key Biscayne, FL 33149For SaleMLS ID #A12082460, Lucas Boccheciampe, Vantage Real Estate LLC. MIAMI
- $18,900,0006 bd8 ba6.8k sqftCoral Bay Sec B, Coral Gables, FL 33156For SaleMLS ID #A11784499, Tony Rodriguez Tellaheche, Prestige Realty Group, LLC. MIAMI
- $11,500,0007 bd8 ba7.9k sqftThe Elysium, Pinecrest, FL 33156New ConstructionMLS ID #A11953042, Michael Martinez, One Sotheby's International Realty. MIAMI
