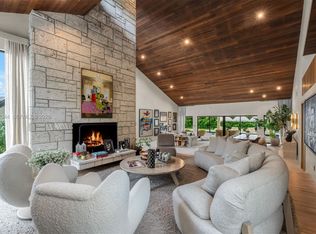
A rare offering combining architectural integrity, modern luxury, and creative functionality ! A 2019 one-story Hollub custom built residence, offering 5 bedrooms/flex and 5 bathrooms on a quiet, beautiful street in North Pinecrest. Thoughtfully designed with clean lines, warm materials, and seamless indoor-outdoor flow, this home is ideal for both everyday living and sophisticated entertaining. The interiors feature remarkable entertaining spaces, including a showpiece white oak gourmet kitchen, fully built-out private theater, a dedicated study, gym with sauna and a professional recording studio that can be easily converted into a huge 2nd primary or additional beds and baths, offering flexibility for evolving needs. Every space reflects meticulous attention to detail, with top-tier finishes, refined design, and exceptional craftsmanship throughout. Entertain effortlessly with a striking onyx bar, stone fireplace, and club-style lounge, opening to a resort-caliber outdoor setting with lush landscaping and an inviting pool, creating a private oasis perfect for gatherings or quiet relaxation. Smart home with generator! Designer furniture may be included, offering a truly turnkey opportunity. Impossible to replicate today at this price.
For sale
Price cut: $301K (8/28)
$8,599,000
11050 SW 69th Ave, Pinecrest, FL 33156
5beds
7,697sqft
Single Family Residence
Built in 2019
1.14 Acres Lot
$8,067,400 Zestimate®
$1,117/sqft
$-- HOA
What's special
Stone fireplaceTop-tier finishesExceptional craftsmanship throughoutStriking onyx barProfessional recording studioResort-caliber outdoor settingDedicated study
- 255 days
- 878
- 59
Zillow last checked:
Listing updated:
Listed by:
Amy Hollub 305-305-0813,
Compass Florida, LLC
Source: MIAMI,MLS#: A11954100 Originating MLS: A-Miami Association of REALTORS
Originating MLS: A-Miami Association of REALTORSFacts & features
Interior
Bedrooms & bathrooms
- Bedrooms: 5
- Bathrooms: 5
- Full bathrooms: 5
Rooms
- Room types: Den/Library/Office, Family Room, Media Room
Heating
- Central, Zoned
Cooling
- Ceiling Fan(s), Central Air, Zoned
Appliances
- Included: Dishwasher, Refrigerator
Features
- Bar, Built-in Features, Closet Cabinetry, Pantry, Volume Ceilings, Walk-In Closet(s), Maid/In-Law Quarters, Sauna
- Flooring: Marble, Wood
- Doors: High Impact Doors
- Windows: Clear Impact Glass, Complete Impact Glass
- Has fireplace: Yes
Interior area
- Total structure area: 9,355
- Total interior livable area: 7,697 sqft
Video & virtual tour
Property
Parking
- Total spaces: 3
- Parking features: Additional Spaces Available, Circular Driveway, Guest
- Garage spaces: 3
- Has uncovered spaces: Yes
Features
- Stories: 1
- Entry location: First Floor Entry
- Patio & porch: Patio
- Has private pool: Yes
- Pool features: In Ground, Heated, Pool Only
- Has spa: Yes
- Has view: Yes
- View description: Garden, Pool
Lot
- Size: 1.14 Acres
- Features: 1 To Less Than 2 Acre Lot
Details
- Parcel number: 2050110050690
- Zoning: 2300
- Other equipment: Whole House Permanent Generator
Construction
Type & style
- Home type: SingleFamily
- Architectural style: Modern/Contemporary
- Property subtype: Single Family Residence
Materials
- Concrete Block Construction
- Foundation: Raised
- Roof: Concrete
Condition
- Year built: 2019
Utilities & green energy
- Sewer: Septic Tank
- Water: Municipal Water
Green energy
- Energy efficient items: Appliances, Construction
Community & HOA
Community
- Features: Additional Amenities
- Subdivision: Helms Country Estates Re-
HOA
- Has HOA: No
Location
- Region: Pinecrest
Financial & listing details
- Price per square foot: $1,117/sqft
- Tax assessed value: $5,897,373
- Annual tax amount: $103,836
- Date on market: 1/20/2026
- Listing terms: All Cash,Conventional
Estimated market value
$8,067,400
$7.66M - $8.47M
Not available
Price history
| Date | Event | Price |
|---|---|---|
| 8/28/2026 | Price change | $8,599,000-3.4%$1,117/sqft |
Source:  MIAMI #A11954100 Report a problem MIAMI #A11954100 Report a problem | ||
| 5/6/2026 | Price change | $8,900,000-5.2%$1,156/sqft |
Source: MIAMI #A11954100 Report a problem | ||
| 1/29/2026 | Listed for sale | $9,390,000+526%$1,220/sqft |
Source: MIAMI #A11954100 Report a problem | ||
| 4/12/2017 | Sold | $1,500,000+14.7%$195/sqft |
Source: Public Record Report a problem | ||
| 9/22/2006 | Sold | $1,308,000+9.2%$170/sqft |
Source: Public Record Report a problem | ||
| 6/22/2005 | Sold | $1,197,500+107%$156/sqft |
Source: Public Record Report a problem | ||
| 12/26/2000 | Sold | $578,500+55.5%$75/sqft |
Source: Public Record Report a problem | ||
| 7/26/1995 | Sold | $372,000$48/sqft |
Source: Public Record Report a problem | ||
Public tax history
| Year | Property taxes | Tax assessment |
|---|---|---|
| 2025 | $103,836 +28.6% | $5,897,373 +48.1% |
| 2024 | $80,757 +6.2% | $3,982,352 +10% |
| 2023 | $76,049 +2.2% | $3,620,320 -14.2% |
| 2022 | $74,414 +26.8% | $4,219,715 +41% |
| 2021 | $58,669 -8.5% | $2,992,000 -14.8% |
| 2020 | $64,131 +275.8% | $3,513,742 +276.9% |
| 2019 | $17,065 +3.2% | $932,180 |
| 2018 | $16,532 | $932,180 +3.6% |
| 2017 | $16,532 +1.3% | $899,818 +10% |
| 2016 | $16,317 +11.9% | $818,017 +10% |
| 2015 | $14,579 +13.3% | $743,652 +10% |
| 2014 | $12,862 -22% | $676,048 |
| 2006 | $16,487 | -- |
| 2005 | $16,487 -4% | -- |
| 2004 | $17,183 +32.8% | -- |
| 2003 | $12,942 +76.5% | -- |
| 2002 | $7,332 | -- |
| 2001 | $7,332 | -- |
Find assessor info on the county website
Monthly payment
Est. payment
Payment breakdown
Explore the cost of this home by adjusting the details. Changes won't be saved.Climate risks
Neighborhood: 33156
Nearby schools
Schools provided by the listing agent
- Elementary: Pinecrest
- Middle: Palmetto
- High: Miami Palmetto
Source: MIAMI. This data may not be complete. We recommend contacting the local school district to confirm school assignments for this home.
Similar homes
- $8,825,0007 bd10 ba7.8k sqftTown & Country Estates, Pinecrest, FL 33156For Sale

 MLS ID #A12056223, Judith Hansen, Compass Florida, LLC. MIAMI
 - $10,600,0006 bd7 ba7k sqftPinecrest Grove, Pinecrest, FL 33156For Sale
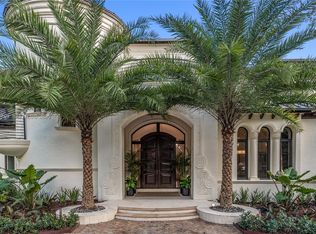
 MLS ID #A12097044, Judith Zeder, Coldwell Banker Realty. MIAMI
 - $9,750,0006 bd9 ba9.2k sqftHelms Country Estates Add, Pinecrest, FL 33156For Sale
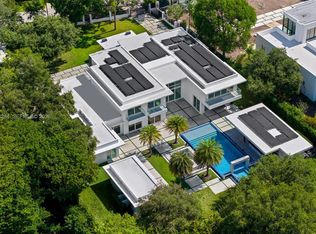
 MLS ID #A11998769, Josie Wang, Brown Harris Stevens. MIAMI
 - $7,995,0008 bd11 ba8.9k sqftRidgeline Estates, Miami, FL 33156For Sale
 MLS ID #A12063284, Alan Perez, Compass Florida, LLC. MIAMI
 - $5,759,0005 bd6 ba5.5k sqftOakridge Estates Sec 3, Pinecrest, FL 33156For SaleMLS ID #A12098792, Rose Harris, One Sotheby's International Realty. MIAMI
- $7,725,0007 bd10 ba6.9k sqftSuniland Estates 1st Addn, Pinecrest, FL 33156New ConstructionMLS ID #A12099863, Judith Zeder, Coldwell Banker Realty. MIAMI
- $8,970,0006 bd8 ba7.4k sqftBay Ridge Ests, Miami, FL 33156For SaleMLS ID #A11988088, Jennifer Price PA, BHHS EWM Realty. MIAMI
- $9,900,0007 bd8 ba10k sqftPinecrest Lake Estates Re, Pinecrest, FL 33156For SaleMLS ID #A12038812, Soniliz Espina Gierbolini, Miami Portfolio Collection. MIAMI
- $9,195,0007 bd9 ba8k sqftRidgeline Estates, Pinecrest, FL 33156New ConstructionMLS ID #A12077424, Chad Carroll, Compass Florida, LLC. MIAMI
- $8,995,0005 bd8 ba7k sqftSuniland Estates 1st Addn, Pinecrest, FL 33156New ConstructionMLS ID #A11983649, Jennifer Goldstein, Douglas Elliman. MIAMI
- $8,750,0007 bd9 ba6.8k sqftSuniland Estates 1st Addn, Pinecrest, FL 33156New ConstructionMLS ID #A11946151, Liliana Rodriguez, A & G Team Realty, LLC. MIAMI
- $10,875,0007 bd9 ba9.5k sqftHelms Country Estates Add, Pinecrest, FL 33156For SaleMLS ID #A12086981, Evan Goldman, RE/MAX Advance Realty II. MIAMI
- $6,300,0007 bd7 ba6.3k sqftUnplatted, Pinecrest, FL 33156For SaleMLS ID #A12038273, Anastasya Delgado, Luxe Properties. MIAMI
- $8,750,0006 bd7 ba4.9k sqftCoral Bay Sec D, Coral Gables, FL 33156For SaleMLS ID #A11859747, Jill Balli, One Sotheby's International Realty. MIAMI
- $5,800,0005 bd5 ba5k sqftDevonwood, Pinecrest, FL 33156For SaleMLS ID #A12035230, Dany Perl, Coldwell Banker Realty. MIAMI
- $6,295,0006 bd6 ba5.5k sqftUnplatted, Pinecrest, FL 33156For SaleMLS ID #A12051022, Judith Hansen, Compass Florida, LLC. MIAMI
- $6,699,0005 bd7 ba8.9k sqftChapman Field Heights, Pinecrest, FL 33156New ConstructionMLS ID #A12087471, Tony Rodriguez Tellaheche, Prestige Realty Group, LLC. MIAMI
- $5,695,0007 bd9 ba9.9k sqftFlagler Groves Estates Se, Pinecrest, FL 33156For SaleMLS ID #A12012676, Steven Koleno, Beycome of Florida LLC. MIAMI
- $10,700,0006 bd8 ba7.3k sqftOakridge Estates Sec 3, Pinecrest, FL 33156New ConstructionMLS ID #A12026918, Anastasia Benedeti, Miami Realty Solution Group. MIAMI
- $11,999,9998 bd9 ba9k sqftBay Ridge Ests, Pinecrest, FL 33156For SaleMLS ID #A12048716, Lourdes Alatriste, Douglas Elliman. MIAMI
