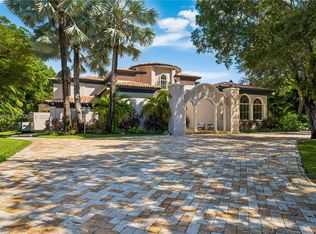
Tucked away on an exceptionally quiet, oak-canopied street in the heart of Pinecrest, this brand-new Modern Key West–style estate blends privacy, coastal sophistication, and contemporary luxury. Privately gated and surrounded by lush tropical landscaping, the custom-built residence offers nearly 9,000 SF of total construction with 6,585 SF under A/C, showcasing exceptional craftsmanship and cutting-edge technology throughout. A dramatic double-height foyer introduces bright, airy interiors with designer lighting, custom built-ins, premium finishes, & top-of-the-line fixtures & appliances. The home features 5 bedrooms, including a fully autonomous 1-bedroom guest apartment with kitchen and private entrance, plus 6.5 bathrooms, a dedicated office, custom gym, and residential elevator. Each bedroom enjoys a private balcony, while the expansive primary suite opens directly to the pool & features a boutique-style dressing room. Designed for effortless indoor-outdoor living, the main living area features a sleek gas fireplace and flows seamlessly to covered terraces and a resort-style backyard surrounded by tropical greenery. A sparkling pool, summer kitchen, & generous entertaining spaces create a private oasis. Smart-home automation, impact windows and doors & 2-car garage complete the residence. From its serene setting beneath mature oaks to its refined interiors, this exceptional estate delivers elevated SF living on one of Pinecrest’s most peaceful streets. NOT in flood zone
New construction
$6,699,000
7220 SW 125th St, Pinecrest, FL 33156
5beds
8,912sqft
Single Family Residence
Built in 2025
0.42 Acres Lot
$6,366,900 Zestimate®
$752/sqft
$-- HOA
What's special
Sleek gas fireplacePremium finishesDedicated officeSummer kitchenSparkling poolCustom built-insDramatic double-height foyer
- 22 days
- 1,292
- 131
Zillow last checked:
Listing updated:
Listed by:
Tony Rodriguez Tellaheche 786-488-6657,
Prestige Realty Group, LLC
Source: MIAMI,MLS#: A12087471 Originating MLS: A-Miami Association of REALTORS
Originating MLS: A-Miami Association of REALTORSFacts & features
Interior
Bedrooms & bathrooms
- Bedrooms: 5
- Bathrooms: 7
- Full bathrooms: 6
- 1/2 bathrooms: 1
Rooms
- Room types: Den/Library/Office, Family Room, Florida Room, Recreation Room
Heating
- Central, Electric
Cooling
- Central Air, Electric
Appliances
- Included: Dishwasher, Disposal, Dryer, Electric Water Heater, Gas Range, Microwave, Refrigerator, Washer
Features
- Built-in Features, Closet Cabinetry, Elevator, Volume Ceilings, Walk-In Closet(s), Wet Bar, Maid/In-Law Quarters
- Flooring: Marble, Other, Wood
- Windows: Clear Impact Glass, Blinds, High Impact Windows
Interior area
- Total structure area: 8,912
- Total interior livable area: 8,912 sqft
Video & virtual tour
Property
Parking
- Total spaces: 2
- Parking features: Circular Driveway
- Garage spaces: 2
- Has uncovered spaces: Yes
Features
- Stories: 2
- Patio & porch: Deck
- Exterior features: Built-in Barbecue, Lighting
- Has private pool: Yes
- Pool features: In Ground, Pool Only
- Has view: Yes
- View description: Garden
Lot
- Size: 0.42 Acres
- Features: 1/4 To Less Than 1/2 Acre Lot
Details
- Additional structures: Guest House, Studio Apartment
- Parcel number: 2050140090120
- Zoning: 2100
Construction
Type & style
- Home type: SingleFamily
- Property subtype: Single Family Residence
Materials
- CBS Construction
- Roof: Metal
Condition
- New Construction
- New construction: Yes
- Year built: 2025
Utilities & green energy
- Sewer: Septic Tank
- Water: Municipal Water
Community & HOA
Community
- Subdivision: Chapman Field Heights
HOA
- Has HOA: No
Location
- Region: Pinecrest
Financial & listing details
- Price per square foot: $752/sqft
- Tax assessed value: $912,600
- Annual tax amount: $16,423
- Date on market: 9/14/2026
- Listing terms: All Cash,Conventional
Estimated market value
$6,366,900
$6.05M - $6.69M
Not available
Price history
| Date | Event | Price |
|---|---|---|
| 9/14/2026 | Listed for sale | $6,699,000-2.9%$752/sqft |
Source:  MIAMI #A12087471 Report a problem MIAMI #A12087471 Report a problem | ||
| 3/20/2026 | Listing removed | $6,900,000$774/sqft |
Source: MIAMI #A11928455 Report a problem | ||
| 12/15/2025 | Listed for sale | $6,900,000+626.3%$774/sqft |
Source: MIAMI #A11928455 Report a problem | ||
| 4/10/2023 | Sold | $950,000$107/sqft |
Source: MIAMI #A11369379 Report a problem | ||
Public tax history
| Year | Property taxes | Tax assessment |
|---|---|---|
| 2025 | $16,931 +4.2% | $912,600 +3.6% |
| 2024 | $16,255 +202.7% | $881,178 +185.4% |
| 2023 | $5,370 +3.9% | $308,796 +3% |
| 2022 | $5,167 +0.7% | $299,802 +3% |
| 2021 | $5,130 +1.2% | $291,070 +1.4% |
| 2020 | $5,071 +1.9% | $287,052 +2.3% |
| 2019 | $4,976 +4.8% | $280,599 +1.9% |
| 2018 | $4,749 | $275,368 +2.1% |
| 2017 | $4,749 +4% | $269,705 +2.1% |
| 2016 | $4,568 -0.4% | $264,158 +0.7% |
| 2015 | $4,585 -1.2% | $262,322 +0.8% |
| 2014 | $4,638 +4.6% | $260,241 +1.5% |
| 2013 | $4,436 | $256,396 +1.7% |
| 2012 | $4,436 +2.6% | $252,111 +3% |
| 2011 | $4,322 -4.4% | $244,768 +1.5% |
| 2010 | $4,519 +8.9% | $241,151 +2.7% |
| 2009 | $4,148 -0.9% | $234,812 +15.8% |
| 2007 | $4,185 -6.1% | $202,746 |
| 2006 | $4,456 | -- |
| 2005 | $4,456 +1.5% | -- |
| 2004 | $4,389 +5% | -- |
| 2003 | $4,182 +4.2% | -- |
| 2002 | $4,012 | -- |
| 2001 | $4,012 | -- |
Find assessor info on the county website
Monthly payment
Est. payment
Payment breakdown
Explore the cost of this home by adjusting the details. Changes won't be saved.Climate risks
Neighborhood: 33156
Nearby schools
Schools provided by the listing agent
- Elementary: Palmetto
- Middle: Palmetto
- High: Miami Palmetto
Source: MIAMI. This data may not be complete. We recommend contacting the local school district to confirm school assignments for this home.
Similar homes
- $5,759,0005 bd6 ba5.5k sqftOakridge Estates Sec 3, Pinecrest, FL 33156For Sale

 MLS ID #A12098792, Rose Harris, One Sotheby's International Realty. MIAMI
 - $6,695,0006 bd6 ba9.4k sqftMartin Bros Ludlam Acres, Pinecrest, FL 33156For Sale
 MLS ID #A11985069, Francine Tomas, Brown Harris Stevens. MIAMI
 - $5,500,0006 bd9 ba7.2k sqftSuniland Estates 1st Addn, Pinecrest, FL 33156For Sale
 MLS ID #A12099619, Adam Levy, Compass Florida, LLC. MIAMI
 - $6,795,0007 bd8 ba8.4k sqftOakridge Estates Rev, Pinecrest, FL 33156For Sale
 MLS ID #A11976533, Michelle Kauffmann, Miami Portfolio Collection. MIAMI
 - $5,800,0005 bd5 ba5k sqftDevonwood, Pinecrest, FL 33156For SaleMLS ID #A12035230, Dany Perl, Coldwell Banker Realty. MIAMI
- $6,900,0008 bd9 ba8.4k sqftUnplatted, Miami, FL 33156For SaleMLS ID #A12078859, Brigid Prio, BHHS EWM Realty. MIAMI
- $6,499,0006 bd8 ba8.6k sqftKillian Park, Pinecrest, FL 33156For SaleMLS ID #A11963239, Jordan Lederman, Fortune International Realty. MIAMI
- $6,300,0007 bd7 ba6.3k sqftUnplatted, Pinecrest, FL 33156For SaleMLS ID #A12038273, Anastasya Delgado, Luxe Properties. MIAMI
- $6,499,0006 bd8 ba6.8k sqftHillmont, Pinecrest, FL 33156New ConstructionMLS ID #A12064450, Denice Landaeta, Coldwell Banker Realty. MIAMI
- $7,995,0008 bd11 ba8.9k sqftRidgeline Estates, Miami, FL 33156For SaleMLS ID #A12063284, Alan Perez, Compass Florida, LLC. MIAMI
- $5,785,0006 bd7 ba7.5k sqftCollins Estates 1st Addn, Pinecrest, FL 33156For SaleMLS ID #A12077084, Iliana Abella, Compass Florida, LLC. MIAMI
- $6,350,0007 bd8 ba6.3k sqftKillian Acres, Pinecrest, FL 33156For SaleMLS ID #A12046693, Anamaria Velasquez, NEXXOS REALTY LLC. MIAMI
- $6,900,0005 bd4 ba5k sqftCoral Bay Sec D, Coral Gables, FL 33156For SaleMLS ID #A11759261, MariaAmancia Vial-Ducaud, BHHS EWM Realty. MIAMI
- $5,950,0005 bd8 ba7.9k sqftMartin Suburban Acres, Pinecrest, FL 33156For SaleMLS ID #A11939919, Camden Marks, One Sotheby's International Realty. MIAMI
- $8,825,0007 bd10 ba7.8k sqftTown & Country Estates, Pinecrest, FL 33156For SaleMLS ID #A12056223, Judith Hansen, Compass Florida, LLC. MIAMI
- $5,495,9996 bd8 ba5.7k sqftSuniland Estates 1st Addn, Pinecrest, FL 33156For SaleMLS ID #A12062148, Javier Portal, Green Group Realty, LLC.. MIAMI
- $8,599,0005 bd5 ba7.6k sqftHelms Country Estates Re-, Pinecrest, FL 33156For SaleMLS ID #A11954100, Amy Hollub, Compass Florida, LLC. MIAMI
- $6,350,0006 bd8 ba4.6k sqftJayco Sub, Pinecrest, FL 33156For SaleMLS ID #A12013379, Lanie Rangel, Miami Premier Realty. MIAMI
- $5,250,0006 bd7 ba4.6k sqftPalmetto Homesites, Pinecrest, FL 33156New ConstructionMLS ID #A11853970, Michael Martinez, One Sotheby's International Realty. MIAMI
- $3,375,0006 bd6 ba4.5k sqftUnplatted, Pinecrest, FL 33156For SaleMLS ID #A12016949, Jill Fitzgerald, BHHS EWM Realty. MIAMI
