Casa Roble sits on an oversized 34,848 sq ft lot in Pinecrest, prized for its tree-lined streets and great schools. Designed by award-winning architect Ronny J. Mateu around two beautiful oak trees, this contemporary residence blends privacy, architectural drama, and nature. Double-height ceilings, walls of glass, and stacking glass sliding doors connect light-filled interiors with expansive outdoor entertaining areas. Offering 6 beds + office, 6 full baths and 2 half baths, the home pairs generous proportions with polished concrete and natural hardwood floors. Lush landscaping frames a 50-foot saltwater pool with color-changing lighting, complemented by a Jacuzzi, summer kitchen, and Zen garden with koi pond for a secluded outdoor retreat. The open kitchen features a central island, gas range, built-in oven, Thermador appliances, with an inviting layout for everyday living and hosting. Additional features include Sonos audio and outdoor speakers in entertaining spaces, Nest technology, aEV charger, and alarm system with interior and exterior cameras, five air-conditioning units, a 500-gallon gas tank, automatic irrigation, Starlink internet, and AT&T fiber-optic connectivity. A gated entrance and enclosed three-car garage complete this distinctive expression of modern South Florida living.
For sale
$6,799,000
12625 SW 78th Ave, Pinecrest, FL 33156
6beds
6,288sqft
Single Family Residence
Built in 2015
0.8 Acres Lot
$-- Zestimate®
$1,081/sqft
$-- HOA
What's special
Gated entranceCentral islandSummer kitchenGenerous proportionsGas rangeDouble-height ceilingsBuilt-in oven
- 7 days
- 539
- 54
Likely to sell faster than
Zillow last checked:
Listing updated:
Listed by:
Adriana Pinto Torres 786-493-1388,
Fortune International Realty,
Monica Defortuna 305-632-2344,
Fortune Christie's Intl R.E.
Source: MIAMI,MLS#: A12102174 Originating MLS: A-Miami Association of REALTORS
Originating MLS: A-Miami Association of REALTORSFacts & features
Interior
Bedrooms & bathrooms
- Bedrooms: 6
- Bathrooms: 8
- Full bathrooms: 6
- 1/2 bathrooms: 2
Rooms
- Room types: Den/Library/Office
Heating
- Central
Cooling
- Central Air
Appliances
- Included: Dishwasher, Disposal, Dryer, Gas Range, Microwave, Refrigerator, Self Cleaning Oven, Washer
- Laundry: Sink, Laundry Room
Features
- Closet Cabinetry, Kitchen Island, 3 Bedroom Split, Volume Ceilings, Walk-In Closet(s)
- Flooring: Concrete, Wood
- Doors: High Impact Doors
- Windows: Blinds, High Impact Windows, Impact Glass
Interior area
- Total structure area: 8,331
- Total interior livable area: 6,288 sqft
Video & virtual tour
Property
Parking
- Total spaces: 3
- Parking features: Additional Spaces Available, Covered, Guest, Garage Door Opener
- Attached garage spaces: 3
Features
- Stories: 2
- Entry location: First Floor Entry
- Exterior features: Built-in Barbecue, Lighting, Balcony
- Has private pool: Yes
- Pool features: In Ground, Pool Only
- Has spa: Yes
- Has view: Yes
- View description: Garden, Pool
Lot
- Size: 0.8 Acres
- Features: 3/4 To Less Than 1 Acre Lot
Details
- Parcel number: 2050150000070
- Zoning: 2200
Construction
Type & style
- Home type: SingleFamily
- Architectural style: Modern/Contemporary
- Property subtype: Single Family Residence
Materials
- CBS Construction
- Roof: Flat Roof With Facade Front
Condition
- Year built: 2015
Utilities & green energy
- Sewer: Septic Tank
- Water: Municipal Water
Community & HOA
Community
- Features: None, No Subdiv/Park Info
- Subdivision: Pinecrest
HOA
- Has HOA: No
Location
- Region: Pinecrest
Financial & listing details
- Price per square foot: $1,081/sqft
- Tax assessed value: $4,487,097
- Annual tax amount: $63,809
- Date on market: 10/7/2026
- Listing terms: All Cash,Conventional
Estimated market value
Not available
Estimated sales range
Not available
Not available
Price history
| Date | Event | Price |
|---|---|---|
| 10/7/2026 | Listed for sale | $6,799,000+44.7%$1,081/sqft |
Source:  MIAMI #A12102174 Report a problem MIAMI #A12102174 Report a problem | ||
| 2/1/2022 | Sold | $4,700,000-5.9%$747/sqft |
Source: MIAMI #A11068102 Report a problem | ||
| 12/21/2021 | Pending sale | $4,995,000$794/sqft |
Source: MIAMI #A11068102 Report a problem | ||
| 10/22/2021 | Price change | $4,995,000-9%$794/sqft |
Source: MIAMI #A11068102 Report a problem | ||
| 7/8/2021 | Listed for sale | $5,490,000-7.7%$873/sqft |
Source: MIAMI #A11068102 Report a problem | ||
| 7/6/2021 | Listing removed | -- |
Source: MIAMI #A11043342 Report a problem | ||
| 5/17/2021 | Listed for sale | $5,950,000+108.8%$946/sqft |
Source: MIAMI #A11043342 Report a problem | ||
| 6/15/2016 | Sold | $2,850,000-3.4%$453/sqft |
Source: Public Record Report a problem | ||
| 5/11/2016 | Pending sale | $2,950,000$469/sqft |
Source: ONE Sotheby's International Realty #A2135838 Report a problem | ||
| 12/18/2014 | Listed for sale | $2,950,000+353.8%$469/sqft |
Source: One Sotheby's International Realty #A2046916 Report a problem | ||
| 12/20/2013 | Sold | $650,000-5.7%$103/sqft |
Source: Public Record Report a problem | ||
| 10/11/2013 | Listed for sale | $689,000+958.4%$110/sqft |
Source: Avatar Real Estate Services #A1853641 Report a problem | ||
| 7/3/2013 | Sold | $65,100-90.7%$10/sqft |
Source: Public Record Report a problem | ||
| 5/1/2009 | Listing removed | $698,500$111/sqft |
Source: Listhub #M1267688 Report a problem | ||
| 1/16/2009 | Listed for sale | $698,500-22.4%$111/sqft |
Source: Listhub #M1267688 Report a problem | ||
| 3/13/2007 | Sold | $900,000-15.5%$143/sqft |
Source: Public Record Report a problem | ||
| 3/24/2006 | Sold | $1,065,000$169/sqft |
Source: Public Record Report a problem | ||
Public tax history
| Year | Property taxes | Tax assessment |
|---|---|---|
| 2025 | $63,809 +3.7% | $3,625,896 +2.9% |
| 2024 | $61,548 +2.9% | $3,523,709 +3% |
| 2023 | $59,819 +45.9% | $3,421,077 +45.6% |
| 2022 | $41,006 +0% | $2,349,553 +3% |
| 2021 | $41,005 +1.1% | $2,281,120 +1.4% |
| 2020 | $40,552 -1.3% | $2,249,626 -0.8% |
| 2019 | $41,094 +1.7% | $2,267,729 -0.8% |
| 2018 | $40,405 | $2,285,830 -0.8% |
| 2017 | $40,405 -1.3% | $2,303,829 +11.2% |
| 2016 | $40,943 +469% | $2,071,051 +468.7% |
| 2015 | $7,195 +72.3% | $364,161 |
| 2006 | $4,176 | -- |
| 2005 | $4,176 +1.5% | -- |
| 2004 | $4,113 +5.1% | -- |
| 2003 | $3,915 +4.3% | -- |
| 2002 | $3,756 | -- |
| 2001 | $3,756 | -- |
Find assessor info on the county website
Monthly payment
Est. payment
Payment breakdown
Explore the cost of this home by adjusting the details. Changes won't be saved.Climate risks
Neighborhood: 33156
Nearby schools
Schools provided by the listing agent
- Elementary: Palmetto
- Middle: Palmetto
- High: Miami Palmetto
Source: MIAMI. This data may not be complete. We recommend contacting the local school district to confirm school assignments for this home.
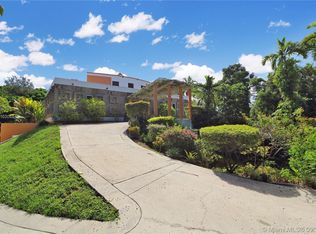
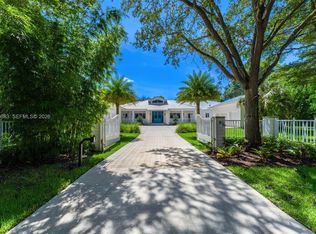
Similar homes
- $7,725,0007 bd10 ba6.9k sqftSuniland Estates 1st Addn, Pinecrest, FL 33156New Construction
 MLS ID #A12099863, Judith Zeder, Coldwell Banker Realty. MIAMI
 - $5,759,0005 bd6 ba5.5k sqftOakridge Estates Sec 3, Pinecrest, FL 33156For Sale
 MLS ID #A12098792, Rose Harris, One Sotheby's International Realty. MIAMI
 - $5,495,9996 bd8 ba5.7k sqftSuniland Estates 1st Addn, Pinecrest, FL 33156For Sale
 MLS ID #A12062148, Javier Portal, Green Group Realty, LLC.. MIAMI
 - $6,290,0006 bd8 ba6.8k sqftHillmont, Pinecrest, FL 33156New Construction
 MLS ID #A12064450, Denice Landaeta, Coldwell Banker Realty. MIAMI
 - $7,995,0008 bd11 ba8.9k sqftRidgeline Estates, Miami, FL 33156For SaleMLS ID #A12063284, Alan Perez, Compass Florida, LLC. MIAMI
- $8,599,0005 bd5 ba7.6k sqftHelms Country Estates Re-, Pinecrest, FL 33156For SaleMLS ID #A11954100, Amy Hollub, Compass Florida, LLC. MIAMI
- $8,825,0007 bd10 ba7.8k sqftTown & Country Estates, Pinecrest, FL 33156For SaleMLS ID #A12056223, Judith Hansen, Compass Florida, LLC. MIAMI
- $5,500,0007 bd8 ba7k sqftGables By The Sea, Coral Gables, FL 33156For SaleMLS ID #A11968252, Marco Torres, Miami Premier Realty. MIAMI
- $8,970,0006 bd8 ba7.4k sqftBay Ridge Ests, Pinecrest, FL 33156For SaleMLS ID #A11988088, Jennifer Price PA, BHHS EWM Realty. MIAMI
- $6,500,0005 bd6 ba5.1k sqftSubdivision Of, Miami, FL 33173For SaleMLS ID #A12096694, Melanie De Armas, RE/MAX Advance Realty II. MIAMI
- $6,500,0007 bd9 ba7.2k sqftFarmers Acres, Palmetto Bay, FL 33158New ConstructionMLS ID #A11981710, Michael Martinez, One Sotheby's International Realty. MIAMI
- $8,750,0006 bd7 ba4.9k sqftCoral Bay Sec D, Coral Gables, FL 33156For SaleMLS ID #A11859747, Jill Balli, One Sotheby's International Realty. MIAMI
- $4,950,0006 bd6 ba4.9k sqftPalm Miami Heights Rev, South Miami, FL 33143For SaleMLS ID #A12098323, Jim Agard, Vendome Capital LLC. MIAMI
- $8,750,0007 bd9 ba6.8k sqftSuniland Estates 1st Addn, Pinecrest, FL 33156New ConstructionMLS ID #A11946151, Liliana Rodriguez, A & G Team Realty, LLC. MIAMI
- $6,350,0006 bd8 ba6.4k sqftSea View Park-Amended, South Miami, FL 33143New ConstructionMLS ID #A12089974, Gerhardt Grill, One Sotheby's International Realty. MIAMI
- $5,995,0006 bd8 ba5.6k sqftHawley Heights, Miami, FL 33176New ConstructionMLS ID #A12081568, Michael Martinez, One Sotheby's International Realty. MIAMI
- $9,195,0007 bd9 ba8k sqftRidgeline Estates, Pinecrest, FL 33156New ConstructionMLS ID #A12077424, Chad Carroll, Compass Florida, LLC. MIAMI
- $4,290,0006 bd7 ba6k sqftRidgewood Sub, Miami, FL 33176For SaleMLS ID #A12097117, Eric Torrente, Compass Florida, LLC. MIAMI
- $4,750,0007 bd7 ba5.3k sqftBrenda Estates, Miami, FL 33176For SaleMLS ID #A12069275, Alexandra Zeidan PA, Douglas Elliman. MIAMI
- $4,650,0005 bd7 ba4.6k sqftKendal Pines, Miami, FL 33156New ConstructionMLS ID #A12073222, Jonathan Vega, One Sotheby's International Realty. MIAMI
