
Behind a private gate on nearly an acre in Pinecrest, this tropical modern estate is designed as a private resort. An oversized pivot door opens to a soaring 23-foot foyer framed by floor-to-ceiling impact glass, with a sculptural glass staircase and full-size elevator anchoring the home’s H-shaped design. The main level features a professional-grade chef’s kitchen, butler’s pantry, two wine cellars, humidor, staff room, office, an additional en-suite bedroom, and an expansive primary retreat with a spa-like bath, steam shower, and private Jacuzzi terrace. Upstairs, three en-suite bedrooms are joined by a home theater, bar, and entertainment room. Outdoors, a 75-foot heated infinity pool with beach entry and integrated spa sits at the center of the courtyard, flanked by a covered summer kitchen, pizza oven, fire pit, and fully equipped guest house. A Savant smart-home system, whole-house generator, and air-conditioned three-car garage with lift complete an estate built to deliver privacy, scale, and resort-level living in one of Pinecrest’s most coveted settings.
For sale
$8,825,000
6540 SW 123rd St, Pinecrest, FL 33156
7beds
7,841sqft
Single Family Residence
Built in 2021
0.85 Acres Lot
$-- Zestimate®
$1,125/sqft
$-- HOA
What's special
Full-size elevatorThree en-suite bedroomsAdditional en-suite bedroomCovered summer kitchenSculptural glass staircasePrivate jacuzzi terraceSpa-like bath
- 71 days
- 864
- 101
Zillow last checked:
Listing updated:
Listed by:
Judith Hansen 305-608-8750,
Compass Florida, LLC
Source: MIAMI,MLS#: A12056223 Originating MLS: A-Miami Association of REALTORS
Originating MLS: A-Miami Association of REALTORSFacts & features
Interior
Bedrooms & bathrooms
- Bedrooms: 7
- Bathrooms: 10
- Full bathrooms: 8
- 1/2 bathrooms: 2
Rooms
- Room types: Den/Library/Office, Media Room, Recreation Room
Heating
- Central
Cooling
- Central Air
Appliances
- Included: Dishwasher, Disposal, Dryer, Ice Maker, Refrigerator, Oven, Washer
- Laundry: Laundry Room
Features
- Bar, Built-in Features, Closet Cabinetry, Elevator, Entrance Foyer, Pantry, Volume Ceilings, Walk-In Closet(s), Separate Guest/In-Law Quarters, Maid/In-Law Quarters
- Flooring: Marble, Wood
- Doors: High Impact Doors
- Windows: Clear Impact Glass, Complete Impact Glass, Hurricane Shutters, High Impact Windows, Impact Glass
Interior area
- Total structure area: 9,673
- Total interior livable area: 7,841 sqft
Video & virtual tour
Property
Parking
- Total spaces: 3
- Parking features: Additional Spaces Available, Driveway, Paver Block
- Attached garage spaces: 3
- Has uncovered spaces: Yes
Features
- Stories: 2
- Entry location: First Floor Entry,Foyer
- Patio & porch: Open Porch, Patio
- Exterior features: Built-in Barbecue, Balcony
- Has private pool: Yes
- Pool features: In Ground, Heated, Pool Only
- Has spa: Yes
- Has view: Yes
- View description: Garden, Pool
Lot
- Size: 0.85 Acres
- Features: 3/4 To Less Than 1 Acre Lot
Details
- Parcel number: 2050130130170
- Zoning: 2300
Construction
Type & style
- Home type: SingleFamily
- Architectural style: Modern/Contemporary
- Property subtype: Single Family Residence
Materials
- Other
- Roof: Flat Tile
Condition
- Year built: 2021
Utilities & green energy
- Sewer: Septic Tank
- Water: Municipal Water
Community & HOA
Community
- Features: None, No Subdiv/Park Info
- Subdivision: Town & Country Estates
HOA
- Has HOA: No
Location
- Region: Pinecrest
Financial & listing details
- Price per square foot: $1,125/sqft
- Tax assessed value: $7,759,930
- Annual tax amount: $129,234
- Date on market: 7/22/2026
- Listing terms: All Cash,Conventional
Estimated market value
Not available
Estimated sales range
Not available
Not available
Price history
| Date | Event | Price |
|---|---|---|
| 7/22/2026 | Listed for sale | $8,825,000-0.8%$1,125/sqft |
Source:  MIAMI #A12056223 Report a problem MIAMI #A12056223 Report a problem | ||
| 3/16/2022 | Sold | $8,900,000+1.1%$1,135/sqft |
Source: MIAMI #A11126342 Report a problem | ||
| 1/31/2022 | Pending sale | $8,800,000$1,122/sqft |
Source:  Douglas Elliman #A11126342 Report a problem Douglas Elliman #A11126342 Report a problem | ||
| 1/31/2022 | Contingent | $8,800,000$1,122/sqft |
Source: MIAMI #A11126342 Report a problem | ||
| 12/1/2021 | Listed for sale | $8,800,000+905.7%$1,122/sqft |
Source: MIAMI #A11126342 Report a problem | ||
| 11/15/2017 | Sold | $875,000-8.9%$112/sqft |
Source: Public Record Report a problem | ||
| 10/25/2017 | Pending sale | $960,000$122/sqft |
Source: Berkshire Hathaway HomeServices Florida Realty #A10352241 Report a problem | ||
| 10/13/2017 | Listed for sale | $960,000$122/sqft |
Source: Berkshire Hathaway HomeServices Florida Realty #A10352241 Report a problem | ||
Public tax history
| Year | Property taxes | Tax assessment |
|---|---|---|
| 2025 | $134,619 +3.7% | $7,664,646 +2.9% |
| 2024 | $129,830 +0.2% | $7,448,636 +0.5% |
| 2023 | $129,615 +12.9% | $7,410,490 +14% |
| 2022 | $114,825 +727.5% | $6,500,000 +786.6% |
| 2021 | $13,877 +10.7% | $733,114 +10% |
| 2020 | $12,533 -10.9% | $666,468 -10% |
| 2019 | $14,065 +1% | $740,520 -1.6% |
| 2018 | $13,926 | $752,285 +7.8% |
| 2017 | $13,926 +4.5% | $697,730 +10% |
| 2016 | $13,323 +12.2% | $634,300 +6.5% |
| 2015 | $11,875 +3% | $595,320 +10% |
| 2014 | $11,527 +8.2% | $541,200 -4.4% |
| 2013 | $10,649 +0% | $566,399 +5.4% |
| 2012 | $10,649 -0.7% | $537,513 +10% |
| 2011 | $10,729 -6.5% | $488,649 -10.2% |
| 2010 | $11,470 -12.5% | $544,359 -18.5% |
| 2009 | $13,115 -26.6% | $667,541 -30.6% |
| 2007 | $17,873 +245.2% | $962,077 |
| 2006 | $5,177 | -- |
| 2005 | $5,177 +1.5% | -- |
| 2004 | $5,102 +4.7% | -- |
| 2003 | $4,870 +4.2% | -- |
| 2002 | $4,674 | -- |
| 2001 | $4,674 | -- |
Find assessor info on the county website
Monthly payment
Est. payment
Payment breakdown
Explore the cost of this home by adjusting the details. Changes won't be saved.Climate risks
Neighborhood: 33156
Nearby schools
Schools provided by the listing agent
- Elementary: Palmetto
- Middle: Palmetto
- High: Miami Palmetto
Source: MIAMI. This data may not be complete. We recommend contacting the local school district to confirm school assignments for this home.

Similar homes
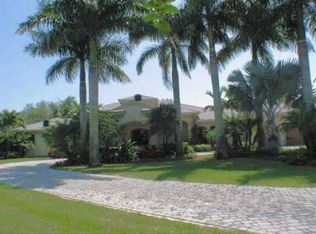
- $7,995,0008 bd11 ba8.9k sqftRidgeline Estates, Miami, FL 33156For Sale
 MLS ID #A12063284, Alan Perez, Compass Florida, LLC. MIAMI
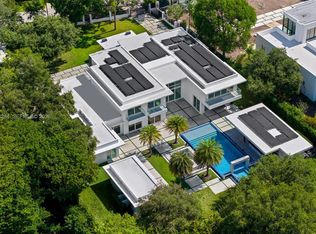
 - $8,970,0006 bd8 ba7.4k sqftBay Ridge Ests, Miami, FL 33156For Sale
 MLS ID #A11988088, Jennifer Price PA, BHHS EWM Realty. MIAMI
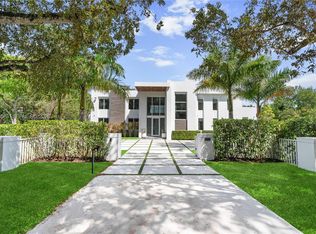
 - $8,599,0005 bd5 ba7.6k sqftHelms Country Estates Re-, Pinecrest, FL 33156For Sale
 MLS ID #A11954100, Amy Hollub, Compass Florida, LLC. MIAMI
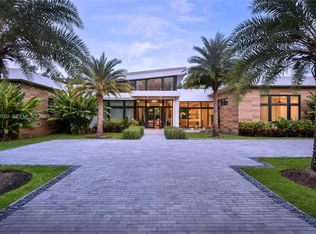
 - $9,250,0007 bd8 ba7.9k sqftOld Cutler Point, Pinecrest, FL 33156For Sale
 MLS ID #A11883774, Michael Martinez, One Sotheby's International Realty. MIAMI
 - $9,990,0007 bd9 ba8k sqftRidgeline Estates, Pinecrest, FL 33156New ConstructionMLS ID #A12077424, Chad Carroll, Compass Florida, LLC. MIAMI
- $9,900,0007 bd8 ba10k sqftPinecrest Lake Estates Re, Pinecrest, FL 33156For SaleMLS ID #A12038812, Soniliz Espina Gierbolini, Miami Portfolio Collection. MIAMI
- $8,750,0007 bd9 ba6.8k sqftSuniland Estates 1st Addn, Pinecrest, FL 33156New ConstructionMLS ID #A11946151, Liliana Rodriguez, A & G Team Realty, LLC. MIAMI
- $11,999,9998 bd9 ba9k sqftBay Ridge Ests, Pinecrest, FL 33156For SaleMLS ID #A12048716, Lourdes Alatriste, Douglas Elliman. MIAMI
- $6,900,0009 bd10 ba8.1k sqftTown & Ranch Ests, Pinecrest, FL 33156For SaleMLS ID #A11991857, Michael Martinez, One Sotheby's International Realty. MIAMI
- $8,995,0005 bd8 ba7k sqftSuniland Estates 1st Addn, Pinecrest, FL 33156New ConstructionMLS ID #A11983649, Jennifer Goldstein, Douglas Elliman. MIAMI
- $6,350,0007 bd8 ba6.3k sqftKillian Acres, Pinecrest, FL 33156For SaleMLS ID #A12046693, Anamaria Velasquez, NEXXOS REALTY LLC. MIAMI
- $10,700,0006 bd8 ba7.3k sqftOakridge Estates Sec 3, Pinecrest, FL 33156New ConstructionMLS ID #A12026918, Anastasia Benedeti, Miami Realty Solution Group. MIAMI
- $6,300,0007 bd7 ba6.3k sqftUnplatted, Pinecrest, FL 33156For SaleMLS ID #A12038273, Anastasya Delgado, Luxe Properties. MIAMI
- $8,750,0006 bd7 ba4.9k sqftCoral Bay Sec D, Coral Gables, FL 33156For SaleMLS ID #A11859747, Jill Balli, One Sotheby's International Realty. MIAMI
- $6,699,0005 bd7 ba8.9k sqftChapman Field Heights, Pinecrest, FL 33156New ConstructionMLS ID #A12087471, Tony Rodriguez Tellaheche, Prestige Realty Group, LLC. MIAMI
- $11,750,0007 bd7 ba7.1k sqftMartin Suburban Acres, Pinecrest, FL 33156For SaleMLS ID #A12001345, Jennifer Goldstein, Douglas Elliman. MIAMI
- $5,800,0005 bd5 ba5k sqftDevonwood, Pinecrest, FL 33156For SaleMLS ID #A12035230, Dany Perl, Coldwell Banker Realty. MIAMI
- $6,900,0008 bd9 ba8.4k sqftUnplatted, Miami, FL 33156For SaleMLS ID #A12078859, Brigid Prio, BHHS EWM Realty. MIAMI
- $5,495,9996 bd8 ba5.7k sqftSuniland Estates 1st Addn, Pinecrest, FL 33156For SaleMLS ID #A12062148, Javier Portal, Green Group Realty, LLC.. MIAMI
- $4,900,0006 bd7 ba5.9k sqftRockdale Estates, Pinecrest, FL 33156For SaleMLS ID #A12067493, Juan Diaz Hernandez, Tropical D&D Realty LLC. MIAMI
