Striking brand new contemporary residence designed around a spectacular private courtyard pool with fountains and lush tropical landscaping, creating seamless indoor-outdoor living. Thoughtfully appointed with globally sourced finishes, the home features a heated Sukabumi–tiled pool from Bali, bespoke European closets and vanities, and signature Indigo Doors throughout. This meticulously designed home offers 5 bedrooms and 7.5 bathrooms with expansive living spaces, soaring ceilings, clerestory windows, and walls of glass that fill the interiors with natural light. The chef’s kitchen is a true centerpiece, featuring an Italian Binova Italcraft design with dramatic marble waterfall islands, custom cabinetry, Wolf and Sub-Zero appliances, and a full second pantry. Additional spaces include a private office, gym, family room, and second media room. The resort-style courtyard is surrounded by expansive terraces and complemented by two cabana bathrooms, creating the perfect setting for entertaining and relaxed South Florida living.
New construction
$8,995,000
11720 SW 77th Ave, Pinecrest, FL 33156
5beds
7,095sqft
Single Family Residence
Built in 2026
0.86 Acres Lot
$-- Zestimate®
$1,268/sqft
$-- HOA
What's special
Two cabana bathroomsPrivate officeClerestory windowsDramatic marble waterfall islandsFamily roomLush tropical landscapingCustom cabinetry
- 210 days
- 749
- 70
Zillow last checked:
Listing updated:
Listed by:
Jennifer Goldstein 305-968-4492,
Douglas Elliman
Source: MIAMI,MLS#: A11983649 Originating MLS: A-Miami Association of REALTORS
Originating MLS: A-Miami Association of REALTORSFacts & features
Interior
Bedrooms & bathrooms
- Bedrooms: 5
- Bathrooms: 8
- Full bathrooms: 7
- 1/2 bathrooms: 1
Rooms
- Room types: Den/Library/Office, Media Room
Heating
- Central
Cooling
- Central Air
Appliances
- Included: Trash Compactor, Dishwasher, Dryer, Microwave, Refrigerator, Oven, Washer
Features
- Built-in Features, Closet Cabinetry, Kitchen Island, Walk-In Closet(s)
- Doors: High Impact Doors
- Windows: Complete Impact Glass, Blinds
Interior area
- Total interior livable area: 7,095 sqft
Video & virtual tour
Property
Parking
- Total spaces: 3
- Parking features: Additional Spaces Available, Driveway, Golf Cart Parking
- Attached garage spaces: 3
- Has uncovered spaces: Yes
Features
- Stories: 1
- Entry location: First Floor Entry
- Exterior features: Built-in Barbecue, Lighting
- Has private pool: Yes
- Pool features: Heated, Pool/Spa Combo, Pool Only
- Fencing: Fenced
- Has view: Yes
- View description: Pool
Lot
- Size: 0.86 Acres
- Features: 3/4 To Less Than 1 Acre Lot
Details
- Additional structures: Guest House
- Parcel number: 2050100020220
- Zoning: 2300
Construction
Type & style
- Home type: SingleFamily
- Property subtype: Single Family Residence
Materials
- CBS Construction
- Roof: Concrete
Condition
- New Construction
- New construction: Yes
- Year built: 2026
Utilities & green energy
- Sewer: Septic Tank
- Water: Municipal Water
Community & HOA
Community
- Subdivision: Suniland Estates 1st Addn
HOA
- Has HOA: No
Location
- Region: Pinecrest
Financial & listing details
- Price per square foot: $1,268/sqft
- Tax assessed value: $1,416,026
- Annual tax amount: $22,038
- Date on market: 3/18/2026
- Listing terms: All Cash,Conventional
Estimated market value
Not available
Estimated sales range
Not available
Not available
Price history
| Date | Event | Price |
|---|---|---|
| 9/15/2026 | Listed for sale | $8,995,000-5.3%$1,268/sqft |
Source:  MIAMI #A11983649 Report a problem MIAMI #A11983649 Report a problem | ||
| 3/18/2026 | Listed for sale | $9,495,000+744%$1,338/sqft |
Source: MIAMI #A11983649 Report a problem | ||
| 10/12/2021 | Sold | $1,125,000$159/sqft |
Source: MIAMI #A11045916 Report a problem | ||
| 9/14/2021 | Pending sale | $1,125,000$159/sqft |
Source: MIAMI #A11045916 Report a problem | ||
| 9/14/2021 | Listed for sale | $1,125,000+18.4%$159/sqft |
Source: MIAMI #A11005439 Report a problem | ||
| 2/27/2021 | Listed for sale | $950,000$134/sqft |
Source: MIAMI #A11005439 Report a problem | ||
Public tax history
| Year | Property taxes | Tax assessment |
|---|---|---|
| 2025 | $22,955 +7.3% | $1,223,850 +10% |
| 2024 | $21,389 -15.2% | $1,112,591 -20.8% |
| 2023 | $25,237 +30.7% | $1,403,941 +31.4% |
| 2022 | $19,315 +251.3% | $1,068,395 +242.9% |
| 2021 | $5,499 +1.2% | $311,534 +1.4% |
| 2020 | $5,436 +1.9% | $307,233 +2.3% |
| 2019 | $5,334 +4.7% | $300,326 +1.9% |
| 2018 | $5,093 | $294,727 +2.1% |
| 2017 | $5,093 +3.8% | $288,666 +2.1% |
| 2016 | $4,907 -0.4% | $282,729 +0.7% |
| 2015 | $4,928 -1.2% | $280,764 +0.8% |
| 2014 | $4,986 +4.6% | $278,536 +1.5% |
| 2013 | $4,769 | $274,420 +1.7% |
| 2012 | $4,769 +2.6% | $269,833 +3% |
| 2011 | $4,647 -4.4% | $261,974 +1.5% |
| 2010 | $4,862 +9% | $258,103 +2.7% |
| 2009 | $4,462 -0.4% | $251,318 +14.9% |
| 2007 | $4,481 -6.2% | $218,755 |
| 2006 | $4,778 | -- |
| 2005 | $4,778 +21.8% | -- |
| 2004 | $3,921 +5.1% | -- |
| 2003 | $3,730 +4.3% | -- |
| 2002 | $3,577 | -- |
| 2001 | $3,577 | -- |
Find assessor info on the county website
Monthly payment
Est. payment
Payment breakdown
Explore the cost of this home by adjusting the details. Changes won't be saved.Climate risks
Neighborhood: 33156
Nearby schools
Schools provided by the listing agent
- Elementary: Palmetto
- Middle: Palmetto
- High: Miami Palmetto
Source: MIAMI. This data may not be complete. We recommend contacting the local school district to confirm school assignments for this home.
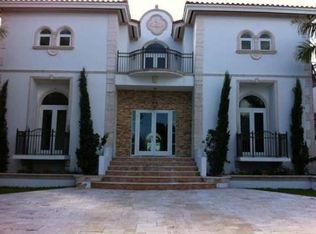
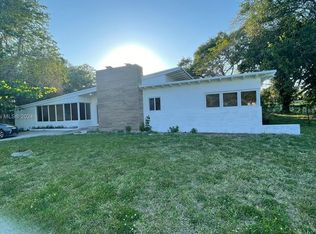
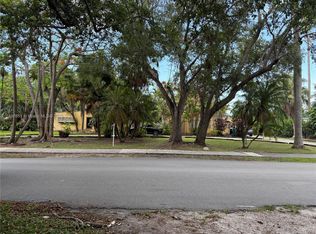
Similar homes
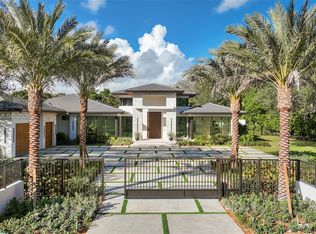
- $8,599,0005 bd5 ba7.6k sqftHelms Country Estates Re-, Pinecrest, FL 33156For Sale
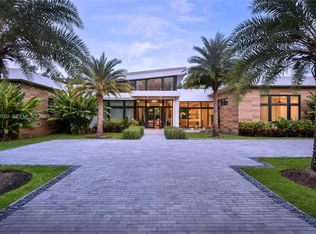
 MLS ID #A11954100, Amy Hollub, Compass Florida, LLC. MIAMI
 - $8,750,0007 bd9 ba6.8k sqftSuniland Estates 1st Addn, Pinecrest, FL 33156New Construction
 MLS ID #A11946151, Liliana Rodriguez, A & G Team Realty, LLC. MIAMI
 - $8,825,0007 bd10 ba7.8k sqftTown & Country Estates, Pinecrest, FL 33156For Sale
 MLS ID #A12056223, Judith Hansen, Compass Florida, LLC. MIAMI
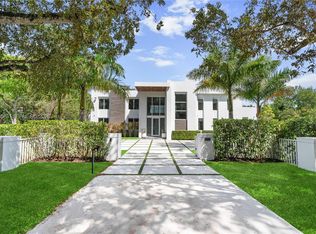
 - $8,970,0006 bd8 ba7.4k sqftBay Ridge Ests, Pinecrest, FL 33156For Sale
 MLS ID #A11988088, Jennifer Price PA, BHHS EWM Realty. MIAMI
 - $6,799,0006 bd8 ba6.2k sqftPinecrest, Pinecrest, FL 33156For SaleMLS ID #A12102174, Adriana Pinto Torres, Fortune International Realty. MIAMI
- $10,600,0006 bd7 ba7k sqftPinecrest Grove, Pinecrest, FL 33156For SaleMLS ID #A12097044, Judith Zeder, Coldwell Banker Realty. MIAMI
- $9,195,0007 bd9 ba8k sqftRidgeline Estates, Pinecrest, FL 33156New ConstructionMLS ID #A12077424, Chad Carroll, Compass Florida, LLC. MIAMI
- $5,850,0006 bd7 ba5.8k sqftKenner Homes, Pinecrest, FL 33156For SaleMLS ID #A12106586, Jessica Feingold, The Agency Florida LLC. MIAMI
- $10,700,0006 bd8 ba7.3k sqftOakridge Estates Sec 3, Pinecrest, FL 33156New ConstructionMLS ID #A12026918, Anastasia Benedeti, Miami Realty Solution Group. MIAMI
- $7,995,0008 bd11 ba8.9k sqftRidgeline Estates, Miami, FL 33156For SaleMLS ID #A12063284, Alan Perez, Compass Florida, LLC. MIAMI
- $6,699,0005 bd7 ba8.9k sqftChapman Field Heights, Pinecrest, FL 33156New ConstructionMLS ID #A12087471, Tony Rodriguez Tellaheche, Prestige Realty Group, LLC. MIAMI
- $6,975,0006 bd7 ba6.1k sqftPine Tree Estates, Pinecrest, FL 33156New ConstructionMLS ID #A12061301, Djamilia Junco, Atlantic VIP Realty Group, LLC. MIAMI
- $6,290,0006 bd8 ba6.8k sqftHillmont, Pinecrest, FL 33156New ConstructionMLS ID #A12064450, Denice Landaeta, Coldwell Banker Realty. MIAMI
- $11,999,9998 bd9 ba9k sqftBay Ridge Ests, Pinecrest, FL 33156For SaleMLS ID #A12048716, Lourdes Alatriste, Douglas Elliman. MIAMI
- $6,350,0007 bd8 ba6.3k sqftKillian Acres, Pinecrest, FL 33156For SaleMLS ID #A12046693, Anamaria Velasquez, NEXXOS REALTY LLC. MIAMI
- $11,500,0007 bd8 ba7.9k sqftThe Elysium, Pinecrest, FL 33156New ConstructionMLS ID #A11953042, Michael Martinez, One Sotheby's International Realty. MIAMI
- $12,250,0007 bd9 ba8.3k sqftHelms Country Estates Re-, Pinecrest, FL 33156New ConstructionMLS ID #A11984142, Amy Hollub, Compass Florida, LLC. MIAMI
- $8,950,0004 bd5 ba5.7k sqftCocoplum Sec 1, Coral Gables, FL 33143For SaleMLS ID #A11909351, Angel Nicolas, Serhant. MIAMI
- $4,650,0005 bd7 ba4.6k sqftKendal Pines, Miami, FL 33156New ConstructionMLS ID #A12073222, Jonathan Vega, One Sotheby's International Realty. MIAMI
- $5,250,0006 bd7 ba4.6k sqftPalmetto Homesites, Pinecrest, FL 33156New ConstructionMLS ID #A11853970, Michael Martinez, One Sotheby's International Realty. MIAMI
