A new home by the holidays!! Currently under construction by award winning Hollub Group, this exceptional estate is set on an acre in beautiful North Pinecrest and captures the essence of California Modern design. Expansive walls of glass, stacked stone, design tiles, and richly toned wood are thoughtfully composed to create a residence that feels both striking and warmly livable. A sculptural floating staircase serves as a dramatic architectural centerpiece, while the home’s open, light-filled interiors are designed for effortless indoor-outdoor living and entertaining. Spanning more than 8,000 square feet, the residence offers 7 bedrooms, 8.5 bathrooms, a 3-car garage, office, loft and 2 laundry rooms. The heart of the home is a custom gourmet kitchen paired with a FULLY EQUIPPED PREP kitchen, seamlessly complemented by a temp.-controlled wine room and a sophisticated clubroom with stone fireplace and full bar overlooking the dramatic infinity edge pool/spa. An elevator and state-of-the-art home automation and Lutron lighting system ensure modern convenience throughout. Outdoors, lushly landscaped gardens surround the summer kitchen perfectly suited for alfresco dining and entertaining with phantom drop down screens. Generator! Blending contemporary architecture with enduring craftsmanship, this estate sets a new benchmark for refined modern living.
New construction
Price increase: $500K (9/15)
$12,250,000
6800 SW 106th St, Pinecrest, FL 33156
7beds
8,367sqft
Single Family Residence
Built in 2026
0.88 Acres Lot
$11,494,700 Zestimate®
$1,464/sqft
$-- HOA
What's special
Design tilesLushly landscaped gardensCustom gourmet kitchenExpansive walls of glassSculptural floating staircaseIndoor-outdoor living and entertainingFully equipped prep kitchen
- 202 days
- 438
- 44
Zillow last checked:
Listing updated:
Listed by:
Amy Hollub 305-305-0813,
Compass Florida, LLC
Source: MIAMI,MLS#: A11984142 Originating MLS: A-Miami Association of REALTORS
Originating MLS: A-Miami Association of REALTORSFacts & features
Interior
Bedrooms & bathrooms
- Bedrooms: 7
- Bathrooms: 9
- Full bathrooms: 8
- 1/2 bathrooms: 1
Rooms
- Room types: Family Room
Heating
- Central
Cooling
- Ceiling Fan(s), Central Air, Electric, Zoned
Appliances
- Included: Dishwasher, Refrigerator, Washer
- Laundry: Laundry Room
Features
- Bar, Built-in Features, Closet Cabinetry, Kitchen Island, Elevator, Pantry, Volume Ceilings, Walk-In Closet(s)
- Flooring: Wood
- Doors: High Impact Doors
- Windows: High Impact Windows, Impact Glass
- Has fireplace: Yes
Interior area
- Total structure area: 0
- Total interior livable area: 8,367 sqft
Video & virtual tour
Property
Parking
- Total spaces: 3
- Parking features: Additional Spaces Available, Driveway, Guest
- Garage spaces: 3
- Has uncovered spaces: Yes
Features
- Stories: 2
- Exterior features: Built-in Barbecue
- Has private pool: Yes
- Pool features: In Ground, Pool Only
- Has spa: Yes
- Has view: Yes
- View description: Garden, Pool
Lot
- Size: 0.88 Acres
- Features: 3/4 To Less Than 1 Acre Lot
Details
- Parcel number: 2050110050590
- Zoning: 2300
Construction
Type & style
- Home type: SingleFamily
- Property subtype: Single Family Residence
Materials
- Foundation: Raised
- Roof: Concrete
Condition
- New Construction,Under Construction
- New construction: Yes
- Year built: 2026
Utilities & green energy
- Sewer: Septic Tank
- Water: Municipal Water
Community & HOA
Community
- Features: Additional Amenities, Bar
- Subdivision: Helms Country Estates Re-
HOA
- Has HOA: No
Location
- Region: Pinecrest
Financial & listing details
- Price per square foot: $1,464/sqft
- Tax assessed value: $1,993,264
- Annual tax amount: $27,000
- Date on market: 3/17/2026
- Listing terms: All Cash,Conventional
Estimated market value
$11,494,700
$10.92M - $12.07M
Not available
Price history
| Date | Event | Price |
|---|---|---|
| 9/15/2026 | Price change | $12,250,000+4.3%$1,464/sqft |
Source:  MIAMI #A11984142 Report a problem MIAMI #A11984142 Report a problem | ||
| 7/22/2026 | Price change | $11,750,000+2.2%$1,404/sqft |
Source: MIAMI #A11984142 Report a problem | ||
| 3/17/2026 | Listed for sale | $11,495,000+857.9%$1,374/sqft |
Source: MIAMI #A11984142 Report a problem | ||
| 2/4/2021 | Sold | $1,200,000-4%$143/sqft |
Source: Public Record Report a problem | ||
| 8/29/2011 | Listing removed | $1,250,000$149/sqft |
Source: Coldwell Banker #M1232057 Report a problem | ||
| 8/18/2011 | Listed for sale | $1,250,000$149/sqft |
Source: Coldwell Banker #M1232057 Report a problem | ||
| 6/17/2011 | Listing removed | $1,250,000$149/sqft |
Source: Coldwell Banker #M1232057 Report a problem | ||
| 6/1/2011 | Listed for sale | $1,250,000$149/sqft |
Source: Coldwell Banker #M1232057 Report a problem | ||
| 4/28/2011 | Listing removed | $1,250,000$149/sqft |
Source: Coldwell Banker #M1232057 Report a problem | ||
| 2/24/2011 | Listed for sale | $1,250,000+278.8%$149/sqft |
Source: Coldwell Banker #M1232057 Report a problem | ||
| 6/17/1997 | Sold | $330,000$39/sqft |
Source: Public Record Report a problem | ||
Public tax history
| Year | Property taxes | Tax assessment |
|---|---|---|
| 2025 | $27,708 -1% | $1,243,948 -3.1% |
| 2024 | $27,999 +14.5% | $1,283,924 +10% |
| 2023 | $24,445 +25.6% | $1,167,204 +8.4% |
| 2022 | $19,463 +157.8% | $1,076,856 +153.2% |
| 2021 | $7,550 +2.9% | $425,323 +3.1% |
| 2020 | $7,339 +1.9% | $412,498 +2.3% |
| 2019 | $7,204 +4.7% | $403,224 +1.9% |
| 2018 | $6,883 | $395,706 +2.1% |
| 2017 | $6,883 +3.1% | $387,568 +2.1% |
| 2016 | $6,675 -0.7% | $379,597 +0.7% |
| 2015 | $6,720 -1.2% | $376,959 +0.8% |
| 2014 | $6,802 +4.6% | $373,968 +1.5% |
| 2013 | $6,505 | $368,442 +1.7% |
| 2012 | $6,505 +2.5% | $362,284 +3% |
| 2011 | $6,344 -4.7% | $351,733 +1.5% |
| 2010 | $6,654 +9.1% | $346,535 +2.7% |
| 2009 | $6,097 +1.2% | $337,425 +11.6% |
| 2007 | $6,024 -6.8% | $302,270 |
| 2006 | $6,461 | -- |
| 2005 | $6,461 +1.4% | -- |
| 2004 | $6,369 +4.5% | -- |
| 2003 | $6,095 +4.1% | -- |
| 2002 | $5,853 | -- |
| 2001 | $5,853 | -- |
Find assessor info on the county website
Monthly payment
Est. payment
Payment breakdown
Explore the cost of this home by adjusting the details. Changes won't be saved.Climate risks
Neighborhood: 33156
Nearby schools
Schools provided by the listing agent
- Elementary: Pinecrest
- Middle: Palmetto
- High: Miami Palmetto
Source: MIAMI. This data may not be complete. We recommend contacting the local school district to confirm school assignments for this home.
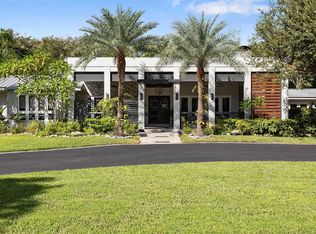
Similar homes
- $11,999,9998 bd9 ba9k sqftBay Ridge Ests, Pinecrest, FL 33156For Sale

 MLS ID #A12048716, Lourdes Alatriste, Douglas Elliman. MIAMI
 - $11,750,0007 bd7 ba7.1k sqftMartin Suburban Acres, Pinecrest, FL 33156For Sale
 MLS ID #A12001345, Jennifer Goldstein, Douglas Elliman. MIAMI
 - $12,999,9997 bd8 ba6.3k sqftHelms Country Estates Add, Pinecrest, FL 33156New Construction
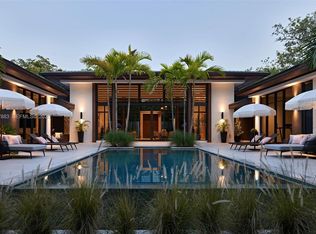 MLS ID #A11987883, Michelle Diverio, Modern World Realty. MIAMI
 - $9,900,0007 bd8 ba10k sqftPinecrest Lake Estates Re, Pinecrest, FL 33156For Sale
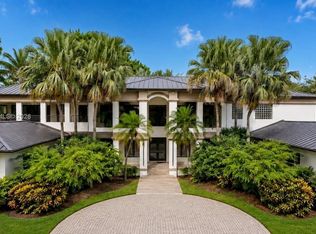 MLS ID #A12038812, Soniliz Espina Gierbolini, Miami Portfolio Collection. MIAMI
 - $16,500,0007 bd9 ba8.3k sqftHelms Country Estates Re-, Pinecrest, FL 33156For SaleMLS ID #A12073952, Michael Martinez, One Sotheby's International Realty. MIAMI
- $11,500,0007 bd8 ba7.9k sqftThe Elysium, Pinecrest, FL 33156New ConstructionMLS ID #A11953042, Michael Martinez, One Sotheby's International Realty. MIAMI
- $10,700,0006 bd8 ba7.3k sqftOakridge Estates Sec 3, Pinecrest, FL 33156New ConstructionMLS ID #A12026918, Anastasia Benedeti, Miami Realty Solution Group. MIAMI
- $8,825,0007 bd10 ba7.8k sqftTown & Country Estates, Pinecrest, FL 33156For SaleMLS ID #A12056223, Judith Hansen, Compass Florida, LLC. MIAMI
- $8,599,0005 bd5 ba7.6k sqftHelms Country Estates Re-, Pinecrest, FL 33156For SaleMLS ID #A11954100, Amy Hollub, Compass Florida, LLC. MIAMI
- $9,990,0007 bd9 ba8k sqftRidgeline Estates, Pinecrest, FL 33156New ConstructionMLS ID #A12077424, Chad Carroll, Compass Florida, LLC. MIAMI
- $7,995,0008 bd11 ba8.9k sqftRidgeline Estates, Miami, FL 33156For SaleMLS ID #A12063284, Alan Perez, Compass Florida, LLC. MIAMI
- $9,250,0007 bd8 ba7.9k sqftOld Cutler Point, Pinecrest, FL 33156For SaleMLS ID #A11883774, Michael Martinez, One Sotheby's International Realty. MIAMI
- $8,995,0005 bd8 ba7k sqftSuniland Estates 1st Addn, Pinecrest, FL 33156New ConstructionMLS ID #A11983649, Jennifer Goldstein, Douglas Elliman. MIAMI
- $9,495,0009 bd10 ba9.2k sqftUnplatted, Palmetto Bay, FL 33158New ConstructionMLS ID #A12100849, Lissette Garcia, One Sotheby's International Realty. MIAMI
- $8,970,0006 bd8 ba7.4k sqftBay Ridge Ests, Miami, FL 33156For SaleMLS ID #A11988088, Jennifer Price PA, BHHS EWM Realty. MIAMI
- $6,350,0007 bd8 ba6.3k sqftKillian Acres, Pinecrest, FL 33156For SaleMLS ID #A12046693, Anamaria Velasquez, NEXXOS REALTY LLC. MIAMI
- $6,300,0007 bd7 ba6.3k sqftUnplatted, Pinecrest, FL 33156For SaleMLS ID #A12038273, Anastasya Delgado, Luxe Properties. MIAMI
- $6,499,0006 bd8 ba6.8k sqftHillmont, Pinecrest, FL 33156New ConstructionMLS ID #A12064450, Denice Landaeta, Coldwell Banker Realty. MIAMI
- $8,750,0007 bd9 ba6.8k sqftSuniland Estates 1st Addn, Pinecrest, FL 33156New ConstructionMLS ID #A11946151, Liliana Rodriguez, A & G Team Realty, LLC. MIAMI
- $8,150,0007 bd8 ba7.3k sqftBarger Estates, Pinecrest, FL 33156New ConstructionMLS ID #A11992643, Karolyn Marin, BZG International, LLC. MIAMI
