Introducing Villa Armonia an extraordinary estate set on a full one-acre lot within the exclusive gated community of Pinecrest Grove in North Pinecrest. Originally built in 1983 and completely reimagined in 2025 by celebrated design firm Sensi Casa Design, this one-story residence offers 7,050 SF under air and 9,649 SF total of refined, contemporary luxury. Six spacious en-suite bedrooms each feature their own walk-in closet, while the thoughtfully designed floor plan includes a dedicated playroom, family room with bar, and two formal living areas, one anchored by a dramatic coral stone fireplace. Soaring wood-paneled vaulted ceilings and an elegant combination of herringbone oak and limestone flooring bring warmth and character throughout the home. Every detail has been carefully curated, from the Italian Mia Cucina cabinetry and Miele appliances in the chef’s kitchen to the beautifully appointed bathrooms, custom closets, and laundry room, all executed with the same exceptional attention to detail. A gym, sauna, and steam room complete the interior. Outdoors, a heated saltwater pool, expansive covered terrace, and fully equipped Wolf summer kitchen cabana create an effortless setting for year-round entertaining. A detached, air-conditioned three-car garage, Savant smart-home system, whole-house generator, and solar panels complete this truly one-of-a-kind estate. Villa Armonia may also be offered fully furnished, providing the opportunity for a completely turnkey residence.
For sale
$10,600,000
5902 SW 105th St, Pinecrest, FL 33156
6beds
7,050sqft
Single Family Residence
Built in 1982
1 Acres Lot
$-- Zestimate®
$1,504/sqft
$150/mo HOA
What's special
Heated saltwater poolSix spacious en-suite bedroomsExpansive covered terraceOne-story residenceDedicated playroomFamily room with barFull one-acre lot
- 42 days
- 431
- 31
Zillow last checked:
Listing updated:
Listed by:
Judith Zeder 305-613-5550,
Coldwell Banker Realty,
Nathan Zeder 786-252-4023,
Coldwell Banker Realty
Source: MIAMI,MLS#: A12097044 Originating MLS: A-Miami Association of REALTORS
Facts & features
Interior
Bedrooms & bathrooms
- Bedrooms: 6
- Bathrooms: 7
- Full bathrooms: 6
- 1/2 bathrooms: 1
Rooms
- Room types: Den/Library/Office, Family Room, Great Room, Recreation Room
Heating
- Central, Electric
Cooling
- Central Air, Electric
Appliances
- Included: Dishwasher, Disposal, Dryer, Electric Water Heater, Gas Range, Ice Maker, Microwave, Other, Refrigerator, Oven, Washer
- Laundry: Laundry Room
Features
- Built-in Features, Closet Cabinetry, Other, Pantry, Vaulted Ceiling(s), Volume Ceilings, Walk-In Closet(s), Maid/In-Law Quarters
- Flooring: Other, Wood
- Doors: High Impact Doors
- Windows: Clear Impact Glass, Complete Impact Glass, Blinds, High Impact Windows, Impact Glass, Sliding
Interior area
- Total structure area: 9,649
- Total interior livable area: 7,050 sqft
Video & virtual tour
Property
Parking
- Total spaces: 3
- Parking features: Circular Driveway, Covered, Driveway
- Garage spaces: 3
- Has uncovered spaces: Yes
Features
- Stories: 1
- Patio & porch: Patio
- Exterior features: Built-in Barbecue, Lighting, Other
- Has private pool: Yes
- Pool features: In Ground, Heated, Pool Only
- Has view: Yes
- View description: Garden, Pool
Lot
- Size: 1 Acres
- Features: 1 To Less Than 2 Acre Lot
- Residential vegetation: Fruit Trees
Details
- Parcel number: 2050120350070
- Zoning: 2300
- Other equipment: Other
Construction
Type & style
- Home type: SingleFamily
- Property subtype: Single Family Residence
Materials
- CBS Construction, Other
- Roof: Metal
Condition
- Updated/Remodeled,Completely Renovated
- Year built: 1982
Utilities & green energy
- Electric: Circuit Breakers
- Sewer: Septic Tank
- Water: Municipal Water
Community & HOA
Community
- Features: Gated, Maintained Community
- Subdivision: Pinecrest Grove
HOA
- Has HOA: Yes
- HOA fee: $1,800 annually
Location
- Region: Pinecrest
Financial & listing details
- Price per square foot: $1,504/sqft
- Tax assessed value: $3,248,431
- Annual tax amount: $53,490
- Date on market: 10/7/2026
- Listing terms: All Cash,Conventional
Estimated market value
Not available
Estimated sales range
Not available
Not available
Price history
| Date | Event | Price |
|---|---|---|
| 10/7/2026 | Listed for sale | $10,600,000$1,504/sqft |
Source:  MIAMI #A12097044 Report a problem | ||
| 6/4/2026 | Listing removed | $10,600,000$1,504/sqft |
Source: MIAMI #A11957438 Report a problem | ||
| 2/4/2026 | Listed for sale | $10,600,000+165%$1,504/sqft |
Source: MIAMI #A11957438 Report a problem | ||
| 9/29/2023 | Sold | $4,000,000+0%$567/sqft |
Source: MIAMI #A11317072 Report a problem | ||
| 9/26/2023 | Pending sale | $3,999,000$567/sqft |
Source: MIAMI #A11317072 Report a problem | ||
| 9/26/2023 | Listed for sale | $3,999,000$567/sqft |
Source: MIAMI #A11317072 Report a problem | ||
| 9/6/2023 | Listing removed | -- |
Source: MIAMI #A11317072 Report a problem | ||
| 9/1/2023 | Listed for sale | $3,999,000$567/sqft |
Source: MIAMI #A11317072 Report a problem | ||
| 8/23/2023 | Pending sale | $3,999,000$567/sqft |
Source: MIAMI #A11317072 Report a problem | ||
| 8/14/2023 | Price change | $3,999,000-6.7%$567/sqft |
Source: MIAMI #A11317072 Report a problem | ||
| 6/21/2023 | Price change | $4,288,000-8.3%$608/sqft |
Source: MIAMI #A11317072 Report a problem | ||
| 5/17/2023 | Price change | $4,675,000-0.2%$663/sqft |
Source: MIAMI #A11317072 Report a problem | ||
| 3/17/2023 | Price change | $4,685,000-0.2%$665/sqft |
Source: MIAMI #A11317072 Report a problem | ||
| 12/19/2022 | Listed for sale | $4,695,000+134.4%$666/sqft |
Source: MIAMI #A11317072 Report a problem | ||
| 1/4/2018 | Sold | $2,003,000-11%$284/sqft |
Source: Public Record Report a problem | ||
| 11/21/2017 | Pending sale | $2,250,000$319/sqft |
Source: ONE Sotheby's International Realty #A10289502 Report a problem | ||
| 7/20/2017 | Price change | $2,250,000-2%$319/sqft |
Source: ONE Sotheby's International Realty #A10289502 Report a problem | ||
| 6/6/2017 | Price change | $2,296,000+0.1%$326/sqft |
Source: ONE Sotheby's International Realty #A10289502 Report a problem | ||
| 5/11/2017 | Price change | $2,294,8000%$326/sqft |
Source: Sovereign Real Estate Group #A10218747 Report a problem | ||
| 4/6/2017 | Price change | $2,294,9000%$326/sqft |
Source: Sovereign Real Estate Group #A10218747 Report a problem | ||
| 2/3/2017 | Listed for sale | $2,295,000-2.3%$326/sqft |
Source: Sovereign Real Estate Group #A10218747 Report a problem | ||
| 8/13/2016 | Listing removed | $2,350,000$333/sqft |
Source: Sovereign Real Estate Group #A10040252 Report a problem | ||
| 6/1/2016 | Price change | $2,350,000-4.1%$333/sqft |
Source: Sovereign Real Estate Group #A10040252 Report a problem | ||
| 4/9/2016 | Price change | $2,450,000-2%$348/sqft |
Source: Sovereign Real Estate Group #A10040252 Report a problem | ||
| 2/25/2016 | Listed for sale | $2,499,000+60.3%$354/sqft |
Source: Sovereign Real Estate Group #A10040252 Report a problem | ||
| 12/15/2009 | Sold | $1,559,000+87.8%$221/sqft |
Source: Public Record Report a problem | ||
| 12/14/1999 | Sold | $830,000$118/sqft |
Source: Public Record Report a problem | ||
Public tax history
| Year | Property taxes | Tax assessment |
|---|---|---|
| 2025 | $55,145 +3.8% | $3,121,637 +2.9% |
| 2024 | $53,149 +85.2% | $3,033,661 +84.7% |
| 2023 | $28,703 +3.2% | $1,642,483 +3% |
| 2022 | $27,807 +0.1% | $1,594,644 +3% |
| 2021 | $27,792 +1.1% | $1,548,199 +1.4% |
| 2020 | $27,484 +1.8% | $1,526,824 +2.3% |
| 2019 | $27,003 -8.7% | $1,492,497 -8.7% |
| 2018 | $29,577 | $1,634,792 +35% |
| 2017 | $29,577 +38.3% | $1,210,636 +2.1% |
| 2016 | $21,394 -1.1% | $1,185,736 +0.7% |
| 2015 | $21,634 -1.3% | $1,177,494 +0.8% |
| 2014 | $21,912 -8.2% | $1,168,149 -7.7% |
| 2013 | $23,857 +0% | $1,265,195 -1.6% |
| 2012 | $23,857 +1.9% | $1,285,963 +2.5% |
| 2011 | $23,422 -6.8% | $1,254,911 -0.3% |
| 2010 | $25,137 +2.1% | $1,258,664 -4.1% |
| 2009 | $24,612 -9.2% | $1,312,434 -9% |
| 2007 | $27,099 -9.3% | $1,442,939 |
| 2006 | $29,894 | -- |
| 2005 | $29,894 +7.9% | -- |
| 2004 | $27,701 +25.3% | -- |
| 2003 | $22,113 +40.6% | -- |
| 2002 | $15,722 | -- |
| 2001 | $15,722 | -- |
Find assessor info on the county website
Monthly payment
Est. payment
Payment breakdown
Explore the cost of this home by adjusting the details. Changes won't be saved.Climate risks
Neighborhood: 33156
Nearby schools
Schools provided by the listing agent
- Elementary: Pinecrest
- Middle: Palmetto
- High: Miami Palmetto
Source: MIAMI. This data may not be complete. We recommend contacting the local school district to confirm school assignments for this home.
- $4,002,3005 bd3 ba4.6k sqft5901 SW 105th St, Pinecrest, FL 33156Off Market
- $4,350,4005 bd6 ba6k sqft5865 SW 107th St, Pinecrest, FL 33156Off Market
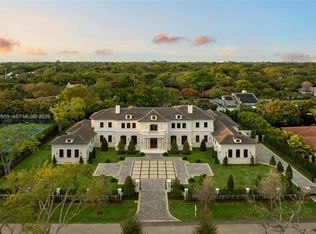
- $16,500,0007 bd10 ba9.6k sqft5901 SW 107th St, Pinecrest, FL 33156New Construction
- $3,099,7293 bd3 ba4.7k sqft5882 SW 105th St, Pinecrest, FL 33156Off Market
Similar homes
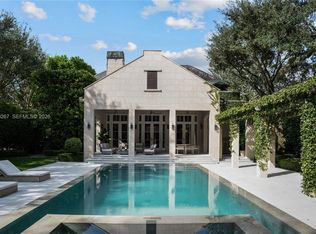
- $10,750,0007 bd8 ba7.7k sqftMartin Suburban Acres, Pinecrest, FL 33156For Sale
 MLS ID #A12120267, Angel Nicolas, Serhant. MIAMI
- $10,875,0007 bd9 ba9.5k sqftHelms Country Estates Add, Pinecrest, FL 33156For Sale
 MLS ID #A12086981, Evan Goldman, RE/MAX Advance Realty II. MIAMI
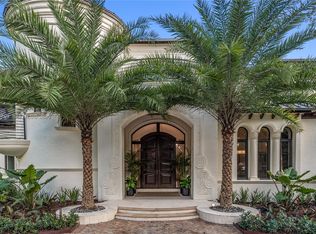
- $9,750,0006 bd9 ba9.2k sqftHelms Country Estates Add, Pinecrest, FL 33156For Sale
 MLS ID #A11998769, Josie Wang, Brown Harris Stevens. MIAMI
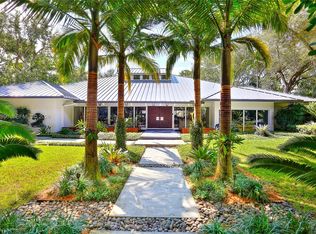
- $8,500,0005 bd5 ba6.1k sqftSnapper Creek Oaks, Coral Gables, FL 33156For Sale
 MLS ID #A12112896, Ashley Cusack, BHHS EWM Realty. MIAMI
- $8,825,0007 bd10 ba7.8k sqftTown & Country Estates, Pinecrest, FL 33156For SaleMLS ID #A12056223, Judith Hansen, Compass Florida, LLC. MIAMI
- $10,700,0006 bd8 ba7.3k sqftOakridge Estates Sec 3, Pinecrest, FL 33156New ConstructionMLS ID #A12026918, Anastasia Benedeti, Miami Realty Solution Group. MIAMI
- $11,500,0007 bd8 ba7.9k sqftThe Elysium, Pinecrest, FL 33156For SaleMLS ID #A11953042, Michael Martinez, One Sotheby's International Realty. MIAMI
- $8,299,0005 bd5 ba7.6k sqftHelms Country Estates Re-, Pinecrest, FL 33156For SaleMLS ID #A11954100, Amy Hollub, Compass Florida, LLC. MIAMI
- $10,900,0006 bd6 ba5.1k sqftPonce Road Estates, Miami, FL 33143For SaleMLS ID #A12092874, Marcello Agostini, AG Real Estate Advisors, LLC. MIAMI
- $11,999,9998 bd9 ba9k sqftBay Ridge Ests, Pinecrest, FL 33156For SaleMLS ID #A12048716, Lourdes Alatriste, Douglas Elliman. MIAMI
- $9,500,0004 bd5 ba3.8k sqft215 COSTANERA Road, Coral Gables, FL 33143For Sale
 MLS ID #B26098940, Rene J Valverde, Rene Valverde. BeachesMLS
- $7,995,0008 bd11 ba8.9k sqftRidgeline Estates, Miami, FL 33156For SaleMLS ID #A12063284, Alan Perez, Compass Florida, LLC. MIAMI
- $12,950,0005 bd6 ba6.5k sqftC Gables Riviera Sec 12, Coral Gables, FL 33146For SaleMLS ID #A12123974, Lilibeth Toussaint, London Foster Realty. MIAMI
- $9,195,0007 bd9 ba8k sqftRidgeline Estates, Pinecrest, FL 33156New ConstructionMLS ID #A12077424, Chad Carroll, Compass Florida, LLC. MIAMI
- $8,499,0007 bd9 ba8.9k sqftUnplatted, Pinecrest, FL 33156New ConstructionMLS ID #A12122569, Adriana Goncalves, ISC Realty Corp. MIAMI
- $6,799,0006 bd8 ba6.2k sqftPinecrest, Pinecrest, FL 33156For SaleMLS ID #A12102174, Adriana Pinto Torres, Fortune International Realty. MIAMI
- $8,970,0006 bd8 ba7.4k sqftBay Ridge Ests, Pinecrest, FL 33156For SaleMLS ID #A11988088, Jennifer Price PA, BHHS EWM Realty. MIAMI
- $6,995,0006 bd8 ba5.8k sqftOld Cutler Point, Pinecrest, FL 33156For SaleMLS ID #A12118164, Dennis Carvajal, One Sotheby's International Realty. MIAMI
- $6,499,0006 bd8 ba8.6k sqftKillian Park, Pinecrest, FL 33156For SaleMLS ID #A11963239, Jordan Lederman, Fortune International Realty. MIAMI
- $5,800,0005 bd5 ba5k sqftDevonwood, Pinecrest, FL 33156For SaleMLS ID #A12035230, Dany Perl, Coldwell Banker Realty. MIAMI
