A new construction home in the heart of Pinecrest, currently under construction. This elegant two-story residence offers 8,167 total SF (6,161 SF under A/C) on a desirable corner lot and features clean contemporary architecture with high-quality finishes throughout. The floor plan includes 6 bedrooms and 6.5 bathrooms, with 2 bedrooms on the first floor, spacious open living areas, high ceilings, and a gourmet kitchen with natural stone countertops, premium appliances, and a custom walk-in pantry. Large covered terraces extend the living space outdoors, while designer porcelain flooring throughout and a three-car garage complete the home. Located in the Village of Pinecrest, this home offers the perfect blend of style, comfort, and convenience, with easy access to parks, shopping, dining, and everything the area has to offer. Estimated completion: Fall 2026. Renderings, floor plans, specifications, dimensions, and finishes are artist representations and are subject to change without notice.
New construction
$6,975,000
7941 SW 129th Ter, Pinecrest, FL 33156
6beds
6,161sqft
Single Family Residence
Built in 2026
0.47 Acres Lot
$6,614,700 Zestimate®
$1,132/sqft
$-- HOA
What's special
High-quality finishes throughoutThree-car garageHigh ceilingsLarge covered terracesNatural stone countertopsPremium appliancesGourmet kitchen
- 64 days
- 346
- 21
Zillow last checked:
Listing updated:
Listed by:
Djamilia Junco 401-391-1854,
Atlantic VIP Realty Group, LLC,
Tiziana Ferri 786-757-5485,
STX Realty LLC
Source: MIAMI,MLS#: A12061301 Originating MLS: A-Miami Association of REALTORS
Originating MLS: A-Miami Association of REALTORSFacts & features
Interior
Bedrooms & bathrooms
- Bedrooms: 6
- Bathrooms: 7
- Full bathrooms: 6
- 1/2 bathrooms: 1
Rooms
- Room types: Den/Library/Office, Family Room, Recreation Room
Heating
- Electric
Cooling
- Central Air
Appliances
- Included: Microwave, Refrigerator
- Laundry: Laundry Room
Features
- Built-in Features, Closet Cabinetry, Kitchen Island, Pantry, Walk-In Closet(s)
- Doors: High Impact Doors
- Windows: Clear Impact Glass
Interior area
- Total interior livable area: 6,161 sqft
Video & virtual tour
Property
Parking
- Total spaces: 3
- Parking features: Additional Spaces Available, Driveway, Garage Door Opener
- Attached garage spaces: 3
- Has uncovered spaces: Yes
Features
- Stories: 2
- Entry location: First Floor Entry
- Exterior features: Balcony
- Has private pool: Yes
- Pool features: In Ground, Concrete, Pool Only
- Fencing: Fenced
- Has view: Yes
- View description: Garden, Pool
Lot
- Size: 0.47 Acres
- Features: 1/4 To Less Than 1/2 Acre Lot
Details
- Parcel number: 2050150060880
- Zoning: 2100
Construction
Type & style
- Home type: SingleFamily
- Property subtype: Single Family Residence
Materials
- Concrete Block Construction
- Roof: Flat Roof With Facade Front
Condition
- Under Construction,New Construction
- New construction: Yes
- Year built: 2026
Utilities & green energy
- Sewer: Septic Tank
- Water: Municipal Water
Community & HOA
Community
- Features: Other, Other Subdiv/Park Info
- Security: Smoke Detector
- Subdivision: Pine Tree Estates
HOA
- Has HOA: No
Location
- Region: Pinecrest
Financial & listing details
- Price per square foot: $1,132/sqft
- Tax assessed value: $1,004,500
- Annual tax amount: $17,144
- Date on market: 7/28/2026
- Listing terms: All Cash,Conventional
Estimated market value
$6,614,700
$6.28M - $6.95M
Not available
Price history
| Date | Event | Price |
|---|---|---|
| 7/30/2026 | Listed for sale | $6,975,000+534.1%$1,132/sqft |
Source:  MIAMI #A12061301 Report a problem MIAMI #A12061301 Report a problem | ||
| 2/28/2022 | Sold | $1,100,000-4.3%$179/sqft |
Source: MIAMI #A11152672 Report a problem | ||
| 2/1/2022 | Pending sale | $1,150,000$187/sqft |
Source: MIAMI #A11152672 Report a problem | ||
| 2/1/2022 | Listed for sale | $1,150,000$187/sqft |
Source: MIAMI #A11152672 Report a problem | ||
Public tax history
| Year | Property taxes | Tax assessment |
|---|---|---|
| 2025 | $17,145 -15.4% | $874,808 -19.7% |
| 2024 | $20,255 +12.5% | $1,089,974 +10% |
| 2023 | $18,010 +227.2% | $990,886 +210.5% |
| 2022 | $5,505 +0.7% | $319,081 +3% |
| 2021 | $5,467 +1.2% | $309,788 +1.4% |
| 2020 | $5,405 +1.6% | $305,511 +2% |
| 2019 | $5,318 +4.7% | $299,442 +1.9% |
| 2018 | $5,077 | $293,859 +2.1% |
| 2017 | $5,077 +3.8% | $287,815 +2.1% |
| 2016 | $4,892 -0.4% | $281,896 +0.7% |
| 2015 | $4,913 -1.2% | $279,937 +0.8% |
| 2014 | $4,971 +4.6% | $277,716 +1.5% |
| 2013 | $4,754 | $273,612 +1.7% |
| 2012 | $4,754 +2.6% | $269,039 +3% |
| 2011 | $4,633 -4.4% | $261,203 +1.5% |
| 2010 | $4,847 +9% | $257,343 +2.7% |
| 2009 | $4,448 -6.6% | $250,578 |
| 2006 | $4,764 | -- |
| 2005 | $4,764 +50.8% | -- |
| 2003 | $3,158 +4.3% | -- |
| 2002 | $3,027 | -- |
| 2001 | $3,027 | -- |
Find assessor info on the county website
Monthly payment
Est. payment
Payment breakdown
Explore the cost of this home by adjusting the details. Changes won't be saved.Climate risks
Neighborhood: 33156
Nearby schools
Schools provided by the listing agent
- Elementary: Howard Drive
- Middle: Palmetto
- High: Miami Palmetto
Source: MIAMI. This data may not be complete. We recommend contacting the local school district to confirm school assignments for this home.
Similar homes
- $6,900,0008 bd9 ba8.4k sqftUnplatted, Miami, FL 33156For Sale
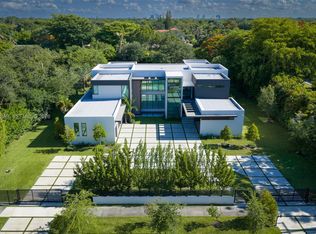
 MLS ID #A12078859, Brigid Prio, BHHS EWM Realty. MIAMI
 - $6,499,0006 bd8 ba6.8k sqftHillmont, Pinecrest, FL 33156New Construction
 MLS ID #A12064450, Denice Landaeta, Coldwell Banker Realty. MIAMI
 - $7,995,0008 bd11 ba8.9k sqftRidgeline Estates, Miami, FL 33156For Sale
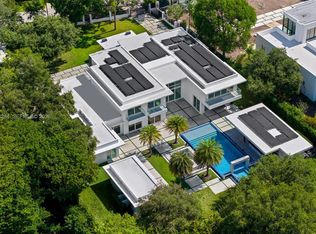 MLS ID #A12063284, Alan Perez, Compass Florida, LLC. MIAMI
 - $8,825,0007 bd10 ba7.8k sqftTown & Country Estates, Pinecrest, FL 33156For Sale
 MLS ID #A12056223, Judith Hansen, Compass Florida, LLC. MIAMI
 - $8,995,0005 bd8 ba7k sqftSuniland Estates 1st Addn, Pinecrest, FL 33156New ConstructionMLS ID #A11983649, Jennifer Goldstein, Douglas Elliman. MIAMI
- $5,250,0006 bd7 ba4.6k sqftPalmetto Homesites, Pinecrest, FL 33156New ConstructionMLS ID #A11853970, Michael Martinez, One Sotheby's International Realty. MIAMI
- $8,150,0007 bd8 ba7.3k sqftBarger Estates, Pinecrest, FL 33156New ConstructionMLS ID #A11992643, Karolyn Marin, BZG International, LLC. MIAMI
- $6,500,0005 bd6 ba5.1k sqftSubdivision Of, Miami, FL 33173For SaleMLS ID #A12096694, Melanie De Armas, RE/MAX Advance Realty II. MIAMI
- $3,800,0004 bd5 ba4.1k sqftSuniland Estates 1st Addn, Pinecrest, FL 33156For SaleMLS ID #A12085485, Allison Blumenthal, Brown Harris Stevens. MIAMI
- $8,599,0005 bd5 ba7.6k sqftHelms Country Estates Re-, Pinecrest, FL 33156For SaleMLS ID #A11954100, Amy Hollub, Compass Florida, LLC. MIAMI
- $5,995,0006 bd8 ba5.6k sqftHawley Heights, Miami, FL 33176New ConstructionMLS ID #A12081568, Michael Martinez, One Sotheby's International Realty. MIAMI
- $6,350,0006 bd8 ba6.4k sqftSea View Park-Amended, South Miami, FL 33143New ConstructionMLS ID #A12089974, Gerhardt Grill, One Sotheby's International Realty. MIAMI
- $9,250,0007 bd8 ba7.9k sqftOld Cutler Point, Pinecrest, FL 33156For SaleMLS ID #A11883774, Michael Martinez, One Sotheby's International Realty. MIAMI
- $7,499,0008 bd8 ba6.7k sqftSudlow Park, Miami, FL 33143New ConstructionMLS ID #A11940707, Patricia Rufeh, Florida Realty of Miami Corp. MIAMI
- $4,650,0005 bd7 ba4.6k sqftKendal Pines, Miami, FL 33156New ConstructionMLS ID #A12073222, Jonathan Vega, One Sotheby's International Realty. MIAMI
- $9,990,0007 bd9 ba8k sqftRidgeline Estates, Pinecrest, FL 33156New ConstructionMLS ID #A12077424, Chad Carroll, Compass Florida, LLC. MIAMI
- $5,349,0006 bd6 ba4.8k sqftSun Grove Estates, Miami, FL 33176New ConstructionMLS ID #A11974432, Judith Zeder, Coldwell Banker Realty. MIAMI
- $4,650,0005 bd5 ba4.8k sqftWindemere Woode, Miami, FL 33143For SaleMLS ID #A12080773, Danilo Dominguez Cruz, Tsalach Real Estate. MIAMI
- $5,995,0005 bd6 ba6k sqftNutmeg Estates, Miami, FL 33176For SaleMLS ID #A11958021, Michael Martinez, One Sotheby's International Realty. MIAMI
- $5,550,0006 bd8 ba6.9k sqftNutmeg Estates, Miami, FL 33176New ConstructionMLS ID #A12030180, Angel Nicolas, Serhant. MIAMI
