Experience refined modern living in this brand-new 6-bedroom, 7.5-bath residence, ideally situated on a quiet street and thoughtfully designed for sophisticated living and effortless entertaining. Backed by a 1-year builder’s warranty, the home features volume ceilings and custom built-ins throughout, with every bedroom ensuite for added privacy and comfort. The chef’s kitchen offers designer appliances, a walk-in pantry and wine cooler, complemented by a stylish wet bar. The serene primary suite enjoys backyard views, a generous walk-in closet, and spa-inspired bath with soaking tub, oversized shower, and switchable privacy glass. A separate guest or in-law suite and private home office or flex room provide exceptional versatility. Outdoors, a covered terrace with summer kitchen and cabana bath overlooks the large swimming pool and spa, while the expansive lot offers ample room to add a pickleball court. Smart-home automation and a three-car garage with space to accommodate a car lift complete this exceptional new construction residence.
New construction
$5,995,000
9475 SW 117th Ter, Miami, FL 33176
6beds
5,696sqft
Single Family Residence
Built in 2026
0.85 Acres Lot
$-- Zestimate®
$1,052/sqft
$-- HOA
What's special
Three-car garageSummer kitchenCovered terraceCustom built-ins throughoutStylish wet barSpa-inspired bathVolume ceilings
- 22 days
- 2,548
- 296
Likely to sell faster than
Zillow last checked:
Listing updated:
Listed by:
Michael Martinez 305-979-9367,
One Sotheby's International Realty
Source: MIAMI,MLS#: A12081568 Originating MLS: A-Miami Association of REALTORS
Originating MLS: A-Miami Association of REALTORSFacts & features
Interior
Bedrooms & bathrooms
- Bedrooms: 6
- Bathrooms: 8
- Full bathrooms: 7
- 1/2 bathrooms: 1
Rooms
- Room types: Den/Library/Office, Family Room
Heating
- Central
Cooling
- Central Air
Appliances
- Included: Dishwasher, Dryer, Electric Range, Microwave, Refrigerator, Oven, Washer
- Laundry: Laundry Room
Features
- Built-in Features, Closet Cabinetry, Kitchen Island, Entrance Foyer, Pantry, Volume Ceilings, Walk-In Closet(s), Wet Bar, Maid/In-Law Quarters
- Windows: Complete Impact Glass, Impact Glass
Interior area
- Total structure area: 0
- Total interior livable area: 5,696 sqft
Video & virtual tour
Property
Parking
- Total spaces: 3
- Parking features: Covered, Driveway
- Attached garage spaces: 3
- Has uncovered spaces: Yes
Features
- Stories: 1
- Entry location: First Floor Entry,Foyer
- Patio & porch: Patio
- Exterior features: Built-in Barbecue, Lighting
- Has private pool: Yes
- Pool features: In Ground, Pool Only
- Has spa: Yes
- Fencing: Fenced
- Has view: Yes
- View description: Garden, Pool
Lot
- Size: 0.85 Acres
- Features: 3/4 To Less Than 1 Acre Lot
Details
- Parcel number: 3050090040250
- Zoning: 2300
Construction
Type & style
- Home type: SingleFamily
- Architectural style: Modern/Contemporary
- Property subtype: Single Family Residence
Materials
- CBS Construction
- Roof: Other
Condition
- New Construction
- New construction: Yes
- Year built: 2026
Utilities & green energy
- Sewer: Septic Tank
- Water: Municipal Water
Community & HOA
Community
- Subdivision: Hawley Heights
HOA
- Has HOA: No
Location
- Region: Miami
Financial & listing details
- Price per square foot: $1,052/sqft
- Tax assessed value: $1,226,949
- Annual tax amount: $21,476
- Date on market: 9/9/2026
- Listing terms: All Cash,Conventional
- Road surface type: Paved Road
Estimated market value
Not available
Estimated sales range
Not available
Not available
Price history
| Date | Event | Price |
|---|---|---|
| 9/9/2026 | Listed for sale | $5,995,000+361.5%$1,052/sqft |
Source:  MIAMI #A12081568 Report a problem MIAMI #A12081568 Report a problem | ||
| 9/6/2024 | Sold | $1,299,000$228/sqft |
Source: MIAMI #A11634181 Report a problem | ||
| 8/8/2024 | Pending sale | $1,299,000$228/sqft |
Source: MIAMI #A11634181 Report a problem | ||
| 8/2/2024 | Listed for sale | $1,299,000$228/sqft |
Source: MIAMI #A11634181 Report a problem | ||
Public tax history
| Year | Property taxes | Tax assessment |
|---|---|---|
| 2025 | $21,476 +146% | $1,226,949 +138.6% |
| 2024 | $8,729 +4.2% | $514,149 +3% |
| 2023 | $8,375 +3.6% | $499,174 +3% |
| 2022 | $8,081 +0.2% | $484,635 +3% |
| 2021 | $8,063 +1.1% | $470,520 +1.4% |
| 2020 | $7,973 +2.1% | $464,024 +2.3% |
| 2019 | $7,808 +4.8% | $453,592 +1.9% |
| 2018 | $7,454 | $445,135 +2.1% |
| 2017 | $7,454 +0.8% | $435,980 -3.8% |
| 2016 | $7,398 -7.6% | $453,352 -0.2% |
| 2015 | $8,006 +19.9% | $454,061 +41.6% |
| 2014 | $6,675 +12.3% | $320,604 +10% |
| 2013 | $5,942 | $291,459 -1.9% |
| 2012 | $5,942 +6.1% | $297,223 +7.7% |
| 2011 | $5,602 -8% | $275,854 -0.1% |
| 2010 | $6,089 -23.8% | $276,161 -30.9% |
| 2009 | $7,991 +127.7% | $399,679 +141.7% |
| 2007 | $3,509 -5.4% | $165,357 |
| 2006 | $3,710 | -- |
| 2005 | $3,710 +1.6% | -- |
| 2004 | $3,652 +5.3% | -- |
| 2003 | $3,470 +3% | -- |
| 2002 | $3,368 | -- |
| 2001 | $3,368 | -- |
Find assessor info on the county website
Monthly payment
Est. payment
Payment breakdown
Explore the cost of this home by adjusting the details. Changes won't be saved.Climate risks
Neighborhood: Kendall
Nearby schools
Schools provided by the listing agent
- Middle: Palmetto
- High: Miami Killian
Source: MIAMI. This data may not be complete. We recommend contacting the local school district to confirm school assignments for this home.

Similar homes
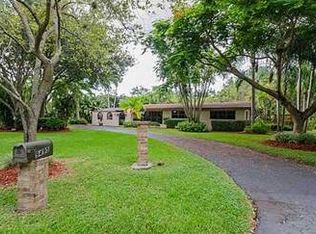
- $5,995,0005 bd6 ba6k sqftNutmeg Estates, Miami, FL 33176For Sale

 MLS ID #A11958021, Michael Martinez, One Sotheby's International Realty. MIAMI
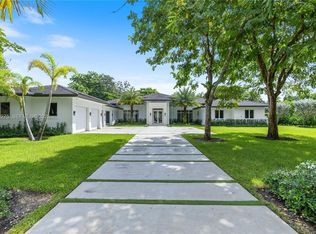
 - $4,750,0007 bd7 ba5.3k sqftBrenda Estates, Miami, FL 33176For Sale
 MLS ID #A12069275, Alexandra Zeidan PA, Douglas Elliman. MIAMI
 - $6,500,0005 bd6 ba5.1k sqftSubdivision Of, Miami, FL 33173For Sale
 MLS ID #A12096694, Melanie De Armas, RE/MAX Advance Realty II. MIAMI
 - $5,550,0006 bd8 ba6.9k sqftNutmeg Estates, Miami, FL 33176New Construction
 MLS ID #A12030180, Angel Nicolas, Serhant. MIAMI
 - $4,250,0005 bd6 ba4.1k sqftSo Miami Gdn Heights, Miami, FL 33176For SaleMLS ID #A12087048, Belmis Montesino, Iconic Miami Realty. MIAMI
- $5,495,9996 bd8 ba5.7k sqftSuniland Estates 1st Addn, Pinecrest, FL 33156For SaleMLS ID #A12062148, Javier Portal, Green Group Realty, LLC.. MIAMI
- $6,300,0007 bd7 ba6.3k sqftUnplatted, Pinecrest, FL 33156For SaleMLS ID #A12038273, Anastasya Delgado, Luxe Properties. MIAMI
- $6,350,0006 bd8 ba6.4k sqftSea View Park-Amended, South Miami, FL 33143New ConstructionMLS ID #A12089974, Gerhardt Grill, One Sotheby's International Realty. MIAMI
- $3,100,0006 bd7 ba6.1k sqftArenal Sub, Miami, FL 33176For SaleMLS ID #A12016076, Jennifer Gurriel, First Service Realty ERA. MIAMI
- $6,499,0006 bd8 ba6.8k sqftHillmont, Pinecrest, FL 33156New ConstructionMLS ID #A12064450, Denice Landaeta, Coldwell Banker Realty. MIAMI
- $4,390,0005 bd4 ba5.2k sqftMiller Drive Estates, Miami, FL 33173For SaleMLS ID #A12051639, Jaime Castro PA, Douglas Elliman. MIAMI
- $4,900,0006 bd7 ba5.9k sqftRockdale Estates, Pinecrest, FL 33156For SaleMLS ID #A12067493, Juan Diaz Hernandez, Tropical D&D Realty LLC. MIAMI
- $5,750,0007 bd7 ba5.6k sqftCutler Oaks Estates, Coral Gables, FL 33156For SaleMLS ID #A11906961, Anamaria Velasquez, NEXXOS REALTY LLC. MIAMI
- $5,999,0005 bd6 ba4.4k sqftCrystal Heights, Miami, FL 33133For SaleMLS ID #A12091020, David Siddons, Douglas Elliman. MIAMI
- $4,650,0005 bd7 ba4.6k sqftKendal Pines, Miami, FL 33156New ConstructionMLS ID #A12073222, Jonathan Vega, One Sotheby's International Realty. MIAMI
- $4,995,0006 bd7 ba5.9k sqftBay Ridge Ests, Pinecrest, FL 33156For SaleMLS ID #A11988194, Devin Kay, Douglas Elliman. MIAMI
- $4,995,0005 bd7 ba5k sqftSunkist Estates A, Miami, FL 33143New ConstructionMLS ID #A12033906, Carole Smith, Compass Florida, LLC. MIAMI
- $4,499,0006 bd8 ba5.6k sqftMelnor Estates, Miami, FL 33143For SaleMLS ID #A11928571, Randi Connell, Compass Florida, LLC.. MIAMI
- $5,000,0005 bd7 ba6k sqftFelix Park Home Acres, Pinecrest, FL 33156New ConstructionMLS ID #A12015268, Benjamin Moss, Compass Florida, LLC. MIAMI
- $5,250,0006 bd7 ba4.6k sqftPalmetto Homesites, Pinecrest, FL 33156New ConstructionMLS ID #A11853970, Michael Martinez, One Sotheby's International Realty. MIAMI
