Completed in 2022, this gated custom estate sits on nearly one acre in the heart of Pinecrest, where walls of glass, soaring ceilings, and warm contemporary architecture create a seamless connection between indoor and outdoor living. Designed as a single-story residence with 6 bedrooms, 7 full baths, 1 half baths, and nearly 7,000 total square feet, every space was created for effortless everyday living and entertaining. Highlights include the expansive great room opens to a covered terrace with wood ceilings, a fully equipped summer kitchen, resort-style pool and spa, and beautifully landscaped grounds that feel like a private retreat. At the center of the home, the chef's kitchen features a dramatic marble waterfall island, Wolf professional appliances, Sub-Zero refrigeration, double ovens, custom cabinetry, wine storage, and an oversized walk-in pantry. The private primary suite overlooks the backyard and includes a spa inspired bath with a freestanding soaking tub, oversized shower, dual vanities, and an expansive custom dressing room. Additional highlights include six en-suite bedrooms, a dedicated office or fitness room, impact glass throughout, two full laundry rooms, one on each side of the home, generator hookup, three car garage, and a 39,465 SF lot. Located in Flood Zone X (no flood insurance required) and zoned for top rated schools.
For sale
$5,495,999
7830 SW 117th St, Pinecrest, FL 33156
6beds
5,759sqft
Single Family Residence
Built in 2022
0.91 Acres Lot
$-- Zestimate®
$954/sqft
$-- HOA
What's special
Three car garageSix en-suite bedroomsDramatic marble waterfall islandResort-style pool and spaFully equipped summer kitchenNearly one acreOverlooks the backyard
- 64 days
- 1,078
- 92
Zillow last checked:
Listing updated:
Listed by:
Javier Portal 305-720-4430,
Green Group Realty, LLC.
Source: MIAMI,MLS#: A12062148 Originating MLS: A-Miami Association of REALTORS
Originating MLS: A-Miami Association of REALTORSFacts & features
Interior
Bedrooms & bathrooms
- Bedrooms: 6
- Bathrooms: 8
- Full bathrooms: 6
- 1/2 bathrooms: 2
Rooms
- Room types: Attic, Den/Library/Office, Family Room, Florida Room
Heating
- Central
Cooling
- Central Air, Zoned
Appliances
- Included: Dishwasher, Disposal, Dryer, Gas Range, Ice Maker, Microwave, Refrigerator, Self Cleaning Oven, Oven, Washer
- Laundry: Laundry Room
Features
- Built-in Features, Closet Cabinetry, Other, Pantry, Vaulted Ceiling(s), Walk-In Closet(s), Maid/In-Law Quarters
- Doors: High Impact Doors
Interior area
- Total structure area: 6,980
- Total interior livable area: 5,759 sqft
Video & virtual tour
Property
Parking
- Total spaces: 3
- Parking features: Additional Spaces Available, Driveway, Golf Cart Parking, Guest, Rv/Boat Parking
- Attached garage spaces: 3
- Has uncovered spaces: Yes
Features
- Stories: 1
- Entry location: First Floor Entry
- Patio & porch: Patio
- Exterior features: Barbecue, Built-in Barbecue
- Has private pool: Yes
- Pool features: Automatic Chlorination, Auto Pool Clean, In Ground, Heated, Pool Only
- Has spa: Yes
- Fencing: Fenced
- Has view: Yes
- View description: Garden, Pool
Lot
- Size: 0.91 Acres
- Features: 3/4 To Less Than 1 Acre Lot
- Residential vegetation: Fruit Trees
Details
- Parcel number: 2050100020280
- Zoning: 2300
Construction
Type & style
- Home type: SingleFamily
- Property subtype: Single Family Residence
Materials
- Concrete Block Construction
- Roof: Flat Tile,Other
Condition
- Year built: 2022
Utilities & green energy
- Electric: Circuit Breakers
- Sewer: Septic Tank
- Water: Municipal Water
Community & HOA
Community
- Features: None, No Subdiv/Park Info
- Security: Fire Alarm, Owned Burglar Alarm, Smoke Detector
- Subdivision: Suniland Estates 1st Addn
HOA
- Has HOA: No
Location
- Region: Pinecrest
Financial & listing details
- Price per square foot: $954/sqft
- Tax assessed value: $3,364,139
- Annual tax amount: $55,593
- Date on market: 7/31/2026
- Listing terms: All Cash,Conventional
Estimated market value
Not available
Estimated sales range
Not available
Not available
Price history
| Date | Event | Price |
|---|---|---|
| 7/31/2026 | Listed for sale | $5,495,999-8.3%$954/sqft |
Source:  MIAMI #A12062148 Report a problem MIAMI #A12062148 Report a problem | ||
| 7/13/2026 | Listing removed | $5,995,000$1,041/sqft |
Source: MIAMI #A12014695 Report a problem | ||
| 5/7/2026 | Listed for sale | $5,995,000-4.7%$1,041/sqft |
Source: MIAMI #A12014695 Report a problem | ||
| 5/7/2026 | Listing removed | $6,290,000$1,092/sqft |
Source: MIAMI #A11905883 Report a problem | ||
| 2/9/2026 | Price change | $6,290,000-0.1%$1,092/sqft |
Source: MIAMI #A11905883 Report a problem | ||
| 1/21/2026 | Price change | $6,295,000-0.1%$1,093/sqft |
Source: MIAMI #A11905883 Report a problem | ||
| 12/9/2025 | Price change | $6,300,000-6.7%$1,094/sqft |
Source: MIAMI #A11905883 Report a problem | ||
| 12/5/2025 | Price change | $6,750,000-2.9%$1,172/sqft |
Source: MIAMI #A11905883 Report a problem | ||
| 11/3/2025 | Listed for sale | $6,950,000+93.3%$1,207/sqft |
Source: MIAMI #A11905883 Report a problem | ||
| 11/8/2022 | Sold | $3,595,000+404.9%$624/sqft |
Source: Public Record Report a problem | ||
| 2/1/2019 | Sold | $712,000+1.9%$124/sqft |
Source: Public Record Report a problem | ||
| 7/19/2018 | Pending sale | $699,000$121/sqft |
Source: NuAvenue Realty, LLC #A10497123 Report a problem | ||
| 7/3/2018 | Listed for sale | $699,000-29.4%$121/sqft |
Source: NuAvenue Realty, LLC #A10497123 Report a problem | ||
| 12/12/2005 | Sold | $990,000$172/sqft |
Source: Public Record Report a problem | ||
Public tax history
| Year | Property taxes | Tax assessment |
|---|---|---|
| 2025 | $57,630 +3.7% | $3,267,771 +2.9% |
| 2024 | $55,593 +3.1% | $3,175,677 +3% |
| 2023 | $53,908 +295.2% | $3,083,182 +396.7% |
| 2022 | $13,640 +21.2% | $620,783 +10% |
| 2021 | $11,253 +11.6% | $564,349 +7.7% |
| 2020 | $10,082 -17.9% | $524,071 -18.4% |
| 2019 | $12,283 -7.5% | $642,476 -6.9% |
| 2018 | $13,275 | $690,363 +10% |
| 2017 | $13,275 +5.4% | $627,603 +10% |
| 2016 | $12,594 +18.5% | $570,549 +10% |
| 2015 | $10,630 +11.4% | $518,681 +10% |
| 2014 | $9,538 +13.8% | $471,529 +10% |
| 2013 | $8,378 | $428,663 +1.4% |
| 2012 | $8,378 -0.7% | $422,612 -0.1% |
| 2011 | $8,436 -6.4% | $422,952 -0.1% |
| 2010 | $9,016 -17.8% | $423,290 -23.7% |
| 2009 | $10,970 -35.3% | $554,555 -38% |
| 2007 | $16,959 +274.1% | $894,110 |
| 2006 | $4,533 | -- |
| 2005 | $4,533 +1.5% | -- |
| 2004 | $4,466 +30.1% | -- |
| 2003 | $3,433 +4.3% | -- |
| 2002 | $3,292 | -- |
| 2001 | $3,292 | -- |
Find assessor info on the county website
Monthly payment
Est. payment
Payment breakdown
Explore the cost of this home by adjusting the details. Changes won't be saved.Climate risks
Neighborhood: 33156
Nearby schools
Schools provided by the listing agent
- Elementary: Palmetto
- Middle: Palmetto
- High: Miami Palmetto
Source: MIAMI. This data may not be complete. We recommend contacting the local school district to confirm school assignments for this home.
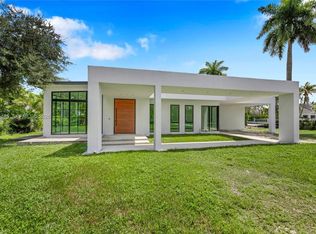
Similar homes
- $5,759,0005 bd6 ba5.5k sqftOakridge Estates Sec 3, Pinecrest, FL 33156For Sale

 MLS ID #A12098792, Rose Harris, One Sotheby's International Realty. MIAMI
 - $6,300,0007 bd7 ba6.3k sqftUnplatted, Pinecrest, FL 33156For Sale
 MLS ID #A12038273, Anastasya Delgado, Luxe Properties. MIAMI
 - $4,900,0006 bd7 ba5.9k sqftRockdale Estates, Pinecrest, FL 33156For Sale
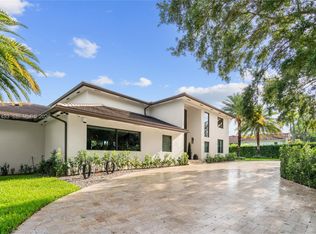 MLS ID #A12067493, Juan Diaz Hernandez, Tropical D&D Realty LLC. MIAMI
 - $4,995,0006 bd7 ba5.9k sqftBay Ridge Ests, Pinecrest, FL 33156For Sale
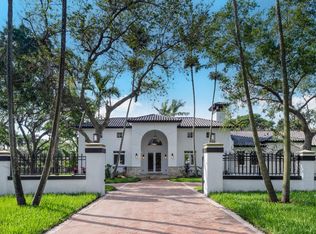 MLS ID #A11988194, Devin Kay, Douglas Elliman. MIAMI
 - $3,800,0004 bd5 ba4.1k sqftSuniland Estates 1st Addn, Pinecrest, FL 33156For SaleMLS ID #A12085485, Allison Blumenthal, Brown Harris Stevens. MIAMI
- $4,050,0005 bd5 ba4.8k sqftPinecrest Mansions, Pinecrest, FL 33156For SaleMLS ID #A12081205, Angelica Garcia, Douglas Elliman. MIAMI
- $5,790,0007 bd8 ba7k sqftGables By The Sea, Coral Gables, FL 33156For SaleMLS ID #A11968252, Marco Torres, Miami Premier Realty. MIAMI
- $5,750,0007 bd7 ba5.6k sqftCutler Oaks Estates, Coral Gables, FL 33156For SaleMLS ID #A11906961, Anamaria Velasquez, NEXXOS REALTY LLC. MIAMI
- $3,375,0006 bd6 ba4.5k sqftUnplatted, Pinecrest, FL 33156For SaleMLS ID #A12016949, Jill Fitzgerald, BHHS EWM Realty. MIAMI
- $6,499,0006 bd8 ba6.8k sqftHillmont, Pinecrest, FL 33156New ConstructionMLS ID #A12064450, Denice Landaeta, Coldwell Banker Realty. MIAMI
- $4,290,0006 bd7 ba6k sqftRidgewood Sub, Miami, FL 33176For SaleMLS ID #A12097117, Eric Torrente, Compass Florida, LLC. MIAMI
- $4,750,0007 bd7 ba5.3k sqftBrenda Estates, Miami, FL 33176For SaleMLS ID #A12069275, Alexandra Zeidan PA, Douglas Elliman. MIAMI
- $6,350,0006 bd8 ba4.6k sqftJayco Sub, Pinecrest, FL 33156For SaleMLS ID #A12013379, Lanie Rangel, Miami Premier Realty. MIAMI
- $5,995,0006 bd8 ba5.6k sqftHawley Heights, Miami, FL 33176New ConstructionMLS ID #A12081568, Michael Martinez, One Sotheby's International Realty. MIAMI
- $5,550,0006 bd8 ba6.9k sqftNutmeg Estates, Miami, FL 33176New ConstructionMLS ID #A12030180, Angel Nicolas, Serhant. MIAMI
- $6,500,0005 bd6 ba5.1k sqftSubdivision Of, Miami, FL 33173For SaleMLS ID #A12096694, Melanie De Armas, RE/MAX Advance Realty II. MIAMI
- $2,990,0005 bd5 ba4.5k sqftDevonwood, Pinecrest, FL 33156For SaleMLS ID #A12030854, Paola David, Capital Brokers, LLC.. MIAMI
- $5,395,0007 bd9 ba5.7k sqftHigh Pines Rev Pl Of 2nd, Miami, FL 33143For SaleMLS ID #A12016394, Isaac Malagon PA, One Sotheby's International Realty. MIAMI
- $4,500,0005 bd5 ba3.8k sqftHammock Oaks Harbor Sec 2, Coral Gables, FL 33156For SaleMLS ID #A11951993, Viacheslav Kutsenko, Florida Best Realty, Inc.. MIAMI
- $6,900,0008 bd9 ba8.4k sqftUnplatted, Miami, FL 33156For SaleMLS ID #A12078859, Brigid Prio, BHHS EWM Realty. MIAMI
