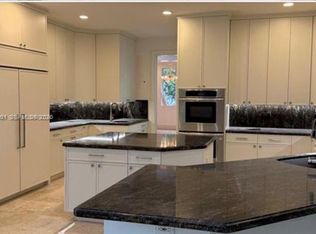
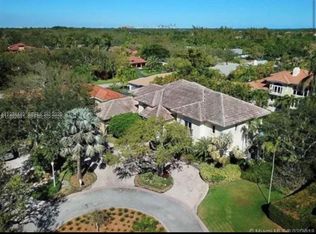
Tucked behind the gates of Cutler Oaks Estates, an exclusive enclave of only 15 residences in southern Coral Gables off Old Cutler Road, this Modern Mediterranean Revival estate sits on a quiet street with no through traffic and offers 7 bedrooms, 7.5 baths, and 5,783 SF of refined living on a 21,492 Sq Ft lot. An elegant arched wood and stained-glass door opens to a soaring double-height foyer, where a sweeping circular stone staircase rises to a Juliet balcony. Polished marble graces the grand formal living and dining rooms and the family room with vaulted ceilings, each with French doors opening to the covered terrace. The chef’s kitchen is appointed with granite countertops, a center island, a sunlit breakfast bay, walk-in and butler’s pantries, and Sub-Zero and Thermador appliances. The serene primary suite features a sitting area, a private terrace with spiral stairs to the pool, a custom dressing room, and a spa-inspired Crema Marfil marble bath. Fully renovated in 2025, the residence also offers a private office, a guest suite with cabana bath, staff quarters, a sparkling pool framed in limestone, impact glass, a whole-house generator, and a 2-car garage. This peaceful community neighbors the Hardy Matheson County Preserve and offers a private tennis court for residents. A rare opportunity to own one of Coral Gables’ most private addresses.
For sale
$5,100,000
673 Destacada Cir, Coral Gables, FL 33156
7beds
5,783sqft
Single Family Residence
Built in 1998
0.49 Acres Lot
$-- Zestimate®
$882/sqft
$-- HOA
What's special
Center islandJuliet balconyPrivate officeSunlit breakfast baySweeping circular stone staircaseCovered terraceSoaring double-height foyer
- 4 days
- 667
- 55
Likely to sell faster than
Zillow last checked:
Listing updated:
Listed by:
Judith Zeder 305-613-5550,
Coldwell Banker Realty,
Meredith Zeder 352-682-5925,
Coldwell Banker Realty
Source: MIAMI,MLS#: A12106285 Originating MLS: A-Miami Association of REALTORS
Facts & features
Interior
Bedrooms & bathrooms
- Bedrooms: 7
- Bathrooms: 8
- Full bathrooms: 7
- 1/2 bathrooms: 1
Rooms
- Room types: Den/Library/Office, Family Room
Heating
- Central, Electric
Cooling
- Central Air, Electric
Appliances
- Included: Dishwasher, Disposal, Dryer, Electric Range, Microwave, Other, Water Purifier, Refrigerator, Oven, Washer
- Laundry: Laundry Room
Features
- Built-in Features, Closet Cabinetry, Entrance Foyer, Other, Pantry, Roman Tub, Vaulted Ceiling(s), Volume Ceilings, Walk-In Closet(s), Maid/In-Law Quarters
- Flooring: Carpet, Marble
- Doors: High Impact Doors
- Windows: Clear Impact Glass, Complete Impact Glass, Blinds, High Impact Windows, Impact Glass
Interior area
- Total structure area: 7,054
- Total interior livable area: 5,783 sqft
Video & virtual tour
Property
Parking
- Total spaces: 2
- Parking features: Circular Driveway, Guest, Paver Block, Garage Door Opener
- Attached garage spaces: 2
- Has uncovered spaces: Yes
Features
- Stories: 2
- Entry location: First Floor Entry,Foyer
- Patio & porch: Patio
- Exterior features: Lighting, Balcony
- Has private pool: Yes
- Pool features: In Ground, Heated, Pool Only
- Has view: Yes
- View description: Garden, Other, Pool
Lot
- Size: 0.49 Acres
- Features: 1/4 To Less Than 1/2 Acre Lot
Details
- Parcel number: 0351070120040
- Zoning: 0100
- Other equipment: Other
Construction
Type & style
- Home type: SingleFamily
- Property subtype: Single Family Residence
Materials
- Concrete Block Construction, Other
- Roof: Barrel Roof
Condition
- Updated/Remodeled
- Year built: 1998
Utilities & green energy
- Sewer: Public Sewer
- Water: Municipal Water
Community & HOA
Community
- Features: Gated, Other, Other Subdiv/Park Info
- Subdivision: Cutler Oaks Estates
HOA
- Has HOA: Yes
- HOA fee: $1,500 semi
Location
- Region: Coral Gables
Financial & listing details
- Price per square foot: $882/sqft
- Tax assessed value: $2,278,967
- Annual tax amount: $40,099
- Date on market: 10/21/2026
- Listing terms: All Cash,Conventional
Estimated market value
Not available
Estimated sales range
Not available
Not available
Price history
| Date | Event | Price |
|---|---|---|
| 10/21/2026 | Listed for sale | $5,100,000+155%$882/sqft |
Source:  MIAMI #A12106285 Report a problem | ||
| 9/21/2018 | Sold | $2,000,000-8.9%$346/sqft |
Source: Public Record Report a problem | ||
| 8/20/2018 | Pending sale | $2,195,000$380/sqft |
Source: Brown Harris Stevens #A10421179 Report a problem | ||
| 3/23/2018 | Price change | $2,195,000-6.6%$380/sqft |
Source: Brown Harris Stevens #A10421179 Report a problem | ||
| 2/21/2018 | Listed for sale | $2,350,000+62.1%$406/sqft |
Source: Brown Harris Stevens #A10421179 Report a problem | ||
| 7/2/2003 | Sold | $1,450,000+20.8%$251/sqft |
Source: Public Record Report a problem | ||
| 4/8/1998 | Sold | $1,200,000$208/sqft |
Source: Public Record Report a problem | ||
Public tax history
| Year | Property taxes | Tax assessment |
|---|---|---|
| 2025 | $41,339 +2% | $2,278,967 +0.7% |
| 2024 | $40,538 +2.5% | $2,264,196 +3% |
| 2023 | $39,567 +19.5% | $2,198,249 +29.4% |
| 2022 | $33,113 +10.3% | $1,698,621 +10% |
| 2021 | $30,027 -0.9% | $1,544,201 -0.6% |
| 2020 | $30,286 -0.8% | $1,553,941 -0.6% |
| 2019 | $30,542 +11.4% | $1,563,682 +2.8% |
| 2018 | $27,422 | $1,521,398 +2.1% |
| 2017 | $27,422 +0.8% | $1,490,106 +2.1% |
| 2016 | $27,194 -1.1% | $1,459,458 +0.7% |
| 2015 | $27,490 -1.3% | $1,449,313 +0.8% |
| 2014 | $27,863 +1.4% | $1,437,811 -0.8% |
| 2013 | $27,471 0% | $1,449,087 +1.7% |
| 2012 | $27,471 -2.7% | $1,425,387 -1.1% |
| 2011 | $28,222 -5.6% | $1,440,648 +1.5% |
| 2010 | $29,884 +2.1% | $1,419,358 -3.1% |
| 2009 | $29,276 +7.4% | $1,464,645 +4.9% |
| 2007 | $27,252 -7.7% | $1,395,566 |
| 2006 | $29,525 | -- |
| 2005 | $29,525 +2.1% | -- |
| 2004 | $28,911 +9.3% | -- |
| 2003 | $26,443 +24% | -- |
| 2002 | $21,327 | -- |
| 2001 | $21,327 | -- |
Find assessor info on the county website
Monthly payment
Est. payment
Payment breakdown
Explore the cost of this home by adjusting the details. Changes won't be saved.Climate risks
Neighborhood: 33156
Nearby schools
Schools provided by the listing agent
- Elementary: Pinecrest
- Middle: Palmetto
- High: Miami Palmetto
Source: MIAMI. This data may not be complete. We recommend contacting the local school district to confirm school assignments for this home.
Similar homes
- $4,550,0006 bd8 ba5.9k sqftRockdale Estates, Pinecrest, FL 33156For Sale
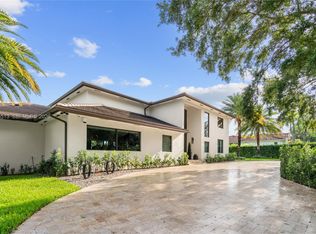
 MLS ID #A12106513, Saddy Delgado PA, One Sotheby's International Realty. MIAMI
- $5,850,0006 bd7 ba5.8k sqftKenner Homes, Pinecrest, FL 33156For Sale
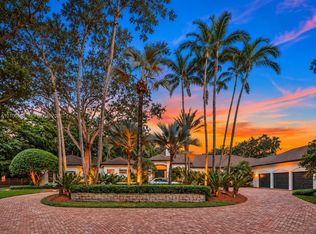 MLS ID #A12106586, Jessica Feingold, The Agency Florida LLC. MIAMI
- $4,999,0006 bd9 ba7.2k sqftSuniland Estates 1st Addn, Pinecrest, FL 33156For Sale
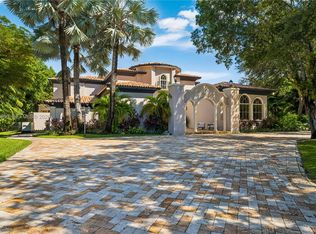 MLS ID #A12099619, Adam Levy, Compass Florida, LLC. MIAMI
- $4,750,0006 bd7 ba6.1k sqftRidgeline Estates, Pinecrest, FL 33156For Sale
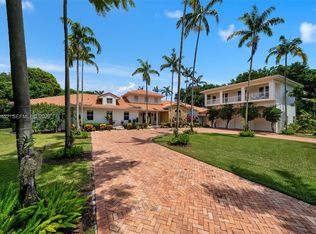 MLS ID #A12073452, Judith Zeder, Coldwell Banker Realty. MIAMI
- $4,995,0006 bd7 ba5.9k sqftBay Ridge Ests, Pinecrest, FL 33156For SaleMLS ID #A11988194, Devin Kay, Douglas Elliman. MIAMI
- $4,500,0005 bd5 ba3.8k sqftHammock Oaks Harbor Sec 2, Coral Gables, FL 33156For SaleMLS ID #A11951993, Viacheslav Kutsenko, Florida Best Realty, Inc.. MIAMI
- $5,950,0007 bd9 ba7k sqftTown & Ranch Estates, Pinecrest, FL 33156For SaleMLS ID #A11999851, Marco Torres, Miami Premier Realty. MIAMI
- $5,785,0006 bd7 ba7.5k sqftCollins Estates 1st Addn, Pinecrest, FL 33156For SaleMLS ID #A12077084, Iliana Abella, Compass Florida, LLC. MIAMI
- $5,390,0005 bd5 ba4.8k sqftUnplatted, Pinecrest, FL 33156For SaleMLS ID #A11927028, Chungtang Lee, Compass Florida, LLC. MIAMI
- $5,759,0005 bd6 ba5.5k sqftOakridge Estates Sec 3, Pinecrest, FL 33156For SaleMLS ID #A12098792, Rose Harris, One Sotheby's International Realty. MIAMI
- $5,495,9996 bd8 ba5.7k sqftSuniland Estates 1st Addn, Pinecrest, FL 33156For SaleMLS ID #A12062148, Javier Portal, Green Group Realty, LLC.. MIAMI
- $4,050,0005 bd5 ba4.8k sqftPinecrest Mansions, Pinecrest, FL 33156For SaleMLS ID #A12081205, Angelica Garcia, Douglas Elliman. MIAMI
- $4,950,0006 bd6 ba4.9k sqftPalm Miami Heights Rev, South Miami, FL 33143For SaleMLS ID #A12098323, Jim Agard, Vendome Capital LLC. MIAMI
- $5,950,0005 bd8 ba7.9k sqftMartin Suburban Acres, Pinecrest, FL 33156For SaleMLS ID #A11939919, Camden Marks, One Sotheby's International Realty. MIAMI
- $6,300,0007 bd7 ba6.3k sqftUnplatted, Pinecrest, FL 33156For SaleMLS ID #A12038273, Anastasya Delgado, Luxe Properties. MIAMI
- $5,395,0007 bd9 ba5.7k sqftHigh Pines Rev Pl Of 2nd, Miami, FL 33143For SaleMLS ID #A12016394, Isaac Malagon PA, One Sotheby's International Realty. MIAMI
- $4,965,0005 bd6 ba6.2k sqftPendry Acres, Miami, FL 33176For SaleMLS ID #A12065270, Christine Stiphany, BHHS EWM Realty. MIAMI
- $4,750,0007 bd7 ba5.3k sqftBrenda Estates, Miami, FL 33176For SaleMLS ID #A12069275, Alexandra Zeidan PA, Douglas Elliman. MIAMI
- $6,499,0006 bd8 ba8.6k sqftKillian Park, Pinecrest, FL 33156For SaleMLS ID #A11963239, Jordan Lederman, Fortune International Realty. MIAMI
- $6,900,0005 bd4 ba5k sqftCoral Bay Sec D, Coral Gables, FL 33156For SaleMLS ID #A11759261, MariaAmancia Vial-Ducaud, BHHS EWM Realty. MIAMI
