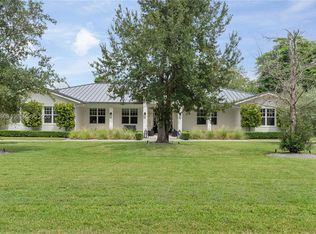

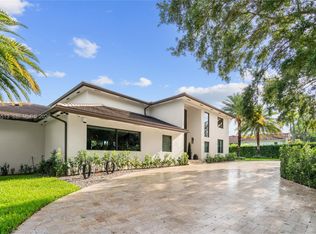
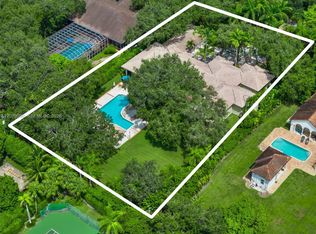
Rare opportunity to own an architect-designed, owner-built estate on a walled & electronically gated acre near Baptist Hospital. Nearly 10,000 SF under roof w/5BR+office, 5.5BA & 3-car garage, built by a GC for his own family—without compromise. Designed around a resort-style River Rock pool, expansive rear impact glass provides pool & garden vistas from virtually every first-floor room. Specimen oaks, towering palms & massive Clusia hedges create a serene tropical oasis. Covered terraces, summer kitchen & cabana bath are ideal for entertaining. Exquisite 22' double Honduran mahogany & glass entry doors, a sculptural cantilevered spiral staircase & architectural lighting create unforgettable day-to-night drama. Exceptional craftsmanship includes Venetian plaster, mahogany doors, crown/base moldings, elaborate custom closets & illuminated built-ins in the office, living room & loft, plus full bar, temperature-controlled wine room & cigar humidor. Marble floors, natural-stone baths/counters plus Sub-Zero, Viking & Miele appliances. The first-floor primary is a private oasis w/wet bar, sitting area, 2 oversized custom closets & spa bath w/walk-in steam shower, seating & separate his/her vanities. Built for strength with poured-concrete columns/tie beams, steel reinforcement, poured-concrete 2nd floor, impact glass & whole-house Generac. Separate junior suite plus 3 upstairs BRs & loft. An exceptionally crafted owner's home—private, serene & difficult to replicate.
For sale
$4,965,000
9245 SW 93rd Ave, Miami, FL 33176
5beds
6,239sqft
Single Family Residence
Built in 2007
0.91 Acres Lot
$4,579,800 Zestimate®
$796/sqft
$-- HOA
What's special
Summer kitchenSculptural cantilevered spiral staircaseCovered terracesMahogany doorsFull barTemperature-controlled wine roomCigar humidor
- 74 days
- 1,066
- 128
Zillow last checked:
Listing updated:
Listed by:
Christine Stiphany 305-903-8845,
BHHS EWM Realty
Source: MIAMI,MLS#: A12065270 Originating MLS: A-Miami Association of REALTORS
Originating MLS: A-Miami Association of REALTORSFacts & features
Interior
Bedrooms & bathrooms
- Bedrooms: 5
- Bathrooms: 6
- Full bathrooms: 5
- 1/2 bathrooms: 1
Rooms
- Room types: Den/Library/Office, Family Room
Heating
- Central, Electric
Cooling
- Ceiling Fan(s), Central Air, Electric, Zoned
Appliances
- Included: Dishwasher, Disposal, Dryer, Electric Range, Microwave, Refrigerator, Washer
- Laundry: Sink, Laundry Room
Features
- Built-in Features, Pantry, 3 Bedroom Split, Walk-In Closet(s)
- Flooring: Marble
- Doors: High Impact Doors, French Doors
- Windows: Clear Impact Glass, Blinds, High Impact Windows, Sliding
Interior area
- Total structure area: 9,802
- Total interior livable area: 6,239 sqft
Video & virtual tour
Property
Parking
- Total spaces: 3
- Parking features: Circular Driveway, Driveway, Paver Block, Garage Door Opener
- Garage spaces: 3
- Has uncovered spaces: Yes
Features
- Stories: 2
- Patio & porch: Patio, Wrap Around
- Exterior features: Barbecue, Built-in Barbecue, Lighting, Balcony
- Has private pool: Yes
- Pool features: In Ground, Pool Only
- Has spa: Yes
- Has view: Yes
- View description: Garden, Pool
Lot
- Size: 0.91 Acres
- Dimensions: 131 x 302
- Features: 3/4 To Less Than 1 Acre Lot, West Of US 1
Details
- Parcel number: 3050040060070
- Zoning: 2100
- Other equipment: Whole House Permanent Generator
Construction
Type & style
- Home type: SingleFamily
- Architectural style: Mediterranean
- Property subtype: Single Family Residence
Materials
- CBS Construction
- Roof: Barrel Roof
Condition
- Year built: 2007
Utilities & green energy
- Electric: Circuit Breakers
- Sewer: Septic Tank
- Water: Municipal Water
- Utilities for property: Underground Utilities
Community & HOA
Community
- Subdivision: Pendry Acres
HOA
- Has HOA: No
Location
- Region: Miami
Financial & listing details
- Price per square foot: $796/sqft
- Tax assessed value: $2,622,569
- Annual tax amount: $28,254
- Date on market: 8/4/2026
- Listing terms: All Cash,Conventional
Estimated market value
$4,579,800
$4.35M - $4.81M
Not available
Price history
| Date | Event | Price |
|---|---|---|
| 8/4/2026 | Listed for sale | $4,965,000+351.4%$796/sqft |
Source:  MIAMI #A12065270 Report a problem MIAMI #A12065270 Report a problem | ||
| 10/2/2013 | Sold | $1,100,000+168.3%$176/sqft |
Source: Public Record Report a problem | ||
| 5/8/2003 | Sold | $410,000$66/sqft |
Source: Public Record Report a problem | ||
Public tax history
| Year | Property taxes | Tax assessment |
|---|---|---|
| 2025 | $28,254 +2.8% | $1,667,890 +2.9% |
| 2024 | $27,487 +2.9% | $1,620,885 +3% |
| 2023 | $26,699 +3.2% | $1,573,675 +3% |
| 2022 | $25,861 -0.1% | $1,527,840 +3% |
| 2021 | $25,894 -1.3% | $1,483,340 -1% |
| 2020 | $26,236 +2% | $1,498,333 +2.3% |
| 2019 | $25,710 +4.6% | $1,464,647 +1.9% |
| 2018 | $24,584 | $1,437,338 +2.1% |
| 2017 | $24,584 +0.7% | $1,407,775 +2.1% |
| 2016 | $24,414 -1.2% | $1,378,820 +0.7% |
| 2015 | $24,715 -9.4% | $1,369,236 -7.4% |
| 2014 | $27,285 +32.7% | $1,478,446 +23.7% |
| 2013 | $20,561 -20% | $1,195,587 -11.4% |
| 2011 | $25,690 -8.4% | $1,349,168 |
| 2010 | $28,039 -4.7% | $1,349,168 -12.1% |
| 2009 | $29,436 +169.7% | $1,534,722 +172% |
| 2007 | $10,915 -5.5% | $564,200 |
| 2005 | $11,545 +22.8% | -- |
| 2004 | $9,402 +112.5% | -- |
| 2003 | $4,424 +2.9% | -- |
| 2002 | $4,298 | -- |
| 2001 | $4,298 | -- |
Find assessor info on the county website
Monthly payment
Est. payment
Payment breakdown
Explore the cost of this home by adjusting the details. Changes won't be saved.Climate risks
Neighborhood: Kendall
Nearby schools
Schools provided by the listing agent
- Elementary: Kendale
- Middle: Glades
- High: Miami Killian
Source: MIAMI. This data may not be complete. We recommend contacting the local school district to confirm school assignments for this home.
Similar homes
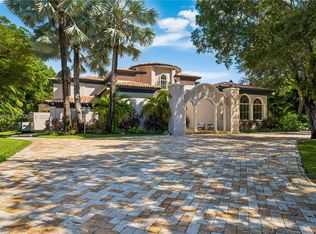
- $4,999,0006 bd9 ba7.2k sqftSuniland Estates 1st Addn, Pinecrest, FL 33156For Sale
 MLS ID #A12099619, Adam Levy, Compass Florida, LLC. MIAMI
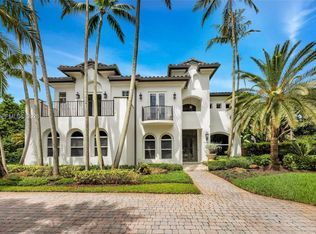
 - $3,250,0005 bd5 ba4.5k sqftGalloway Glen, Miami, FL 33176For Sale
 MLS ID #A12099616, Camden Marks, One Sotheby's International Realty. MIAMI
 - $4,550,0006 bd8 ba5.9k sqftRockdale Estates, Pinecrest, FL 33156For Sale
 MLS ID #A12106513, Saddy Delgado PA, One Sotheby's International Realty. MIAMI
 - $3,995,0005 bd5 ba5.2k sqftN/A, Miami, FL 33156For Sale
 MLS ID #A12078998, Brett Eaglstein, Compass Florida, LLC. MIAMI
 - $5,850,0006 bd7 ba5.8k sqftKenner Homes, Pinecrest, FL 33156For SaleMLS ID #A12106586, Jessica Feingold, The Agency Florida LLC. MIAMI
- $5,100,0008 bd8 ba5.3k sqftSouth Miami, South Miami, FL 33143For SaleMLS ID #A12095082, Beatriz Guerra, BHHS EWM Realty. MIAMI
- $4,995,0006 bd7 ba5.9k sqftBay Ridge Ests, Pinecrest, FL 33156For SaleMLS ID #A11988194, Devin Kay, Douglas Elliman. MIAMI
- $3,395,0004 bd4 ba3.6k sqftSo Miami Gdn Heights, Miami, FL 33176For SaleMLS ID #A12097565, Barbara Yanes, Floridian First Realty Corp. MIAMI
- $4,750,0006 bd7 ba6.1k sqftRidgeline Estates, Pinecrest, FL 33156For SaleMLS ID #A12073452, Judith Zeder, Coldwell Banker Realty. MIAMI
- $4,195,0006 bd4 ba5.7k sqftLakeshore Sec Four, Miami, FL 33176For SaleMLS ID #A11958180, Antione Hart, Hartfelt Real Estate. MIAMI
- $4,499,0006 bd8 ba5.6k sqftMelnor Estates, Miami, FL 33143For SaleMLS ID #A11928571, Randi Connell, Compass Florida, LLC.. MIAMI
- $3,500,0005 bd5 ba5.8k sqftMiller Grove, Miami, FL 33173For SaleMLS ID #A12036649, Marelu Mota Essig, Coldwell Banker Realty. MIAMI
- $5,390,0005 bd5 ba4.8k sqftUnplatted, Pinecrest, FL 33156For SaleMLS ID #A11927028, Chungtang Lee, Compass Florida, LLC. MIAMI
- $4,050,0005 bd5 ba4.8k sqftPinecrest Mansions, Pinecrest, FL 33156For SaleMLS ID #A12081205, Angelica Garcia, Douglas Elliman. MIAMI
- $3,100,0006 bd7 ba6.1k sqftArenal Sub, Miami, FL 33176For SaleMLS ID #A12016076, Jennifer Gurriel, First Service Realty ERA. MIAMI
- $3,100,0006 bd6 ba5.4k sqftSubdivision Of, Miami, FL 33173For SaleMLS ID #A12061132, Maria Macias, Compass Florida, LLC. MIAMI
- $5,995,0006 bd8 ba5.6k sqftHawley Heights, Miami, FL 33176New ConstructionMLS ID #A12081568, Michael Martinez, One Sotheby's International Realty. MIAMI
- $5,759,0005 bd6 ba5.5k sqftOakridge Estates Sec 3, Pinecrest, FL 33156For SaleMLS ID #A12098792, Rose Harris, One Sotheby's International Realty. MIAMI
- $5,395,0007 bd9 ba5.7k sqftHigh Pines Rev Pl Of 2nd, Miami, FL 33143For SaleMLS ID #A12016394, Isaac Malagon PA, One Sotheby's International Realty. MIAMI
- $3,150,0007 bd5 ba4k sqftWoodstock Villas, Miami, FL 33176For SaleMLS ID #A11994784, Monica Hanna, The Keyes Company. MIAMI
