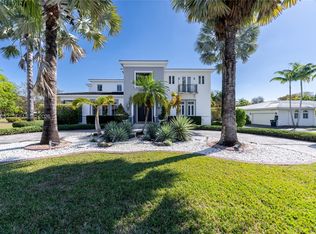
Turnkey luxury on a rare, nearly one-acre corner lot in Gables By The Sea. 6 bedrooms, 6.5 baths and two lavish primary suites, professionally designed and rebuilt from the systems up with warranty-backed, brand-new components throughout. Every major system is new: roof by the highly respected Paul Bange Roofing, impact windows and doors, plumbing, upgraded electrical, gas lines, four high-efficiency HVAC units with Nest controls, and a professionally maintained Cummins generator capable of powering the entire residence and outdoor areas. A structured IT closet with Cat5/fiber and Starlink, whole-home smart LED lighting, porcelain tile throughout, ADT security and full camera surveillance complete the package. The kitchen showcases premium Wolf appliances, quartz countertops, custom cabinetry, plus a ten-person breakfast nook wrapped in insulated floor-to-ceiling windows for slow mornings. Also inside: a soundproof, fully insulated theater room, air-conditioned gym/3-car garage, spacious playroom, stock room, and GE Professional gas-powered dryers. Outside is built for year-round entertaining: a heated saltwater pool with waterfall feature and all-new equipment, elevated paver patio deck, remodeled gazebo with integrated grill, ice maker, refrigerator and storage, poolside full bath, outdoor utility shed, professional landscaping with landscape lighting, new sprinklers, driveway drainage pump, and dual driveways parking 20+ cars. Nothing left to do but move in.
For sale
Price cut: $90K (9/3)
$4,900,000
5720 SW 128th St, Pinecrest, FL 33156
6beds
5,991sqft
Single Family Residence
Built in 1994
0.74 Acres Lot
$-- Zestimate®
$818/sqft
$-- HOA
What's special
Custom cabinetryWhole-home smart led lightingOutdoor utility shedSpacious playroomGe professional gas-powered dryersPorcelain tile throughout
- 55 days
- 620
- 63
Zillow last checked:
Listing updated:
Listed by:
Juan Diaz Hernandez 239-246-6613,
Tropical D&D Realty LLC
Source: MIAMI,MLS#: A12067493 Originating MLS: A-Miami Association of REALTORS
Originating MLS: A-Miami Association of REALTORSFacts & features
Interior
Bedrooms & bathrooms
- Bedrooms: 6
- Bathrooms: 7
- Full bathrooms: 6
- 1/2 bathrooms: 1
Rooms
- Room types: Den/Library/Office, Family Room, Florida Room, Media Room, Recreation Room
Heating
- Electric
Cooling
- Ceiling Fan(s), Electric
Appliances
- Included: Dishwasher, Dryer, Gas Range, Gas Water Heater, Ice Maker, Microwave, Refrigerator, Washer
- Laundry: Sink, Laundry Room
Features
- Built-in Features, Closet Cabinetry, Custom Mirrors, Entrance Foyer, Pantry, Split Bedroom, Vaulted Ceiling(s), Walk-In Closet(s), Storage
- Flooring: Other, Tile
- Doors: High Impact Doors
- Windows: Blinds, High Impact Windows, Impact Glass, Thermal Windows
Interior area
- Total structure area: 7,846
- Total interior livable area: 5,991 sqft
Video & virtual tour
Property
Parking
- Total spaces: 3
- Parking features: Circular Driveway, Guest, Paver Block, Garage Door Opener
- Garage spaces: 3
- Has uncovered spaces: Yes
Features
- Stories: 2
- Entry location: First Floor Entry,Foyer
- Exterior features: Built-in Barbecue, Lighting, Balcony
- Has private pool: Yes
- Pool features: Concrete, Equipment Stays, Heated, Pool Bath, Pool/Spa Combo, Pool Only
- Has spa: Yes
- Fencing: Fenced
- Has view: Yes
- View description: Other
Lot
- Size: 0.74 Acres
- Features: 3/4 To Less Than 1 Acre Lot, Corner Lot, Oversized Lot
- Residential vegetation: Fruit Trees
Details
- Additional structures: Extra Building/Shed
- Parcel number: 2050130080013
- Zoning: 2200
Construction
Type & style
- Home type: SingleFamily
- Architectural style: Modern/Contemporary
- Property subtype: Single Family Residence
Materials
- Concrete Block Construction, Stucco
- Roof: Flat Tile
Condition
- Year built: 1994
Utilities & green energy
- Sewer: Public Sewer
- Water: Municipal Water
Community & HOA
Community
- Features: Picnic Area, Sidewalks, Street Lights
- Security: Smoke Detector
- Subdivision: Rockdale Estates
HOA
- Has HOA: No
Location
- Region: Pinecrest
Financial & listing details
- Price per square foot: $818/sqft
- Tax assessed value: $2,948,923
- Annual tax amount: $34,455
- Date on market: 8/8/2026
Estimated market value
Not available
Estimated sales range
Not available
Not available
Price history
| Date | Event | Price |
|---|---|---|
| 9/3/2026 | Price change | $4,900,000-1.8%$818/sqft |
Source:  MIAMI #A12067493 Report a problem MIAMI #A12067493 Report a problem | ||
| 8/31/2026 | Listed for sale | $4,990,000$833/sqft |
Source: MIAMI #A12067493 Report a problem | ||
| 8/26/2026 | Pending sale | $4,990,000$833/sqft |
Source: MIAMI #A12067493 Report a problem | ||
| 8/16/2026 | Price change | $4,990,000-19.5%$833/sqft |
Source: MIAMI #A12067493 Report a problem | ||
| 8/8/2026 | Listed for sale | $6,200,000+188.4%$1,035/sqft |
Source: MIAMI #A12067493 Report a problem | ||
| 10/5/2021 | Sold | $2,150,000+40.5%$359/sqft |
Source: MIAMI #A11033910 Report a problem | ||
| 11/21/2012 | Sold | $1,530,000-4.3%$255/sqft |
Source: Public Record Report a problem | ||
| 7/26/2012 | Listed for sale | $1,598,000+31.5%$267/sqft |
Source: Esslinger-Wooten-Maxwell, Inc #A1650981 Report a problem | ||
| 8/5/1998 | Sold | $1,215,000$203/sqft |
Source: Public Record Report a problem | ||
Public tax history
| Year | Property taxes | Tax assessment |
|---|---|---|
| 2025 | $36,931 +3.8% | $2,006,994 +2.9% |
| 2024 | $35,583 +8.5% | $1,950,432 +4% |
| 2023 | $32,789 -0.5% | $1,876,059 +3% |
| 2022 | $32,952 +12.2% | $1,821,417 +18.5% |
| 2021 | $29,359 +1.5% | $1,536,738 -0.8% |
| 2020 | $28,933 -4.6% | $1,548,993 -4.3% |
| 2019 | $30,339 +1.7% | $1,618,411 -0.8% |
| 2018 | $29,833 | $1,630,667 +2.1% |
| 2017 | $29,833 +2% | $1,597,801 +2.1% |
| 2016 | $29,236 -1.3% | $1,564,938 +0.7% |
| 2015 | $29,627 +1.1% | $1,554,060 +5.4% |
| 2014 | $29,305 +9.5% | $1,474,803 +7% |
| 2013 | $26,757 0% | $1,377,993 +1.5% |
| 2012 | $26,757 -0.9% | $1,357,979 -0.4% |
| 2011 | $27,003 -6.6% | $1,363,144 -0.4% |
| 2010 | $28,904 -4.5% | $1,368,389 -10.7% |
| 2009 | $30,267 -12.4% | $1,532,193 -15.3% |
| 2007 | $34,540 -5.4% | $1,808,730 |
| 2006 | $36,520 | -- |
| 2005 | $36,520 +9.4% | -- |
| 2004 | $33,369 +14.7% | -- |
| 2003 | $29,100 +24.5% | -- |
| 2002 | $23,378 | -- |
| 2001 | $23,378 | -- |
Find assessor info on the county website
Monthly payment
Est. payment
Payment breakdown
Explore the cost of this home by adjusting the details. Changes won't be saved.Climate risks
Neighborhood: 33156
Similar homes
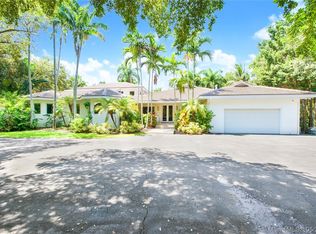
- $4,995,0006 bd7 ba5.9k sqftBay Ridge Ests, Pinecrest, FL 33156For Sale
 MLS ID #A11988194, Devin Kay, Douglas Elliman. MIAMI
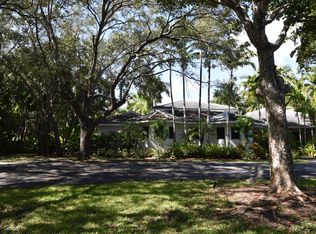
 - $5,759,0005 bd6 ba5.5k sqftOakridge Estates Sec 3, Pinecrest, FL 33156For Sale
 MLS ID #A12098792, Rose Harris, One Sotheby's International Realty. MIAMI
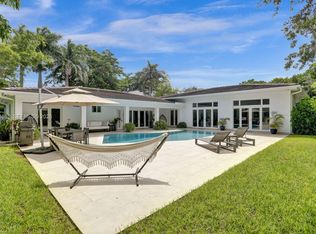
 - $5,790,0007 bd8 ba7k sqftGables By The Sea, Coral Gables, FL 33156For Sale
 MLS ID #A11968252, Marco Torres, Miami Premier Realty. MIAMI
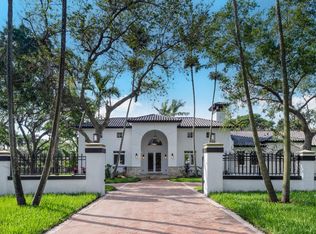
 - $5,785,0006 bd7 ba7.5k sqftCollins Estates 1st Addn, Pinecrest, FL 33156For Sale
 MLS ID #A12077084, Iliana Abella, Compass Florida, LLC. MIAMI
 - $4,050,0005 bd5 ba4.8k sqftPinecrest Mansions, Pinecrest, FL 33156For SaleMLS ID #A12081205, Angelica Garcia, Douglas Elliman. MIAMI
- $5,390,0005 bd5 ba4.8k sqftUnplatted, Pinecrest, FL 33156For SaleMLS ID #A11927028, Chungtang Lee, Compass Florida, LLC. MIAMI
- $5,495,9996 bd8 ba5.7k sqftSuniland Estates 1st Addn, Pinecrest, FL 33156For SaleMLS ID #A12062148, Javier Portal, Green Group Realty, LLC.. MIAMI
- $6,300,0007 bd7 ba6.3k sqftUnplatted, Pinecrest, FL 33156For SaleMLS ID #A12038273, Anastasya Delgado, Luxe Properties. MIAMI
- $3,390,0004 bd6 ba3k sqftCoral Bay Sec C, Coral Gables, FL 33156For SaleMLS ID #A12077026, Haissam Jaber, Compass Florida, LLC. MIAMI
- $5,750,0007 bd7 ba5.6k sqftCutler Oaks Estates, Coral Gables, FL 33156For SaleMLS ID #A11906961, Anamaria Velasquez, NEXXOS REALTY LLC. MIAMI
- $4,500,0005 bd5 ba3.8k sqftHammock Oaks Harbor Sec 2, Coral Gables, FL 33156For SaleMLS ID #A11951993, Viacheslav Kutsenko, Florida Best Realty, Inc.. MIAMI
- $4,500,0006 bd5 ba7.9k sqftKendall, Miami, FL 33156For SaleMLS ID #A11782418, Juan Gaviria, Envirotek Realty. MIAMI
- $5,950,0005 bd8 ba7.9k sqftMartin Suburban Acres, Pinecrest, FL 33156For SaleMLS ID #A11939919, Camden Marks, One Sotheby's International Realty. MIAMI
- $5,100,0008 bd8 ba5.3k sqftSouth Miami, South Miami, FL 33143For SaleMLS ID #A12095082, Beatriz Guerra, BHHS EWM Realty. MIAMI
- $6,900,0005 bd4 ba5k sqftCoral Bay Sec D, Coral Gables, FL 33156For SaleMLS ID #A11759261, MariaAmancia Vial-Ducaud, BHHS EWM Realty. MIAMI
- $3,375,0006 bd6 ba4.5k sqftUnplatted, Pinecrest, FL 33156For SaleMLS ID #A12016949, Jill Fitzgerald, BHHS EWM Realty. MIAMI
- $4,750,0007 bd7 ba5.3k sqftBrenda Estates, Miami, FL 33176For SaleMLS ID #A12069275, Alexandra Zeidan PA, Douglas Elliman. MIAMI
- $2,990,0005 bd5 ba4.5k sqftDevonwood, Pinecrest, FL 33156For SaleMLS ID #A12030854, Paola David, Capital Brokers, LLC.. MIAMI
- $4,499,0006 bd8 ba5.6k sqftMelnor Estates, Miami, FL 33143For SaleMLS ID #A11928571, Randi Connell, Compass Florida, LLC.. MIAMI
- $4,200,0005 bd5 ba3.3k sqftCoral Gables Sec C, Coral Gables, FL 33134For SaleMLS ID #A12096891, Mauricio Barba PA, Compass Florida, LLC. MIAMI
